Move-in ready and packed with versatile space, this 4-bedroom, 2.5 bath Cape Cod offers 2,462 sq ft on a cul-de-sac lot in Loganville. Fresh paint and tile flooring provide a clean, welcoming start, while TWO bedrooms on the main level-including the primary suite-offer a flexible layout for a variety of needs. The spacious floor plan also includes a family room plus a bonus room, ideal for a home office, playroom, media space, hobby room, or additional flex space. Step outside to a fenced backyard with a fire pit, offering plenty of room to relax, entertain, or enjoy evenings outdoors. Need extra parking? A dedicated pad provides space for a boat or RV. Conveniently located near downtown Loganville with access to the Lawrenceville area, this home brings together space, flexibility, outdoor living, and hard-to-find recreational vehicle parking. If you've been looking for a home with a fabulous floorplan, and room to spread out, put this one on your must-see list.
Active
Price cut: $5K (9/5)
$385,000
123 The Esplanade Way SW, Loganville, GA 30052
4beds
2,462sqft
Single Family Residence
Built in 1992
0.73 Acres Lot
$383,000 Zestimate®
$156/sqft
$-- HOA
What's special
Family roomRoom to spread outTile flooringSpacious floor planFabulous floorplanCul-de-sac lotFresh paint
- 28 days
- 679
- 48
Zillow last checked:
Listing updated:
Listed by:
Kimberly Gray Bishop 678-409-1363,
The American Realty
Source: GAMLS,MLS#: 10822803
Facts & features
Interior
Bedrooms & bathrooms
- Bedrooms: 4
- Bathrooms: 3
- Full bathrooms: 2
- 1/2 bathrooms: 1
- Main level bathrooms: 1
- Main level bedrooms: 2
Rooms
- Room types: Bonus Room, Family Room
Dining room
- Features: Separate Room
Kitchen
- Features: Pantry, Solid Surface Counters
Heating
- Central, Forced Air
Cooling
- Ceiling Fan(s), Central Air
Appliances
- Included: Dishwasher, Gas Water Heater, Microwave, Oven/Range (Combo), Stainless Steel Appliance(s)
- Laundry: In Hall
Features
- Master On Main Level, Separate Shower, Soaking Tub, Tile Bath, Vaulted Ceiling(s)
- Flooring: Carpet, Tile
- Basement: None
- Number of fireplaces: 1
- Fireplace features: Factory Built, Family Room
- Common walls with other units/homes: No Common Walls
Interior area
- Total structure area: 2,462
- Total interior livable area: 2,462 sqft
- Finished area above ground: 2,462
- Finished area below ground: 0
Property
Parking
- Total spaces: 2
- Parking features: Attached, Garage, Garage Door Opener
- Has attached garage: Yes
Features
- Levels: Two
- Stories: 2
- Patio & porch: Patio
- Fencing: Back Yard,Privacy
Lot
- Size: 0.73 Acres
- Features: Level
Details
- Parcel number: R5163 078
- Special conditions: As Is
Construction
Type & style
- Home type: SingleFamily
- Architectural style: Cape Cod
- Property subtype: Single Family Residence
Materials
- Concrete
- Foundation: Slab
- Roof: Composition
Condition
- Resale
- New construction: No
- Year built: 1992
Utilities & green energy
- Sewer: Septic Tank
- Water: Public
- Utilities for property: Cable Available, Electricity Available, High Speed Internet
Community & HOA
Community
- Features: None
- Subdivision: Crossgate
HOA
- Has HOA: No
- Services included: None
Location
- Region: Loganville
Financial & listing details
- Price per square foot: $156/sqft
- Annual tax amount: $6,143
- Date on market: 8/10/2026
- Cumulative days on market: 28 days
- Listing agreement: Exclusive Right To Sell
- Listing terms: Cash,Conventional,FHA,VA Loan
- Electric utility on property: Yes
Estimated market value
$383,000
$364,000 - $402,000
$2,536/mo
Price history
| Date | Event | Price |
|---|---|---|
| 9/5/2026 | Price change | $385,000-1.3%$156/sqft |
Source:  GAMLS #10822803 Report a problem GAMLS #10822803 Report a problem | ||
| 8/18/2026 | Price change | $390,000-2.5%$158/sqft |
Source: GAMLS #10822803 Report a problem | ||
| 8/10/2026 | Listed for sale | $400,000+59%$162/sqft |
Source: GAMLS #10822803 Report a problem | ||
| 8/1/2026 | Listing removed | $2,495$1/sqft |
Source: GAMLS #10802517 Report a problem | ||
| 7/28/2026 | Price change | $2,495-5.8%$1/sqft |
Source: GAMLS #10802517 Report a problem | ||
| 7/19/2026 | Price change | $2,650-5.4%$1/sqft |
Source: GAMLS #10802517 Report a problem | ||
| 7/9/2026 | Listed for rent | $2,800$1/sqft |
Source: GAMLS #10802517 Report a problem | ||
| 6/16/2020 | Sold | $251,500$102/sqft |
Source:  GAMLS #8778198 Report a problem GAMLS #8778198 Report a problem | ||
Public tax history
Tax history is unavailable.
Monthly payment
Est. payment
Payment breakdown
Explore the cost of this home by adjusting the details. Changes won't be saved.Climate risks
Neighborhood: 30052
Nearby schools
Schools provided by the listing agent
- Elementary: Trip
- Middle: Bay Creek
- High: Grayson
Source: GAMLS. This data may not be complete. We recommend contacting the local school district to confirm school assignments for this home.
- $385,0004 bd3 ba2.4k sqft123 The Esplanade Way, Loganville, GA 30052For Sale

- $360,2003 bd3 ba2.1k sqft125 The Esplanade Way, Loganville, GA 30052Off Market
- $420,0005 bd3 ba3.1k sqft3320 Gardenside Dr, Loganville, GA 30052Sold
- $342,6004 bd3 ba2.1k sqft122 The Esplanade Way SW, Loganville, GA 30052Off Market
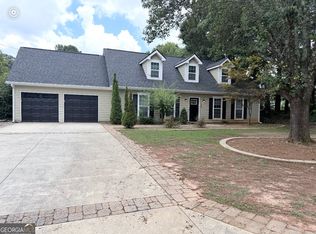
Similar homes
- $385,0004 bd3 ba3k sqft1420 Rose Terrace Cir, Loganville, GA 30052Active

 MLS ID #10770105, Mark Spain, Mark Spain Real Estate. GAMLS
 - $370,0004 bd2 ba1.8k sqft1768 Floye Dr, Loganville, GA 30052Active
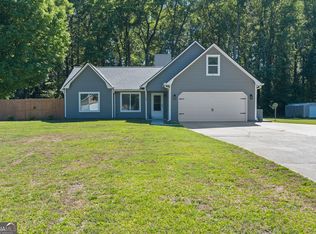 MLS ID #10768386, Daniella Castro, Veribas Real Estate. GAMLS
 - $422,5005 bd4 ba3k sqft407 Arbor Ln, Loganville, GA 30052Active
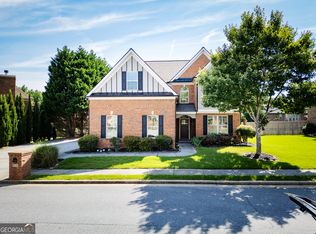 MLS ID #10792747, Arthur Best, Best Realty, LLC. GAMLS
 - $425,0004 bd3 ba3.6k sqft2530 River Run Dr, Dacula, GA 30019Active
 MLS ID #10814351, Kasey Prince, Keller Williams Realty Atl. Partners. GAMLS
 - $410,0004 bd3 ba2.1k sqft2362 Dover Ln, Snellville, GA 30078ActiveMLS ID #10826371, Dominic Ray, Redfin Corporation. GAMLS
- $334,9002 bd2 ba1.4k sqft733 Jacoby Dr, Loganville, GA 30052ActiveMLS ID #10821911, Daniel N Hawkins, Hawkins Realty LLC. GAMLS
- $469,0005 bd3 ba3.2k sqft2868 Rolling Downs Way, Loganville, GA 30052ActiveMLS ID #10773074, Brad Echols, Extol Realty. GAMLS
- $479,9996 bd4 ba2.4k sqft1116 Maple Creek Rdg, Loganville, GA 30052ActiveMLS ID #10813692, Lisa Scola, Keller Williams Realty Atl. Partners. GAMLS
- $379,0004 bd3 ba2.4k sqft2424 Rhine Ct, Lawrenceville, GA 30043ActiveMLS ID #10834281, Nikhil Sharma, TOP Brokerage. GAMLS
- $450,0003 bd3 ba2.2k sqft1826 Woodsley Ct, Loganville, GA 30052ActiveMLS ID #10808395, Mariela Martinez, Fathom Realty GA, LLC. GAMLS
- $469,9004 bd5 ba3.2k sqft905 Maple Creek Ct, Loganville, GA 30052ActiveMLS ID #10810084, Zachary Johnston, Providence Land and Home LLC. GAMLS
- $375,0004 bd2 ba2.2k sqft3587 Vine Springs Trce, Bethlehem, GA 30620ActiveMLS ID #10781347, Meg Thompson, Keller Williams Realty Atl. Partners. GAMLS
- $375,0004 bd4 ba2.3k sqft123 Grayland Hills Ct, Lawrenceville, GA 30046ActiveMLS ID #10773301, Wanda R Langley, Seed Faith Realty. GAMLS
- $365,0003 bd2 ba2.3k sqft2029 Wicker Wood Way, Snellville, GA 30078ActiveMLS ID #10833500, Melissa Phillips, Keller Williams Realty Atl. Partners. GAMLS
- $549,9003 bd2 ba2.4k sqft2899 N Sharon Church Rd, Loganville, GA 30052ActiveMLS ID #10817605, Marsha Harrell, Joe Stockdale Real Estate. GAMLS
- $479,0004 bd3 ba3.4k sqft343 Baymist Dr, Loganville, GA 30052ActiveMLS ID #10785614, Casey A Procter, Virtual Properties Realty.com. GAMLS
- $415,0004 bd3 ba2.6k sqft797 Sand Ln, Lawrenceville, GA 30045ActiveMLS ID #10810879, Rhonda Williams, Keller Williams Realty Cityside. GAMLS
- $479,9995 bd3 ba3.1k sqft684 Lakehaven Ln, Loganville, GA 30052ActiveMLS ID #10812321, Robin Warner, Solutions First Realty LLC. GAMLS
- $425,0004 bd3 ba2.8k sqft909 Colony Creek Dr, Lawrenceville, GA 30043ActiveMLS ID #10835535, Jennifer Holley, Chapman Hall Realtors. GAMLS
- $415,0004 bd3 ba2.5k sqft45 Crabapple Ridge Dr, Oxford, GA 30054ActiveMLS ID #10832302, Mark Spain, Mark Spain Real Estate. GAMLS
