THE SELLER IS READY TO TALK! THE POSSIBILITIES ARE YOURS!! Homes here rarely become available. With Only 55 homes, this Quiet, Established Neighborhood Offers a Lifestyle Increasingly Difficult to Find - Large Homesites, Rolling Hills, Mature Hardwoods, and a Peaceful Rural Setting just minutes from everyday conveniences, shopping + Gwinnett County's Archer HS Zone! The paint can change. The towering hardwoods won't. The carpet can change. The peaceful setting will still be there every morning. The countertops can change. The neighborhood can't. The next owner gets to choose! Why pay for someone else's remodel when you can create one that's uniquely yours? Lovingly cared for, one-owner residence that offers an exceptional opportunity to personalize and create your own vision. $150 HOA fee! Featuring 4 Bdrms, including a sought-after Primary Suite on the Main Level, the flexible layout easily accommodates a variety of lifestyles. A welcoming Foyer invites you into the spacious vaulted fireside Great Room, while the generously sized Kitchen offers abundant Maple Cabinetry, ample countertop space for food prep, baking and serving, essential pantry storage, updated Stainless Steel appliances, Hardwood Flooring and sunny adjoining Breakfast Area & Formal Dining spaces designed for gathering & everyday living. An expansive, sun-drenched Sunroom looks outside to an enormous Deck and Private Backyard Retreat complete with mature hardwood trees, Screened In Gazebo, Gardening Shed-Workshop, and Level Backyard ideal for gardening, pets, play, or quiet relaxation. Inside, the home presents an excellent opportunity for cosmetic updates with existing finishes reflecting its age, allowing buyers to update flooring, paint colors, and lighting to match their own style and preferences. This property offers outstanding potential for First-Time Buyers, Downsizers, or Buyers seeking value, space, and the chance to make a home uniquely their own. Your Next Chapter Starts Here!
Pending
Price cut: $15K (7/20)
$375,000
3587 Vine Springs Trce, Bethlehem, GA 30620
4beds
2,294sqft
Single Family Residence, Residential
Built in 2005
0.59 Acres Lot
$369,200 Zestimate®
$163/sqft
$13/mo HOA
What's special
- 122 days
- 286
- 5
Zillow last checked:
Listing updated:
Listed by:
Meg Thompson,
Keller Williams Realty Atlanta Partners 770-616-9854
Source: FMLS GA,MLS#: 7773762
Facts & features
Interior
Bedrooms & bathrooms
- Bedrooms: 4
- Bathrooms: 2
- Full bathrooms: 2
- Main level bathrooms: 2
- Main level bedrooms: 3
Rooms
- Room types: Sun Room, Workshop
Primary bedroom
- Features: Master on Main
- Level: Master on Main
Bedroom
- Features: Master on Main
Primary bathroom
- Features: Double Vanity, Separate Tub/Shower
Dining room
- Features: Separate Dining Room
Kitchen
- Features: Breakfast Bar, Breakfast Room, Cabinets Stain, Laminate Counters, Pantry, View to Family Room
Heating
- Central, Electric, Forced Air
Cooling
- Ceiling Fan(s), Central Air, Electric
Appliances
- Included: Dishwasher, Disposal, Dryer, ENERGY STAR Qualified Appliances, Microwave, Refrigerator, Washer
- Laundry: In Hall, Laundry Room, Main Level
Features
- Crown Molding, Entrance Foyer, High Ceilings 9 ft Main, Tray Ceiling(s), Vaulted Ceiling(s), Walk-In Closet(s)
- Flooring: Carpet, Hardwood, Vinyl
- Windows: Double Pane Windows, Window Treatments
- Basement: None
- Number of fireplaces: 1
- Fireplace features: Great Room
- Common walls with other units/homes: No Common Walls
Interior area
- Total structure area: 2,294
- Total interior livable area: 2,294 sqft
- Finished area above ground: 2,294
- Finished area below ground: 0
Video & virtual tour
Property
Parking
- Total spaces: 2
- Parking features: Attached, Garage, Garage Door Opener, Garage Faces Front
- Attached garage spaces: 2
Accessibility
- Accessibility features: None
Features
- Levels: One and One Half
- Stories: 1
- Patio & porch: Covered, Deck, Front Porch, Patio
- Exterior features: Awning(s), Private Yard
- Pool features: None
- Spa features: None
- Fencing: None
- Has view: Yes
- View description: Trees/Woods
- Waterfront features: None
- Body of water: None
Lot
- Size: 0.59 Acres
- Dimensions: 107 x 264 x 104 x 261
- Features: Back Yard, Front Yard, Landscaped, Private, Rectangular Lot, Wooded
Details
- Additional structures: Gazebo, Shed(s), Workshop
- Parcel number: R5346 044
- Other equipment: Satellite Dish
- Horse amenities: None
Construction
Type & style
- Home type: SingleFamily
- Architectural style: Ranch
- Property subtype: Single Family Residence, Residential
Materials
- Brick Front, HardiPlank Type
- Foundation: Slab
- Roof: Composition
Condition
- Resale
- New construction: No
- Year built: 2005
Utilities & green energy
- Electric: 110 Volts
- Sewer: Septic Tank
- Water: Public
- Utilities for property: Cable Available, Electricity Available, Phone Available, Underground Utilities, Water Available
Green energy
- Energy efficient items: Appliances
- Energy generation: None
Community & HOA
Community
- Features: Homeowners Assoc, Street Lights
- Security: Smoke Detector(s)
- Subdivision: Ivey Springs
HOA
- Has HOA: Yes
- HOA fee: $150 annually
Location
- Region: Bethlehem
Financial & listing details
- Price per square foot: $163/sqft
- Tax assessed value: $397,200
- Annual tax amount: $1,420
- Date on market: 6/7/2026
- Cumulative days on market: 114 days
- Listing terms: Cash,Conventional,FHA,VA Loan
- Electric utility on property: Yes
- Road surface type: Asphalt
Estimated market value
$369,200
$351,000 - $388,000
$2,207/mo
Price history
| Date | Event | Price |
|---|---|---|
| 9/16/2026 | Pending sale | $375,000$163/sqft |
Source:  FMLS GA #7773762 Report a problem FMLS GA #7773762 Report a problem | ||
| 7/20/2026 | Price change | $375,000-3.8%$163/sqft |
Source: FMLS GA #7773762 Report a problem | ||
| 6/8/2026 | Listed for sale | $390,000$170/sqft |
Source: FMLS GA #7773762 Report a problem | ||
Public tax history
| Year | Property taxes | Tax assessment |
|---|---|---|
| 2026 | -- | $158,880 -1.5% |
| 2025 | $1,420 -0.1% | $161,360 +6.3% |
| 2024 | $1,422 +12.2% | $151,840 -1.5% |
| 2023 | $1,268 -8.2% | $154,080 +15.7% |
| 2022 | $1,380 +1.1% | $133,160 +28.4% |
| 2021 | $1,365 +0.2% | $103,680 +15.2% |
| 2020 | $1,363 +8.3% | $90,000 |
| 2019 | $1,258 | $90,000 |
| 2018 | $1,258 +3.1% | $90,000 +18.2% |
| 2016 | $1,221 +12.2% | $76,160 +18.1% |
| 2015 | $1,089 | $64,480 +9.7% |
| 2014 | $1,089 +14.1% | $58,800 +9.2% |
| 2013 | $954 | $53,840 |
| 2012 | -- | $53,840 -1.2% |
| 2011 | -- | $54,480 -23.6% |
| 2010 | -- | $71,320 |
| 2009 | -- | $71,320 -10.8% |
| 2007 | -- | $80,000 -11.2% |
| 2006 | -- | $90,120 |
Find assessor info on the county website
Monthly payment
Est. payment
Payment breakdown
Explore the cost of this home by adjusting the details. Changes won't be saved.Climate risks
Neighborhood: 30620
Nearby schools
Schools provided by the listing agent
- Elementary: Harbins
- Middle: McConnell
- High: Archer
Source: FMLS GA. This data may not be complete. We recommend contacting the local school district to confirm school assignments for this home.
- $391,0005 bd3 ba2.5k sqft3577 Vine Springs Trce, Bethlehem, GA 30620Off Market

- $377,9004 bd3 ba2.5k sqft3667 Vine Springs Trce, Bethlehem, GA 30620Off Market

- $521,4004 bd2 ba2.5k sqft3667 Vine Springs Trce #0, Bethlehem, GA 30620Off Market
- $421,2004 bd2 ba2.3k sqft3607 Vine Springs Trce, Bethlehem, GA 30620Off Market
Similar homes
- $424,9004 bd3 ba2.3k sqft242 Lokeys Cir, Bethlehem, GA 30620Active
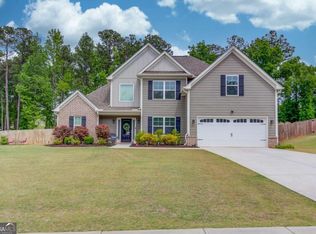
 MLS ID #10848692, Krystal Meadows, Keller Williams Realty Atl. Partners. GAMLS
 - $356,0003 bd2 ba2.3k sqft3641 Coveside Ct, Loganville, GA 30052Active
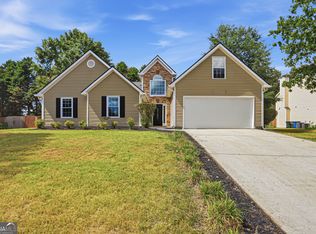 MLS ID #10848694, Tanya Pickens, Opendoor Brokerage. GAMLS
 - $385,0004 bd2 ba2.1k sqft662 Carla Ct, Winder, GA 30680Active
 MLS ID #10810854, Mayra Garcia Aguilar, Virtual Properties Realty.com. GAMLS
 - $419,9004 bd3 ba2.7k sqft890 Hiram Davis Rd, Lawrenceville, GA 30045Active
 MLS ID #10848865, Zain Arif, Keller Williams Realty PeachtreeRoad. GAMLS
 - $429,0004 bd3 ba2.4k sqft2800 Barimore Pl, Dacula, GA 30019ActiveMLS ID #10671684, Nidia M Guzman, Virtual Properties Realty.com. GAMLS
- $389,9994 bd3 ba2.4k sqft272 Birchmore Walk, Lawrenceville, GA 30044For Sale
 MLS ID #7820544, Mustafa Abdullah, Virtual Properties Realty. Biz. FMLS GA
 - $420,0004 bd3 ba2.2k sqft2835 Shadowstone Way, Winder, GA 30680ActiveMLS ID #10837374, Pamela Kimbrough, Keller Williams Realty Buckhead. GAMLS
- $489,9884 bd3 ba2.7k sqft1238 Fairwinds Dr, Loganville, GA 30052For SaleMLS ID #7829756, Strom Thurman, Strom Thurman Realty Partners, LLC.. FMLS GA
- $445,9005 bd3 ba2.8k sqft1415 Union Station Ct, Lawrenceville, GA 30045ActiveMLS ID #10849219, Rolanda Alexander, Century 21 Results. GAMLS
- $395,0004 bd2 ba2.3k sqft1161 Rose Terrace Cir, Loganville, GA 30052ActiveMLS ID #10828627, Malis Mam, Virtual Properties Realty.Net. GAMLS
- $380,0003 bd2 ba1.7k sqft905 Downyshire Dr, Lawrenceville, GA 30044ActiveMLS ID #10849754, Shahnaz Nazarali, Virtual Properties Realty.Net. GAMLS
- $400,0004 bd3 ba2.5k sqft2627 Peach Shoals Cir, Dacula, GA 30019For SaleMLS ID #7834939, Adam Sobel, Keller Williams Rlty Consultants. FMLS GA
- $425,0003 bd2 ba1.8k sqft493 Youth Jersey Rd, Covington, GA 30014ActiveMLS ID #10833695, Justin Bridges, Virtual Properties Realty.com. GAMLS
- $400,0004 bd2 ba1.8k sqft146 Knightsbridge Ln, Winder, GA 30680ActiveMLS ID #10736604, Marta Cleveland, Keller Williams Realty First Atlanta. GAMLS
- $395,0004 bd3 ba2.4k sqft3184 Hawthorne Path, Braselton, GA 30517For SaleMLS ID #7838697, Claire Shoener, OneDoor Inc.. FMLS GA
- $410,0004 bd3 ba3.3k sqft3382 Summit Glen Dr, Loganville, GA 30052ActiveMLS ID #10808967, Lizbeth Cuevas, Harry Norman Realtors. GAMLS
- $340,0003 bd2 ba1.7k sqft716 Michael Dr, Winder, GA 30680ActiveMLS ID #10712005, Chad Buffington, Buffington Real Estate Group. GAMLS
- $499,0004 bd3 ba2.8k sqft2860 Windsor Knoll Dr, Dacula, GA 30019ActiveMLS ID #10843354, Mariajenseny R Caballero, Watch Realty Co Gwinnett. GAMLS
- $474,9004 bd3 ba2.8k sqft558 Savannah Rose Way, Lawrenceville, GA 30045ActiveMLS ID #10852893, Amanda Reynolds, Willow Bend Properties. GAMLS
- $384,0003 bd3 ba2.8k sqft431 Thornbush Trce, Lawrenceville, GA 30046ActiveMLS ID #10728680, Susie Caldwell, BHHS Georgia Properties. GAMLS
