Welcome home to this beautifully renovated retreat, offering the perfect blend of elegance and comfort. And with no HOA, you'll have the freedom to enjoy it your way. A side-entry garage and long driveway provide great curb appeal and plenty of parking. Step inside to a dramatic two-story foyer crowned by a stunning chandelier, setting the tone for the rest of this stylish home. To your right, a formal living and dining room offer the perfect space for entertaining. Continue into the heart of the home, an open-concept living and kitchen area anchored by a vaulted, double-height living room that fills the space with light. The fully renovated kitchen is a chef's dream, featuring quartz countertops, stainless steel appliances, a large island, and a cozy breakfast nook, all flowing seamlessly into the main living space. The main-level owner's suite is a true sanctuary, complete with tray ceilings and a spa-inspired en-suite bath. Enjoy double vanities with quartz counters, tiled floors, a tiled shower, a soaking tub, and a spacious walk-in closet. Upstairs, you'll find three generously sized secondary bedrooms, each with its own walk-in closet, sharing a beautifully appointed bathroom with tiled floors, a modern tiled shower, and a double vanity topped in quartz. This home has been thoughtfully updated throughout with new paint, new flooring, new bathrooms, a new kitchen, and even a brand new HVAC system and water heater, so you can move in without worrying about big-ticket replacements. Ideally located just minutes from shopping, dining, and downtown Lawrenceville, with easy access to Hwy 316. Zoned for Archer High School. Don't miss this rare combination of style, space, and location!
Active
$419,900
890 Hiram Davis Rd, Lawrenceville, GA 30045
4beds
2,707sqft
Single Family Residence
Built in 1998
0.46 Acres Lot
$-- Zestimate®
$155/sqft
$-- HOA
What's special
Side-entry garageLarge islandFully renovated kitchenStainless steel appliancesCozy breakfast nookStunning chandelierDramatic two-story foyer
- 18 days
- 969
- 120
Zillow last checked:
Listing updated:
Listed by:
Zain Arif 404-542-9146,
Keller Williams Realty PeachtreeRoad
Source: GAMLS,MLS#: 10848865
Facts & features
Interior
Bedrooms & bathrooms
- Bedrooms: 4
- Bathrooms: 3
- Full bathrooms: 2
- 1/2 bathrooms: 1
- Main level bathrooms: 1
- Main level bedrooms: 1
Rooms
- Room types: Other
Dining room
- Features: Separate Room
Kitchen
- Features: Kitchen Island, Solid Surface Counters, Pantry
Heating
- Central
Cooling
- Ceiling Fan(s), Central Air
Appliances
- Included: Dishwasher, Double Oven, Refrigerator
- Laundry: In Hall
Features
- Tray Ceiling(s), Vaulted Ceiling(s), Walk-In Closet(s)
- Flooring: Carpet, Vinyl, Tile
- Windows: Double Pane Windows
- Basement: None
- Has fireplace: No
- Common walls with other units/homes: No Common Walls
Interior area
- Total structure area: 2,707
- Total interior livable area: 2,707 sqft
- Finished area above ground: 2,707
- Finished area below ground: 0
Property
Parking
- Total spaces: 2
- Parking features: Attached, Garage Door Opener, Garage
- Has attached garage: Yes
Features
- Levels: Two
- Stories: 2
- Patio & porch: Porch
- Fencing: Back Yard
Lot
- Size: 0.46 Acres
- Features: Private
Details
- Parcel number: R5204 035
Construction
Type & style
- Home type: SingleFamily
- Architectural style: Traditional
- Property subtype: Single Family Residence
Materials
- Other
- Roof: Tar/Gravel
Condition
- Resale
- New construction: No
- Year built: 1998
Utilities & green energy
- Sewer: Septic Tank
- Water: Public
- Utilities for property: Electricity Available, Natural Gas Available, Underground Utilities, Water Available
Community & HOA
Community
- Features: None
- Security: Smoke Detector(s)
- Subdivision: WSB Properties
HOA
- Has HOA: No
- Services included: None
Location
- Region: Lawrenceville
Financial & listing details
- Price per square foot: $155/sqft
- Tax assessed value: $307,500
- Annual tax amount: $3,096
- Date on market: 9/17/2026
- Cumulative days on market: 18 days
- Listing agreement: Exclusive Agency
- Electric utility on property: Yes
Estimated market value
Not available
Estimated sales range
Not available
$2,578/mo
Price history
| Date | Event | Price |
|---|---|---|
| 9/18/2026 | Listed for sale | $419,900+44.3%$155/sqft |
Source:  FMLS GA #7839904 Report a problem FMLS GA #7839904 Report a problem | ||
| 4/2/2025 | Sold | $291,000+0.3%$107/sqft |
Source: Public Record Report a problem | ||
| 6/27/2019 | Listing removed | $290,000$107/sqft |
Source: Current Realty Partners, Inc. #6555614 Report a problem | ||
| 6/26/2019 | Price change | $290,000+31.8%$107/sqft |
Source: Current Realty Partners, Inc. #6555614 Report a problem | ||
| 5/31/2019 | Price change | $220,000-8.3%$81/sqft |
Source: Current Realty Partners, Inc. #6555614 Report a problem | ||
| 5/28/2019 | Listed for sale | $240,000+52.5%$89/sqft |
Source: Current Realty Partners, Inc. #6555614 Report a problem | ||
| 10/2/2018 | Listing removed | $157,412-3.5%$58/sqft |
Source: Auction.com Report a problem | ||
| 9/14/2018 | Listed for sale | $163,151+4.7%$60/sqft |
Source: Auction.com Report a problem | ||
| 7/20/2018 | Listing removed | -- |
Source: Auction.com Report a problem | ||
| 7/18/2018 | Listed for sale | -- |
Source: Auction.com Report a problem | ||
| 2/2/2017 | Listing removed | -- |
Source: Auction.com Report a problem | ||
| 1/21/2017 | Listed for sale | -- |
Source: Auction.com Report a problem | ||
| 12/27/2000 | Sold | $155,900$58/sqft |
Source: Public Record Report a problem | ||
Public tax history
| Year | Property taxes | Tax assessment |
|---|---|---|
| 2026 | -- | $123,000 +10% |
| 2025 | $3,096 -3.5% | $111,840 |
| 2024 | $3,209 +18.2% | $111,840 |
| 2023 | $2,714 -0.9% | $111,840 +22.6% |
| 2022 | $2,740 -1.6% | $91,240 |
| 2021 | $2,785 -0.7% | $91,240 |
| 2020 | $2,805 +32.7% | $91,240 +47.6% |
| 2019 | $2,113 | $61,800 |
| 2018 | $2,113 -0.8% | $61,800 |
| 2016 | $2,130 -0.9% | $61,800 |
| 2015 | $2,150 | $61,800 +16.2% |
| 2014 | $2,150 +22.5% | $53,200 +17.1% |
| 2013 | $1,755 | $45,440 -11.9% |
| 2012 | -- | $51,560 |
| 2011 | -- | $51,560 -29.7% |
| 2010 | -- | $73,320 |
| 2009 | -- | $73,320 +26.4% |
| 2007 | -- | $58,000 |
| 2006 | -- | $58,000 |
| 2005 | -- | $58,000 |
| 2004 | $680 -51.3% | $58,000 |
| 2003 | $1,395 +3% | $58,000 |
| 2002 | $1,355 -4.8% | $58,000 |
| 2001 | $1,424 | $58,000 |
Find assessor info on the county website
Monthly payment
Est. payment
Payment breakdown
Explore the cost of this home by adjusting the details. Changes won't be saved.Climate risks
Neighborhood: 30045
Nearby schools
Schools provided by the listing agent
- Elementary: Lovin
- Middle: Mcconnell
- High: Archer
Source: GAMLS. This data may not be complete. We recommend contacting the local school district to confirm school assignments for this home.
- $331,9003 bd2 ba1.8k sqft880 Hiram Davis Rd, Lawrenceville, GA 30045Off Market
- $330,3003 bd2 ba2.1k sqft900 Hiram Davis Rd, Lawrenceville, GA 30045Off Market
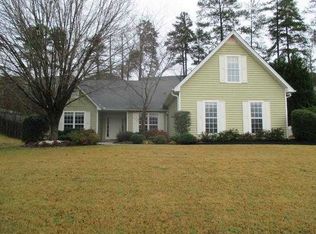
- $444,3007 bd6 ba3.3k sqft868 Ashton Park Ct, Lawrenceville, GA 30045Off Market
- $461,4005 bd4 ba3.4k sqft878 Ashton Park Ct, Lawrenceville, GA 30045Off Market
Similar homes
- $455,0004 bd3 ba3.2k sqft1297 Trident Maple Chase, Lawrenceville, GA 30045New Construction

 MLS ID #7810207, David M McCulloch, List For 1%. FMLS GA
 - $349,9003 bd2 ba1.6k sqft978 Hilltop Ct, Lawrenceville, GA 30045Active
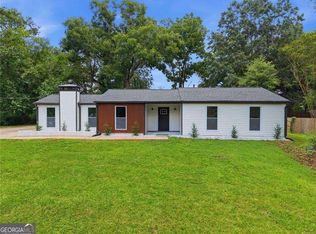
 MLS ID #10849057, Karin Ochoa, HomeSmart. GAMLS
 - $425,0004 bd3 ba2.3k sqft598 Saddletop Ln, Lawrenceville, GA 30044For Sale
 MLS ID #7793523, Helen Cunningham, HomeSmart. FMLS GA
 - $465,0005 bd4 ba2.8k sqft1214 Ridge Hollow Ln, Lawrenceville, GA 30043Active
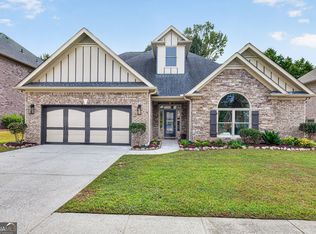 MLS ID #10866535, Real Estate by Mimi, PEND Realty, LLC. GAMLS
 - $429,0004 bd3 ba2.4k sqft2800 Barimore Pl, Dacula, GA 30019ActiveMLS ID #10671684, Nidia M Guzman, Virtual Properties Realty.com. GAMLS
- $400,0004 bd3 ba2.5k sqft2627 Peach Shoals Cir, Dacula, GA 30019For SaleMLS ID #7834939, Adam Sobel, Keller Williams Rlty Consultants. FMLS GA
- $440,0005 bd3 ba2.5k sqft2021 Ecoland Dr, Grayson, GA 30017For SaleMLS ID #7831367, Paul Bae, OneDoor Inc.. FMLS GA
- $420,0004 bd3 ba2.2k sqft2835 Shadowstone Way, Winder, GA 30680ActiveMLS ID #10837374, Pamela Kimbrough, Keller Williams Realty Buckhead. GAMLS
- $563,9905 bd4 ba2.8k sqft792 Ellis Spring Way, Lawrenceville, GA 30045New ConstructionMLS ID #7772299, Somer Brooks, Rockhaven Realty, LLC. FMLS GA
- $469,0004 bd3 ba2.9k sqft2470 Chandler Grove Dr, Buford, GA 30519For SaleMLS ID #7837905, Kwok NG, America Realty Center, Inc.. FMLS GA
- $499,0004 bd3 ba2.8k sqft2860 Windsor Knoll Dr, Dacula, GA 30019ActiveMLS ID #10843354, Mariajenseny R Caballero, Watch Realty Co Gwinnett. GAMLS
- $450,0003 bd3 ba2.6k sqft3845 Jettie Ct SW, Lilburn, GA 30047ActiveMLS ID #10837410, Allison Levent, BHGRE Metro Brokers. GAMLS
- $429,9005 bd3 ba3k sqft702 Eagles Nest Cir, Auburn, GA 30011ActiveMLS ID #10799518, Toni P Curtin, RE/MAX Center. GAMLS
- $499,9004 bd3 ba3.2k sqft2315 Shore View Way, Suwanee, GA 30024For SaleMLS ID #7831812, Jia Liu, Carter Realty Partners, LLC. FMLS GA
- $399,9003 bd2 ba1.7k sqft1662 Jimmy Dodd Rd, Buford, GA 30518For SaleMLS ID #7829501, Liubov Kriel, Virtual Properties Realty. Biz. FMLS GA
- $474,0004 bd3 ba2.3k sqft2232 Woodbriar Dr, Buford, GA 30518ActiveMLS ID #10839728, Mikel D Muffley, Weichert Realtors - The Collective. GAMLS
- $540,0004 bd4 ba3.3k sqft280 Starfire Ct, Loganville, GA 30052For SaleMLS ID #7753136, Briana McCladdie, Golden Empire Real Estate, LLC. FMLS GA
- $435,0006 bd3 ba2.5k sqft3913 Rustic Barn Way, Loganville, GA 30052For SaleMLS ID #7826713, Shahali Sharif, Virtual Properties Realty. Biz. FMLS GA
- $438,0004 bd3 ba2.6k sqft796 Pinnacle Dr, Winder, GA 30680ActiveMLS ID #10809490, Ashley Anderson, Preferred GA Properties LLC. GAMLS
- $545,0003 bd4 ba3k sqft1875 Alcovy Trails Dr, Dacula, GA 30019ActiveMLS ID #10795623, Kelly Willoughby, Southern Classic Realtors. GAMLS
