Welcome to this beautifully renovated split-foyer home, perfectly situated on a sprawling 1.03-acre lot in a quiet, well-maintained neighborhood with no HOA. This 4-bedroom, 3-bathroom residence offers a functional split-bedroom floor plan designed for modern living. The heart of the home features brand-new flooring throughout and a kitchen equipped with brand-new appliances. Relax in the inviting living area featuring a cozy fireplace, or retreat to the master suite, which boasts a double vanity, a separate soaking tub, and a walk-in shower. Every detail has been attended to, including brand-new toilets in all three bathrooms. You'll also find that the front door and the two back doors are all brand new. The finished basement provides incredible flexibility, featuring a full bathroom and a versatile lower-level space that can serve as a home office, playroom, or media room-the options are truly endless. Outside, enjoy the fresh air on your brand-new front and back decks, perfect for entertaining or overlooking your massive private lot. The oversized garage also includes a convenient attached storage room. Located in the highly sought-after Seckinger High School district, this home offers unparalleled convenience. You are just minutes away from Hamilton Mill, I-85, and I-985, providing easy access to Lake Lanier, the Mall of Georgia, Bogan Park Community Center and Aquatic Center, and a wide array of shopping and dining. Don't miss this opportunity to own a move-in-ready gem in a prime location!
Active
Price cut: $14K (8/17)
$415,900
3440 Duncan Bridge Dr, Buford, GA 30519
4beds
3,204sqft
Single Family Residence
Built in 2002
1.03 Acres Lot
$412,300 Zestimate®
$130/sqft
$-- HOA
What's special
Beautifully renovated split-foyer homeWalk-in showerFunctional split-bedroom floor planSeparate soaking tubBrand-new flooring throughoutMassive private lot
- 179 days
- 820
- 87
Zillow last checked:
Listing updated:
Listed by:
Shannon Spry (706) 974-8450,
HomeSmart
Source: GAMLS,MLS#: 10709461
Facts & features
Interior
Bedrooms & bathrooms
- Bedrooms: 4
- Bathrooms: 3
- Full bathrooms: 3
- Main level bathrooms: 2
- Main level bedrooms: 3
Rooms
- Room types: Other
Dining room
- Features: Dining Rm/Living Rm Combo
Kitchen
- Features: Pantry
Heating
- Forced Air
Cooling
- Central Air
Appliances
- Included: Dishwasher, Electric Water Heater, Refrigerator, Ice Maker
- Laundry: In Kitchen
Features
- Double Vanity, Walk-In Closet(s)
- Flooring: Hardwood, Carpet
- Windows: Double Pane Windows
- Basement: Partial
- Number of fireplaces: 1
- Fireplace features: Masonry
- Common walls with other units/homes: No Common Walls
Interior area
- Total structure area: 3,204
- Total interior livable area: 3,204 sqft
- Finished area above ground: 1,868
- Finished area below ground: 1,336
Property
Parking
- Total spaces: 2
- Parking features: Attached
- Has attached garage: Yes
Accessibility
- Accessibility features: Other
Features
- Levels: Multi/Split
- Patio & porch: Deck
- Exterior features: Other
Lot
- Size: 1.03 Acres
- Features: Level, Sloped, Private
- Residential vegetation: Grassed, Partially Wooded
Details
- Parcel number: R1002B186
- Special conditions: No Disclosure
Construction
Type & style
- Home type: SingleFamily
- Architectural style: Traditional
- Property subtype: Single Family Residence
Materials
- Wood Siding
- Foundation: Block
- Roof: Composition
Condition
- Resale
- New construction: No
- Year built: 2002
Utilities & green energy
- Electric: 220 Volts
- Sewer: Septic Tank
- Water: Public
- Utilities for property: Cable Available, Electricity Available, Phone Available, Water Available, High Speed Internet
Community & HOA
Community
- Features: None
- Security: Smoke Detector(s)
- Subdivision: Duncan Ridge
HOA
- Has HOA: No
- Services included: None
Location
- Region: Buford
Financial & listing details
- Price per square foot: $130/sqft
- Tax assessed value: $384,500
- Annual tax amount: $6,107
- Date on market: 3/13/2026
- Cumulative days on market: 179 days
- Listing agreement: Exclusive Right To Sell
- Listing terms: Cash,Conventional,FHA,VA Loan
- Electric utility on property: Yes
Estimated market value
$412,300
$392,000 - $433,000
$2,888/mo
Price history
| Date | Event | Price |
|---|---|---|
| 8/17/2026 | Price change | $415,900-3.3%$130/sqft |
Source:  FMLS GA #7734412 Report a problem FMLS GA #7734412 Report a problem | ||
| 5/27/2026 | Price change | $429,900-4.5%$134/sqft |
Source:  GAMLS #10709461 Report a problem GAMLS #10709461 Report a problem | ||
| 3/13/2026 | Listed for sale | $450,000$140/sqft |
Source: FMLS GA #7734412 Report a problem | ||
| 2/24/2013 | Listing removed | $1,050 |
Source: HotPads for Rent Report a problem | ||
| 2/23/2013 | Listed for rent | $1,050 |
Source: HotPads for Rent Report a problem | ||
Public tax history
| Year | Property taxes | Tax assessment |
|---|---|---|
| 2025 | $5,790 -5.2% | $153,800 -3.6% |
| 2024 | $6,107 +10% | $159,560 +10.9% |
| 2023 | $5,553 +8% | $143,920 +8% |
| 2022 | $5,144 +24.1% | $133,280 +28.4% |
| 2021 | $4,145 +5.6% | $103,840 +6.9% |
| 2020 | $3,926 +12.8% | $97,160 +9.6% |
| 2019 | $3,481 | $88,680 +6.2% |
| 2018 | $3,481 +24.5% | $83,480 +21.7% |
| 2016 | $2,797 +7.1% | $68,600 +9.4% |
| 2015 | $2,610 | $62,680 +15.1% |
| 2014 | $2,610 +9% | $54,440 -3.3% |
| 2013 | $2,395 | $56,280 |
| 2012 | -- | $56,280 |
| 2011 | -- | $56,280 -8.6% |
| 2010 | -- | $61,560 |
| 2009 | -- | $61,560 -5% |
| 2007 | -- | $64,800 |
| 2006 | -- | $64,800 +16.7% |
| 2005 | -- | $55,520 |
| 2004 | $930 -0.1% | $55,520 |
| 2003 | $930 +109.8% | $55,520 +388.7% |
| 2002 | $443 -0.7% | $11,360 |
| 2001 | $447 | $11,360 |
Find assessor info on the county website
Monthly payment
Est. payment
Payment breakdown
Explore the cost of this home by adjusting the details. Changes won't be saved.Climate risks
Neighborhood: 30519
Nearby schools
Schools provided by the listing agent
- Elementary: Ivy Creek
- Middle: Glenn C Jones
- High: Seckinger
Source: GAMLS. This data may not be complete. We recommend contacting the local school district to confirm school assignments for this home.
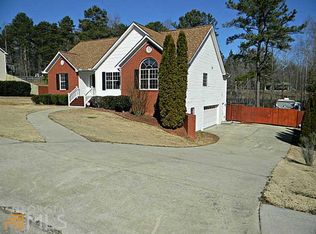
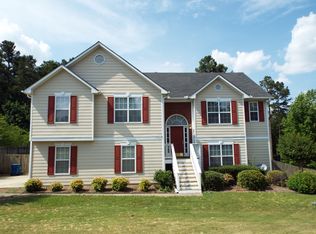
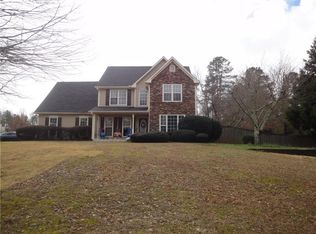
Similar homes
- $424,9004 bd3 ba2k sqft4155 Gables Pl, Buford, GA 30519Active

 MLS ID #10790394, Beverly Johnson, ERA Sunrise Realty. GAMLS
 - $395,0004 bd3 ba2.2k sqft3408 Hamilton Mill Rd, Buford, GA 30519For Sale

 MLS ID #7820381, Jason Jeong, Wealthpoint Realty, LLC.. FMLS GA
 - $469,5004 bd3 ba2.9k sqft2470 Chandler Grove Dr, Buford, GA 30519For Sale
 MLS ID #7805437, Kwok NG, America Realty Center, Inc.. FMLS GA
 - $424,9004 bd3 ba2.7k sqft5361 Hog Mountain Rd, Flowery Branch, GA 30542Active
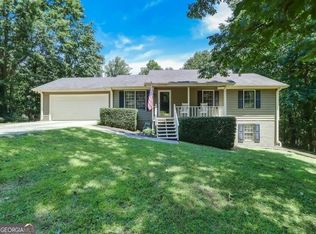 MLS ID #10754512, Greg Shadburn, BHHS Georgia Properties. GAMLS
 - $399,9003 bd3 ba2.7k sqft2957 Evonshire Ln, Dacula, GA 30019ActiveMLS ID #10816125, Kris M Kolarich, Southern Classic Realtors. GAMLS
- $435,0004 bd3 ba3k sqft164 Bakers Farm Cir, Braselton, GA 30517ActiveMLS ID #10812361, Bill Reed, RE/MAX Center. GAMLS
- $399,9005 bd3 ba3.3k sqft1825 Lily Stem Trl, Auburn, GA 30011For SaleMLS ID #7752498, ELICIA ELLIOTT, Virtual Properties Realty. Biz. FMLS GA
- $399,9004 bd3 ba2.1k sqft1192 Apalachee Run Trl, Dacula, GA 30019ActiveMLS ID #10815445, Jenneisha Parker, Hester Group, REALTORS. GAMLS
- $365,0003 bd2 ba1.9k sqft2560 Bluffton Rd, Buford, GA 30519For SaleMLS ID #7750326, Justin S White, Rock River Realty, LLC.. FMLS GA
- $375,0004 bd3 ba2.5k sqft1082 Eastmill Cv, Dacula, GA 30019For SaleMLS ID #7790687, My Tran, Virtual Properties Realty.com. FMLS GA
- $435,0004 bd3 ba2.5k sqft5962 Lexington Way, Braselton, GA 30517ActiveMLS ID #10822891, Annette Phelps, BHHS Georgia Properties. GAMLS
- $415,0004 bd3 ba3.1k sqft775 Paper Creek Dr, Lawrenceville, GA 30046For SaleMLS ID #7753064, Sara Vo, First United Realty of Ga, Inc.. FMLS GA
- $569,9005 bd4 ba3.8k sqft3235 Lake Russell Way, Buford, GA 30519ActiveMLS ID #10771004, Mandi Montgomery, Virtual Properties Realty.com. GAMLS
- $439,9004 bd3 ba2.2k sqft4972 Cottonwood Trl, Gainesville, GA 30504ActiveMLS ID #10841883, Huyen Dao, NDI Maxim Residential LLC.. GAMLS
- $419,9005 bd3 ba3k sqft4281 E Meadow Dr, Duluth, GA 30096ActiveMLS ID #10841775, Brittani Mannings, First American Realty Group. GAMLS
- $560,0005 bd4 ba3.2k sqft2723 Ivy Bluff Ct, Buford, GA 30519For SaleMLS ID #7755234, Charles Li, Realty Resources ATL, Inc.. FMLS GA
- $390,0004 bd3 ba2.1k sqft5147 Malisa Rdg, Oakwood, GA 30566ActiveMLS ID #10811315, Kaitlyn Kennedy-Ashley, Keller Williams Lanier Partners. GAMLS
- $420,0006 bd3 ba3.5k sqft1030 Chimney Trace Way, Lawrenceville, GA 30045For SaleMLS ID #7815332, Henry Alvarenga, Chapman Hall Realty. FMLS GA
- $469,0003 bd3 ba2k sqft8160 Castleberry Farms Dr, Gainesville, GA 30506For SaleMLS ID #7834105, JUDY MOSS, Southern Select Properties, LLC.. FMLS GA
- $449,9994 bd3 ba3.4k sqft6261 Sparkling Cove Ln, Buford, GA 30518For SaleMLS ID #7793358, Paul Hymel, People Truly Matter Property Management. FMLS GA
