TEMPORARILY OFF MARKET WHILE FLOORING UPDATES ARE COMPLETED! New carpet and updated flooring are currently being installed. Located on an oversized, wooded CORNER LOT of more than half an acre in the established Morgan's Crossing community, this classic brick-front home offers space, flexibility, and privacy. Highlights include: *TWO driveways + TWO garages, including a private lower-level garage entrance *New roof (2025) + fresh interior paint *Spacious kitchen-to-family-room layout with excellent flow *Formal dining room with butler's pass-through/serving station *5 bedrooms upstairs - 4 secondary bedrooms + oversized primary suite *Primary suite features TWO separate closets *Terrace level with full bath, workshop, storage, flex space, private garage entrance & driveway *Large, level backyard with wooded privacy *Spacious deck + spa/hot tub retreat *Community swim & tennis *Located in Hall County with lower Hall County taxes *Zoned for Flowery Branch High School *Convenient to Lake Lanier, shopping, schools & I-985 The terrace level offers excellent flexibility for an in-law suite, guest retreat, private office, hobby space, or young adult living area. 3235 Lake Russell Way is temporarily on hold while flooring updates are completed. Once finished, buyers will enjoy new carpet and updated flooring along with the home's existing space, privacy, and flexibility.
Active
$569,900
3235 Lake Russell Way, Buford, GA 30519
5beds
3,835sqft
Single Family Residence
Built in 1997
0.59 Acres Lot
$553,600 Zestimate®
$149/sqft
$42/mo HOA
What's special
Classic brick-front homePrivate lower-level garage entranceOversized primary suiteFresh interior paint
- 99 days
- 762
- 42
Zillow last checked:
Listing updated:
Listed by:
Mandi Montgomery 678-294-2784,
Virtual Properties Realty.com
Source: GAMLS,MLS#: 10771004
Facts & features
Interior
Bedrooms & bathrooms
- Bedrooms: 5
- Bathrooms: 4
- Full bathrooms: 3
- 1/2 bathrooms: 1
Rooms
- Room types: Bonus Room, Family Room, Laundry, Foyer
Kitchen
- Features: Breakfast Bar, Kitchen Island
Heating
- Central, Natural Gas, Other, Radiant
Cooling
- Central Air, Attic Fan, Ceiling Fan(s), Whole House Fan, Other
Appliances
- Included: Dishwasher, Double Oven, Dryer, Gas Water Heater, Microwave, Washer
- Laundry: Other, Mud Room
Features
- Double Vanity, Tray Ceiling(s), Walk-In Closet(s), High Ceilings, In-Law Floorplan
- Flooring: Hardwood, Carpet, Tile, Vinyl
- Windows: Bay Window(s)
- Basement: Exterior Entry,Interior Entry,Partial,Full,Concrete
- Number of fireplaces: 1
- Fireplace features: Family Room
- Common walls with other units/homes: No Common Walls
Interior area
- Total structure area: 3,835
- Total interior livable area: 3,835 sqft
- Finished area above ground: 3,390
- Finished area below ground: 445
Video & virtual tour
Property
Parking
- Total spaces: 6
- Parking features: Garage, Attached, Kitchen Level, Basement, Off Street, Side/Rear Entrance
- Has attached garage: Yes
Features
- Levels: Three Or More
- Stories: 3
- Patio & porch: Deck
- Exterior features: Other
- Has spa: Yes
- Spa features: Bath
- Body of water: None
Lot
- Size: 0.59 Acres
- Features: Corner Lot, Cul-De-Sac
- Residential vegetation: Partially Wooded, Cleared
Details
- Parcel number: 08155A000010
- Special conditions: As Is
Construction
Type & style
- Home type: SingleFamily
- Architectural style: Traditional,Other
- Property subtype: Single Family Residence
Materials
- Brick, Other
- Roof: Composition
Condition
- Resale
- New construction: No
- Year built: 1997
Utilities & green energy
- Sewer: Septic Tank
- Water: Public
- Utilities for property: Cable Available, Electricity Available, Natural Gas Available, Phone Available, Water Available, High Speed Internet
Community & HOA
Community
- Features: Playground, Pool, Tennis Court(s), Park
- Security: Smoke Detector(s)
- Subdivision: MORGANS CROSSING
HOA
- Has HOA: Yes
- Services included: Maintenance Grounds, Reserve Fund, Tennis, Swimming, Management Fee
- HOA fee: $500 annually
Location
- Region: Buford
Financial & listing details
- Price per square foot: $149/sqft
- Tax assessed value: $505,800
- Annual tax amount: $4,972
- Date on market: 6/1/2026
- Cumulative days on market: 99 days
- Listing agreement: Exclusive Agency
- Listing terms: Cash,Conventional,FHA,VA Loan
- Electric utility on property: Yes
Estimated market value
$553,600
$526,000 - $581,000
$3,435/mo
Price history
| Date | Event | Price |
|---|---|---|
| 6/1/2026 | Listed for sale | $569,900+101.4%$149/sqft |
Source:  GAMLS #10771004 Report a problem GAMLS #10771004 Report a problem | ||
| 7/19/2020 | Listing removed | $1,995$1/sqft |
Source: Real Prop.Mgmt.Exec.Greater #8818036 Report a problem | ||
| 7/18/2020 | Price change | $1,995-4.8%$1/sqft |
Source: Real Prop.Mgmt.Exec.Greater #8818036 Report a problem | ||
| 6/12/2020 | Price change | $2,095-10.9%$1/sqft |
Source: Real Property Management Executives Greater Atl, L #6672002 Report a problem | ||
| 4/24/2020 | Price change | $2,350-5.8%$1/sqft |
Source: Real Property Management Executives Greater Atl, L #6672002 Report a problem | ||
| 4/9/2020 | Price change | $2,495+6.2%$1/sqft |
Source: Real Property Management Executives Greater Atl, L #6672002 Report a problem | ||
| 4/1/2020 | Price change | $2,350-1.9%$1/sqft |
Source: Real Property Management Executives Greater Atl, L #6672002 Report a problem | ||
| 2/21/2020 | Price change | $2,395-4%$1/sqft |
Source: RPM Executives, Atlanta Report a problem | ||
| 1/27/2020 | Listed for rent | $2,495+13.7%$1/sqft |
Source: RPM Executives, Atlanta Report a problem | ||
| 7/15/2017 | Listing removed | $2,195$1/sqft |
Source: Real Property Management Executives Report a problem | ||
| 6/13/2017 | Price change | $2,195-4.4%$1/sqft |
Source: Real Property Management Executives Greater Atl, L #8193540 Report a problem | ||
| 5/22/2017 | Listed for rent | $2,295+4.6%$1/sqft |
Source: Real Property Management Executives Greater Atl, L #5852944 Report a problem | ||
| 4/14/2015 | Listing removed | $2,195$1/sqft |
Source: RPM Executives Greater Atlanta Report a problem | ||
| 1/31/2015 | Price change | $2,195-4.6%$1/sqft |
Source: Real Property Management Executives Report a problem | ||
| 12/10/2014 | Price change | $2,300-7.8%$1/sqft |
Source: RPM Executives Greater Atlanta Report a problem | ||
| 11/21/2014 | Listed for rent | $2,495$1/sqft |
Source: RPM Executives Greater Atlanta Report a problem | ||
| 2/3/2004 | Sold | $283,000+23.9%$74/sqft |
Source: Public Record Report a problem | ||
| 6/22/1998 | Sold | $228,500+8.9%$60/sqft |
Source: Public Record Report a problem | ||
| 9/8/1997 | Sold | $209,800$55/sqft |
Source: Public Record Report a problem | ||
Public tax history
| Year | Property taxes | Tax assessment |
|---|---|---|
| 2025 | $4,971 +0.9% | $202,320 +0.9% |
| 2024 | $4,927 -11.4% | $200,440 -8.4% |
| 2023 | $5,561 +24.2% | $218,880 +30.3% |
| 2022 | $4,477 +13% | $168,000 +20.4% |
| 2021 | $3,962 +5.5% | $139,480 +5.6% |
| 2020 | $3,755 +0.3% | $132,120 +3.4% |
| 2019 | $3,746 +0.5% | $127,800 -0.6% |
| 2018 | $3,727 -1.2% | $128,520 +11.8% |
| 2017 | $3,774 +15.2% | $115,000 +0% |
| 2016 | $3,276 +23.7% | $114,960 +23.2% |
| 2015 | $2,648 | $93,274 |
| 2014 | $2,648 | $93,274 |
| 2013 | -- | -- |
| 2012 | -- | -- |
| 2011 | -- | -- |
| 2010 | -- | -- |
| 2009 | $2,485 -14.4% | -- |
| 2007 | $2,903 +8% | -- |
| 2006 | $2,688 +3.7% | -- |
| 2005 | $2,593 +4.7% | -- |
| 2004 | $2,477 +3% | -- |
| 2003 | $2,405 -5.8% | -- |
| 2002 | $2,553 +17.4% | -- |
| 2001 | $2,174 +0.9% | -- |
| 2000 | $2,155 | $90,636 |
Find assessor info on the county website
Monthly payment
Est. payment
Payment breakdown
Explore the cost of this home by adjusting the details. Changes won't be saved.Climate risks
Neighborhood: 30519
Nearby schools
Schools provided by the listing agent
- Elementary: Friendship
- Middle: C W Davis
- High: Flowery Branch
Source: GAMLS. This data may not be complete. We recommend contacting the local school district to confirm school assignments for this home.

Similar homes
- $560,0005 bd4 ba3.2k sqft2723 Ivy Bluff Ct, Buford, GA 30519For Sale
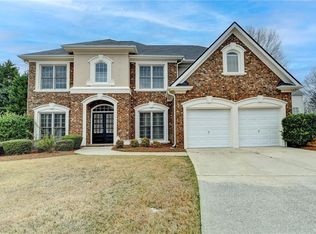
 MLS ID #7755234, Charles Li, Realty Resources ATL, Inc.. FMLS GA
 - $629,0005 bd4 ba3.6k sqft2640 Ivy Brook Ln, Buford, GA 30519Active Under Contract

 MLS ID #10830189, Jenny Pan, Trans World Real Estate Service. GAMLS
 - $635,0005 bd4 ba3.3k sqft3332 Grace Farm Ln, Buford, GA 30519For Sale
 MLS ID #7810054, jane ghori, Wealthpoint Realty, LLC.. FMLS GA
 - $488,5004 bd3 ba2.4k sqft2693 Cascade Bend Dr, Buford, GA 30519For Sale By Owner
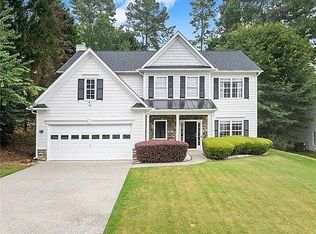
- $469,5004 bd3 ba2.9k sqft2470 Chandler Grove Dr, Buford, GA 30519For SaleMLS ID #7805437, Kwok NG, America Realty Center, Inc.. FMLS GA
- $515,0005 bd4 ba3.6k sqft5492 Skylar Creek Ln, Buford, GA 30518ActiveMLS ID #10834543, SNGROUP Team, Keller Williams Realty North Atlanta. GAMLS
- $525,0006 bd4 ba3.7k sqft1912 Arbor Springs Way, Buford, GA 30519ActiveMLS ID #10764713, Louis Nguyen, BHGRE Metro Brokers. GAMLS
- $797,0005 bd4 ba4.4k sqft4550 Point Rock Dr, Buford, GA 30519ActiveMLS ID #10830138, Angelica Becerra, Rudhil Companies, LLC. GAMLS
- $559,9005 bd4 ba4.4k sqft1015 Liberty Ives Dr, Auburn, GA 30011ActiveMLS ID #10834802, Von Woodyard, Virtual Properties Realty.com. GAMLS
- $415,9004 bd3 ba3.2k sqft3440 Duncan Bridge Dr, Buford, GA 30519ActiveMLS ID #10709461, Shannon Spry, HomeSmart. GAMLS
- $395,0004 bd3 ba2.2k sqft3408 Hamilton Mill Rd, Buford, GA 30519For SaleMLS ID #7820381, Jason Jeong, Wealthpoint Realty, LLC.. FMLS GA
- $559,9005 bd4 ba3.8k sqft311 Ashbourne Trl, Lawrenceville, GA 30043For SaleMLS ID #7826668, Sunshim Seo, Trustus Realty, Inc.. FMLS GA
- $539,9904 bd3 ba2.5k sqft6121 Stillwater Trl, Flowery Branch, GA 30542For SaleMLS ID #7761408, Paul Bae, OneDoor Inc.. FMLS GA
- $532,9875 bd4 ba3.7k sqft900 Secret Cove Dr, Sugar Hill, GA 30518ActiveMLS ID #10801125, Oliver Alexander, BHGRE Metro Brokers. GAMLS
- $470,0004 bd4 ba4.4k sqft5472 Skylar Creek Ln NE, Buford, GA 30518ActiveMLS ID #10721705, Curtis Swilley, Rock River Realty LLC. GAMLS
- $569,0006 bd4 ba3.7k sqft2145 Prickly Pear Walk, Lawrenceville, GA 30043For SaleMLS ID #7819081, SUN JONG SONG, 1000 Realty, LLC. FMLS GA
- $489,9006 bd4 ba3.5k sqft6195 Park Leaf Walk, Buford, GA 30518ActiveMLS ID #10806679, Derek Whitner, BHGRE Metro Brokers. GAMLS
- $680,0005 bd5 ba4.4k sqft7530 Grand Reunion Dr, Hoschton, GA 30548ActiveMLS ID #10802027, Cindy Howell, Keller Williams Realty Atl. Partners. GAMLS
- $489,0004 bd3 ba2.8k sqft5543 Leaf Ridge Ln, Buford, GA 30518For SaleMLS ID #7826113, Kelly Choi Associates, Keller Williams Realty Atlanta Partners. FMLS GA
- $559,9995 bd4 ba4.6k sqft1832 Shores Ridge Ct, Suwanee, GA 30024For SaleMLS ID #7798082, Jane Wang, Apex Realty Brokers, LLC. FMLS GA
