Welcome to 6121 Stillwater Trail in Buford, located in the highly sought-after BUFORD HIGH SCHOOL district. This well-maintained home features a desirable MASTER ON MAIN level, offering both comfort and convenience. The home boasts a spacious and open two-story living room filled with natural light, creating an inviting atmosphere perfect for everyday living and entertaining. With 4 bedrooms and 2.5 bathrooms, there is plenty of space for family, guests, or a home office setup. Situated on a large, level lot, the property offers a phenomenal backyard with endless potential for outdoor enjoyment, gatherings, or future customization. Conveniently located just minutes from Lake Lanier and with easy access to I-985, this home combines peaceful suburban living with close proximity to shopping, dining, and recreation. Competitively priced and one of the best values in the community, this is a rare opportunity to get into one of Buford’s most desirable areas. Don’t miss this opportunity—schedule your showing today.
Active
$539,990
6121 Stillwater Trl, Flowery Branch, GA 30542
4beds
2,511sqft
Single Family Residence, Residential
Built in 2005
0.27 Acres Lot
$-- Zestimate®
$215/sqft
$79/mo HOA
What's special
Master on main levelFilled with natural lightPhenomenal backyardLarge level lot
- 30 days
- 557
- 32
Zillow last checked:
Listing updated:
Listed by:
Paul Bae,
OneDoor Inc. 404-220-7797
Source: FMLS GA,MLS#: 7840144
Facts & features
Interior
Bedrooms & bathrooms
- Bedrooms: 4
- Bathrooms: 3
- Full bathrooms: 2
- 1/2 bathrooms: 1
- Main level bathrooms: 1
- Main level bedrooms: 1
Rooms
- Room types: Other
Primary bedroom
- Features: Master on Main
- Level: Master on Main
Bedroom
- Features: Master on Main
Primary bathroom
- Features: Separate Tub/Shower
Dining room
- Features: Open Concept, Separate Dining Room
Kitchen
- Features: Cabinets White, Kitchen Island, Pantry, Stone Counters, View to Family Room
Heating
- Central
Cooling
- Central Air
Appliances
- Included: Dishwasher, Disposal, Gas Cooktop, Microwave, Range Hood
- Laundry: Laundry Room, Main Level
Features
- Entrance Foyer 2 Story, High Ceilings 10 ft Main
- Flooring: Carpet, Hardwood, Tile
- Windows: None
- Basement: None
- Number of fireplaces: 1
- Fireplace features: Living Room
- Common walls with other units/homes: No Common Walls
Interior area
- Total structure area: 2,511
- Total interior livable area: 2,511 sqft
- Finished area above ground: 2,511
- Finished area below ground: 0
Video & virtual tour
Property
Parking
- Total spaces: 2
- Parking features: Driveway, Garage, Garage Door Opener, Garage Faces Front, Level Driveway
- Garage spaces: 2
- Has uncovered spaces: Yes
Accessibility
- Accessibility features: Accessible Bedroom, Accessible Entrance
Features
- Levels: Two
- Stories: 2
- Patio & porch: Patio
- Exterior features: Private Yard, Rain Gutters
- Pool features: None
- Spa features: None
- Fencing: Back Yard
- Has view: Yes
- View description: Neighborhood, Trees/Woods
- Waterfront features: None
- Body of water: None
Lot
- Size: 0.27 Acres
- Features: Back Yard, Front Yard, Landscaped, Level
Details
- Additional structures: None
- Parcel number: 08139 003048
- Other equipment: None
- Horse amenities: None
Construction
Type & style
- Home type: SingleFamily
- Architectural style: Traditional
- Property subtype: Single Family Residence, Residential
Materials
- Brick Front, HardiPlank Type
- Foundation: Slab
- Roof: Shingle
Condition
- Resale
- New construction: No
- Year built: 2005
Utilities & green energy
- Electric: Other
- Sewer: Public Sewer
- Water: Public
- Utilities for property: Cable Available, Electricity Available, Natural Gas Available, Phone Available, Sewer Available, Underground Utilities, Water Available
Green energy
- Energy efficient items: None
- Energy generation: None
Community & HOA
Community
- Features: Park, Pickleball, Pool, Street Lights, Tennis Court(s)
- Security: Carbon Monoxide Detector(s), Fire Alarm
- Subdivision: Stillwater
HOA
- Has HOA: Yes
- Services included: Reserve Fund, Swim, Tennis
- HOA fee: $950 annually
Location
- Region: Flowery Branch
Financial & listing details
- Price per square foot: $215/sqft
- Tax assessed value: $601,700
- Annual tax amount: $1,674
- Date on market: 9/18/2026
- Cumulative days on market: 164 days
- Listing terms: Cash,Conventional,FHA,VA Loan
- Electric utility on property: Yes
- Road surface type: Asphalt, Paved
Estimated market value
Not available
Estimated sales range
Not available
$2,329/mo
Price history
| Date | Event | Price |
|---|---|---|
| 9/18/2026 | Listed for sale | $539,990$215/sqft |
Source:  FMLS GA #7840144 Report a problem FMLS GA #7840144 Report a problem | ||
| 9/17/2026 | Listing removed | $539,990$215/sqft |
Source: FMLS GA #7761408 Report a problem | ||
| 8/19/2026 | Price change | $539,990-1.8%$215/sqft |
Source: FMLS GA #7761408 Report a problem | ||
| 7/21/2026 | Price change | $549,900-3.5%$219/sqft |
Source: FMLS GA #7761408 Report a problem | ||
| 6/7/2026 | Price change | $570,000-3.4%$227/sqft |
Source: FMLS GA #7761408 Report a problem | ||
| 5/25/2026 | Price change | $590,000-1.7%$235/sqft |
Source: FMLS GA #7761408 Report a problem | ||
| 4/29/2026 | Listed for sale | $600,000+4.3%$239/sqft |
Source: FMLS GA #7761408 Report a problem | ||
| 11/30/2025 | Listing removed | $575,000$229/sqft |
Source:  GAMLS #10567279 Report a problem GAMLS #10567279 Report a problem | ||
| 11/30/2025 | Listed for sale | $575,000$229/sqft |
Source: GAMLS #10567279 Report a problem | ||
| 11/20/2025 | Listing removed | $3,000$1/sqft |
Source: FMLS GA #7636356 Report a problem | ||
| 10/22/2025 | Pending sale | $575,000$229/sqft |
Source: FMLS GA #7618113 Report a problem | ||
| 8/31/2025 | Price change | $575,000-2.4%$229/sqft |
Source: FMLS GA #7618113 Report a problem | ||
| 8/21/2025 | Listed for rent | $3,000+11.1%$1/sqft |
Source: FMLS GA #7636356 Report a problem | ||
| 8/8/2025 | Price change | $589,000-5%$235/sqft |
Source: GAMLS #10567279 Report a problem | ||
| 7/18/2025 | Listed for sale | $620,000+9.7%$247/sqft |
Source: GAMLS #10567279 Report a problem | ||
| 10/8/2023 | Listing removed | -- |
Source: FMLS GA #7276871 Report a problem | ||
| 9/26/2023 | Price change | $2,700-6.9%$1/sqft |
Source: FMLS GA #7276871 Report a problem | ||
| 9/18/2023 | Listed for rent | $2,900+34.9%$1/sqft |
Source: FMLS GA #7276871 Report a problem | ||
| 9/18/2023 | Price change | $565,000-5%$225/sqft |
Source: FMLS GA #7271366 Report a problem | ||
| 9/6/2023 | Listed for sale | $595,000+125.9%$237/sqft |
Source: FMLS GA #7271366 Report a problem | ||
| 2/27/2021 | Listing removed | -- |
Source: Owner Report a problem | ||
| 7/28/2020 | Listing removed | $2,150$1/sqft |
Source: Chapman Hall Professionals #6746201 Report a problem | ||
| 6/16/2020 | Listed for rent | $2,150$1/sqft |
Source: Owner Report a problem | ||
| 12/6/2005 | Sold | $263,400$105/sqft |
Source: Public Record Report a problem | ||
Public tax history
| Year | Property taxes | Tax assessment |
|---|---|---|
| 2025 | $1,674 -8.5% | $240,680 +5.9% |
| 2024 | $1,830 +4.9% | $227,280 +9.1% |
| 2023 | $1,744 +21.8% | $208,280 +31.5% |
| 2022 | $1,432 -56.1% | $158,400 +8.2% |
| 2021 | $3,265 +5.5% | $146,400 +8.1% |
| 2020 | $3,096 +0.9% | $135,400 +2.1% |
| 2019 | $3,067 +6.8% | $132,640 +9.2% |
| 2018 | $2,872 +127.8% | $121,520 +4.1% |
| 2017 | $1,261 +20.9% | $116,680 +7.6% |
| 2016 | $1,043 +4.8% | $108,480 +8.1% |
| 2015 | $995 | $100,320 |
| 2014 | $995 | $100,320 |
| 2013 | -- | -- |
| 2012 | -- | -- |
| 2011 | -- | -- |
| 2010 | -- | -- |
| 2009 | $1,011 -0.2% | -- |
| 2007 | $1,013 +8.3% | -- |
| 2006 | $936 | -- |
Find assessor info on the county website
Monthly payment
Est. payment
Payment breakdown
Explore the cost of this home by adjusting the details. Changes won't be saved.Climate risks
Neighborhood: 30542
Nearby schools
Schools provided by the listing agent
- Elementary: Buford
- Middle: Buford
- High: Buford
Source: FMLS GA. This data may not be complete. We recommend contacting the local school district to confirm school assignments for this home.
- $602,6004 bd4 ba3.1k sqft6117 Stillwater Trl, Flowery Branch, GA 30542Off Market
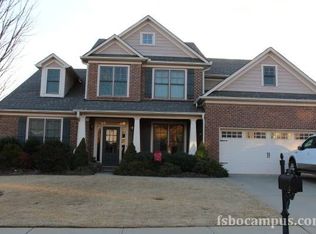
- $1-- bd-- ba-- sqft6135 Stillwater Trl, Flowery Branch, GA 30542Off Market
- $587,9005 bd3 ba3.3k sqft6113 Stillwater Trl, Flowery Branch, GA 30542Off Market
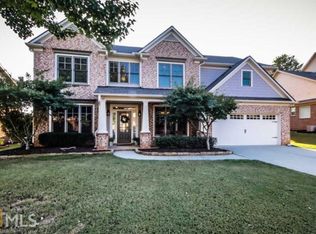
- $590,5005 bd3 ba-- sqft6113 Stillwater Trl #0, Flowery Branch, GA 30542Off Market
Similar homes
- $560,0004 bd3 ba2.7k sqft6169 Stillwater Trl, Flowery Branch, GA 30542Active

 MLS ID #10869242, Mark Spain, Mark Spain Real Estate. GAMLS
 - $469,5004 bd3 ba2.9k sqft2470 Chandler Grove Dr, Buford, GA 30519For Sale

 MLS ID #7854925, Kwok NG, America Realty Center, Inc.. FMLS GA
 - $545,0003 bd2 ba2.2k sqft6928 Manchester Dr, Flowery Branch, GA 30542Active
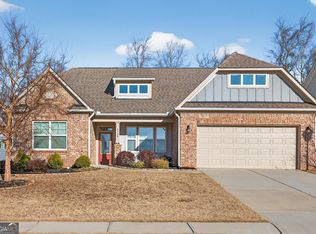 MLS ID #10692750, Tabatha Miller, Virtual Properties Realty.com. GAMLS
 - $569,0004 bd3 ba2.8k sqft3145 Lake Seminole Pl, Buford, GA 30519Active
 MLS ID #10808504, Nora M O'Donnell, Crye-Leike, Realtors. GAMLS
 - $524,5004 bd3 ba3k sqft3808 Bogan Creek Ct, Buford, GA 30519For SaleMLS ID #7835933, QUOI T, Right Path Realty. FMLS GA
- $549,5004 bd3 ba3k sqft1705 Redbud Way, Cumming, GA 30041For SaleMLS ID #7826441, Ryane Buchanan, Broker Builders, LLC. FMLS GA
- $498,0005 bd4 ba3.6k sqft5492 Skylar Creek Ln, Buford, GA 30518ActiveMLS ID #10871512, SNGROUP Team, Keller Williams Realty North Atlanta. GAMLS
- $467,5004 bd3 ba2.3k sqft2232 Woodbriar Dr, Buford, GA 30518ActiveMLS ID #10839728, Mikel D Muffley, Weichert Realtors - The Collective. GAMLS
- $535,0003 bd3 ba1.8k sqft220 Wytheford Ct, Milton, GA 30004For SaleMLS ID #7855558, Cyndi Eversole, Anchor Real Estate Advisors, LLC. FMLS GA
- $515,0005 bd3 ba2.7k sqft2820 Cobblestone Dr, Cumming, GA 30041ActiveMLS ID #10796794, Jerome Patalas, Hester Group, REALTORS. GAMLS
- $495,9004 bd4 ba3.2k sqft6081 Pierless Ave, Sugar Hill, GA 30518For SaleMLS ID #7816544, Shelly Boodram, EXP Realty, LLC.. FMLS GA
- $539,9003 bd3 ba2.5k sqft4130 Granby Cir, Cumming, GA 30041For SaleMLS ID #7838408, THE MILFORD TEAM, Keller Williams Realty Community Partners. FMLS GA
- $595,0003 bd3 ba2.7k sqft3898 Heirloom Loop Ct, Buford, GA 30519For SaleMLS ID #7826920, Michael Lee, Golden Key Realty & Management, LLC. FMLS GA
- $499,9004 bd4 ba2.8k sqft3268 Trinity Mill Cir, Dacula, GA 30019ActiveMLS ID #10783120, Meredith Buckland, HomeSmart. GAMLS
- $579,0004 bd3 ba3.5k sqft667 Wellington Dr, Winder, GA 30680ActiveMLS ID #10851294, Brandi Benton, Hill Wood Realty. GAMLS
- $545,0004 bd3 ba2.9k sqft3735 Grandview Manor Dr, Cumming, GA 30028For SaleMLS ID #7779596, ROBERT PAGAN, Drake Realty of GA, Inc.. FMLS GA
- $589,0004 bd3 ba2.5k sqft4779 E Reed Rd, Gainesville, GA 30507ActiveMLS ID #10837983, Cindy S Girardeau, Hill Wood Realty. GAMLS
- $515,0005 bd4 ba3.4k sqft2200 Spring Sound Ln, Buford, GA 30519ActiveMLS ID #10825378, Mark Spain, Mark Spain Real Estate. GAMLS
- $530,0003 bd2 ba2k sqft3626 Majestic Oak Dr SW, Gainesville, GA 30504ActiveMLS ID #10845782, Sam Gustafson, Keller Williams Realty Atl. Partners. GAMLS
- $649,9005 bd4 ba3.2k sqft2690 Ivy Brook Ln, Buford, GA 30519For SaleMLS ID #7837911, June Yeo, Heritage GA. Realtors. FMLS GA
