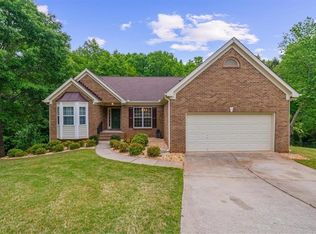
Welcome to this beautifully updated 5-bedroom, 3-full-bath home offering 2,768 sq. ft. of thoughtfully designed living space, plus a full unfinished daylight basement with exterior entry, already framed and stubbed for a bathroom. The open-concept floor plan features a main-level bedroom and full bath, plus versatile flex space perfect for an office, playroom, sitting area, or additional living space. The large primary suite features a spacious sitting room, creating a private retreat. The bright kitchen features brand-new stainless steel appliances and opens to the living and dining areas, ideal for entertaining. Recent updates include two new AC systems. Built with durable brick and HardiePlank siding, this home offers timeless style and low-maintenance living. Enjoy being minutes from West Bank Park, beach access, Lake Lanier Islands, shopping, dining, Forsyth County schools, and a county boat launch with free parking. Move-in ready with room to grow!
Active
$515,000
2820 Cobblestone Dr, Cumming, GA 30041
5beds
2,768sqft
Single Family Residence
Built in 2001
0.65 Acres Lot
$505,400 Zestimate®
$186/sqft
$57/mo HOA
What's special
Open-concept floor planTwo new ac systems
- 106 days
- 218
- 8
Zillow last checked:
Listing updated:
Listed by:
Jerome Patalas 404-557-8960,
Hester Group, REALTORS
Source: GAMLS,MLS#: 10796794
Facts & features
Interior
Bedrooms & bathrooms
- Bedrooms: 5
- Bathrooms: 3
- Full bathrooms: 3
- Main level bathrooms: 1
- Main level bedrooms: 1
Rooms
- Room types: Family Room, Exercise Room, Great Room
Dining room
- Features: Seats 12+
Kitchen
- Features: Breakfast Bar
Heating
- Central, Forced Air, Natural Gas, Radiant
Cooling
- Central Air
Appliances
- Included: Dishwasher, Disposal, Dryer, Refrigerator, Gas Water Heater, Ice Maker, Microwave, Washer, Water Softener
- Laundry: Upper Level, Laundry Closet
Features
- Double Vanity, Tray Ceiling(s), Walk-In Closet(s)
- Flooring: Carpet, Laminate, Vinyl
- Basement: Unfinished,Concrete,Exterior Entry
- Number of fireplaces: 1
- Fireplace features: Factory Built, Family Room
- Common walls with other units/homes: No Common Walls
Interior area
- Total structure area: 2,768
- Total interior livable area: 2,768 sqft
- Finished area above ground: 2,768
- Finished area below ground: 0
Property
Parking
- Total spaces: 2
- Parking features: Garage, Attached
- Has attached garage: Yes
Features
- Levels: Two
- Stories: 2
- Patio & porch: Deck, Patio
- Exterior features: Other
Lot
- Size: 0.65 Acres
- Features: Sloped
- Residential vegetation: Grassed
Details
- Parcel number: 225 218
Construction
Type & style
- Home type: SingleFamily
- Architectural style: Traditional
- Property subtype: Single Family Residence
Materials
- Other, Brick, Steel Siding
- Roof: Composition
Condition
- Resale
- New construction: No
- Year built: 2001
Utilities & green energy
- Electric: 220 Volts
- Sewer: Septic Tank
- Water: Public
- Utilities for property: Underground Utilities
Green energy
- Energy efficient items: Appliances
- Water conservation: Low-Flow Fixtures
Community & HOA
Community
- Features: Clubhouse, Park, Street Lights, Tennis Court(s)
- Subdivision: COBBLESTONE
HOA
- Has HOA: Yes
- Services included: Tennis
- HOA fee: $684 annually
Location
- Region: Cumming
Financial & listing details
- Price per square foot: $186/sqft
- Tax assessed value: $474,930
- Annual tax amount: $4,658
- Date on market: 7/1/2026
- Cumulative days on market: 83 days
- Listing agreement: Exclusive Right To Sell
Estimated market value
$505,400
$480,000 - $531,000
$2,960/mo
Price history
| Date | Event | Price |
|---|---|---|
| 10/15/2026 | Listed for sale | $515,000$186/sqft |
Source:  FMLS GA #7797624 Report a problem FMLS GA #7797624 Report a problem | ||
| 10/1/2026 | Pending sale | $515,000$186/sqft |
Source: FMLS GA #7797624 Report a problem | ||
| 7/1/2026 | Listed for sale | $515,000+88.6%$186/sqft |
Source:  GAMLS #10796794 Report a problem GAMLS #10796794 Report a problem | ||
| 6/26/2017 | Sold | $273,000-2.2%$99/sqft |
Source:  FMLS GA #5844048 Report a problem FMLS GA #5844048 Report a problem | ||
| 5/24/2017 | Pending sale | $279,000$101/sqft |
Source: Mark Spain Real Estate #5844048 Report a problem | ||
| 5/4/2017 | Listed for sale | $279,000+29.8%$101/sqft |
Source: Mark Spain Real Estate #5844048 Report a problem | ||
| 10/1/2001 | Sold | $215,000$78/sqft |
Source: Public Record Report a problem | ||
Public tax history
| Year | Property taxes | Tax assessment |
|---|---|---|
| 2025 | $4,658 +5.5% | $189,972 +5.5% |
| 2024 | $4,416 +0.4% | $180,064 +0.8% |
| 2023 | $4,399 +10.9% | $178,712 +19.9% |
| 2022 | $3,968 +9% | $149,080 +13.1% |
| 2021 | $3,640 +5.3% | $131,800 +5.3% |
| 2020 | $3,458 +1.9% | $125,212 +2% |
| 2019 | $3,394 +419.1% | $122,744 +16.8% |
| 2017 | $654 +1.6% | $105,072 +7.3% |
| 2016 | $644 | $97,952 +8.4% |
| 2015 | $644 +14.6% | $90,392 +12.4% |
| 2014 | $562 +5.8% | $80,444 +5.2% |
| 2013 | $531 -74.1% | $76,444 -4.9% |
| 2012 | $2,048 -3.7% | $80,372 -3.3% |
| 2011 | $2,126 | $83,140 -8.6% |
| 2010 | -- | $90,936 -6.2% |
| 2009 | -- | $96,936 |
| 2008 | -- | $96,936 0% |
| 2007 | -- | $96,948 +11.1% |
| 2006 | $1,827 | $87,280 |
| 2005 | $1,827 | $87,280 |
| 2004 | $1,827 +2.2% | $87,280 |
| 2003 | $1,788 +8.1% | -- |
| 2002 | $1,654 +590.3% | -- |
| 2001 | $240 +4.6% | -- |
| 2000 | $229 | -- |
Find assessor info on the county website
Monthly payment
Est. payment
Payment breakdown
Explore the cost of this home by adjusting the details. Changes won't be saved.Climate risks
Neighborhood: Cobblestone Farms
Nearby schools
Schools provided by the listing agent
- Elementary: Mashburn
- Middle: Lakeside
- High: Forsyth Central
Source: GAMLS. This data may not be complete. We recommend contacting the local school district to confirm school assignments for this home.


Similar homes
- $514,5005 bd3 ba4k sqft8780 Amberfield Dr, Gainesville, GA 30506For Sale
 MLS ID #7766899, Matthew Lord, Landmark Realty Associates, Inc.. FMLS GA
 - $549,5004 bd3 ba3k sqft1705 Redbud Way, Cumming, GA 30041For Sale
 MLS ID #7826441, Ryane Buchanan, Broker Builders, LLC. FMLS GA
 - $435,0003 bd2 ba1.9k sqft7730 Timberline Ovlk, Cumming, GA 30041For Sale
 MLS ID #7823164, Eddy Woods, Coldwell Banker Realty. FMLS GA
 - $569,0005 bd4 ba3.1k sqft6490 Providence Lake Dr, Gainesville, GA 30506For Sale
 MLS ID #7800407, LINDA B BRADLEY, Virtual Properties Realty. Biz. FMLS GA
 - $498,0005 bd4 ba3.6k sqft5492 Skylar Creek Ln, Buford, GA 30518Active
 MLS ID #10871512, SNGROUP Team, Keller Williams Realty North Atlanta. GAMLS
 - $529,9004 bd3 ba2.4k sqft6310 Black Oak Dr, Cumming, GA 30040For SaleMLS ID #7771436, WEBB REAL ESTATE TEAM, Drake Realty of GA, Inc.. FMLS GA
- $545,0004 bd3 ba2.9k sqft3735 Grandview Manor Dr, Cumming, GA 30028For SaleMLS ID #7779596, ROBERT PAGAN, Drake Realty of GA, Inc.. FMLS GA
- $395,0004 bd2 ba2.4k sqft2920 Ridge Ct, Cumming, GA 30041For SaleMLS ID #7763393, Aydeen Munoz, Century 21 Connect Real Estate. FMLS GA
- $549,9954 bd3 ba2.8k sqft3725 Crowchild Dr, Cumming, GA 30041For SaleMLS ID #7839891, JAMES PARK, Johns Creek Realty Partners. FMLS GA
- $539,9003 bd3 ba2.5k sqft4130 Granby Cir, Cumming, GA 30041For SaleMLS ID #7838408, THE MILFORD TEAM, Keller Williams Realty Community Partners. FMLS GA
- $460,0004 bd2 ba2.6k sqft6113 Grant Ford Rd, Gainesville, GA 30506For SaleMLS ID #7828887, Leisa Littlefield, Right Deal Realty, LLC.. FMLS GA
- $549,9004 bd3 ba2.6k sqft4118 Mountain View Rd, Oakwood, GA 30566ActiveMLS ID #10759325, Porter Williams Team, BHHS Georgia Properties. GAMLS
- $435,0003 bd2 ba2.2k sqft4940 Fieldstone Bend Dr, Cumming, GA 30028ActiveMLS ID #10783276, Caitlin Payne, Harry Norman Realtors. GAMLS
- $519,0003 bd2 ba1.9k sqft517 Franklin Goldmine Rd, Cumming, GA 30028ActiveMLS ID #10808983, April Toro, Sanders Real Estate. GAMLS
- $400,0003 bd2 ba1.9k sqft7105 Timberbrooke Dr, Gainesville, GA 30506ActiveMLS ID #10851053, Svetlana Efremova, Keller Williams Realty Atl. Partners. GAMLS
- $585,0005 bd4 ba3.5k sqft2015 Crossover Dr, Cumming, GA 30040ActiveMLS ID #10848719, Maxine Young, Atlanta Communities. GAMLS
- $499,9004 bd4 ba2.5k sqft52 Morgan Ln, Dawsonville, GA 30534ActiveMLS ID #10856712, Mike Liberatore, BHHS Georgia Properties. GAMLS
- $524,5004 bd3 ba3k sqft3808 Bogan Creek Ct, Buford, GA 30519For SaleMLS ID #7835933, QUOI T, Right Path Realty. FMLS GA
- $599,0004 bd4 ba2.3k sqft173 Dawson Manor Dr, Dawsonville, GA 30534ActiveMLS ID #10802605, Jessica A Wade, eXp Realty. GAMLS
- $449,0003 bd2 ba2.2k sqft3363 War Hill Park Rd, Dawsonville, GA 30534For SaleMLS ID #7658429, Scott Anderson, Emerald Properties, Inc.. FMLS GA
