Welcome home to this beautifully maintained ranch in the sought-after Wild Meadows community of North Forsyth. Offering over 2,200 square feet of thoughtfully designed living space, this 3-bedroom, 2-bath home combines comfort, functionality, and timeless appeal. The open-concept floor plan features soaring ceilings, abundant natural light, and a spacious fireside family room that flows seamlessly into the eat-in kitchen-perfect for both everyday living and entertaining. The oversized primary suite serves as a private retreat with a sitting area, large walk-in closet, and spa-like bath featuring dual vanities, a soaking tub, and separate shower. A split-bedroom layout provides privacy for family and guests, while the formal dining room and generous secondary bedrooms offer flexibility for today's lifestyle. Step outside to enjoy the covered patio overlooking a private, fenced backyard-ideal for relaxing evenings, pets, play, or outdoor gatherings. Recent updates include a newer HVAC system and water heater, providing peace of mind for years to come. Located in the amenity-rich Wild Meadows neighborhood, residents enjoy swim and tennis facilities, a playground, sidewalks, and a welcoming community atmosphere. Conveniently situated near GA-400, top-rated Forsyth County schools, Cumming City Center, Lake Lanier, shopping, dining, and the North Georgia mountains, this home offers the perfect blend of tranquility and accessibility. A rare ranch opportunity in one of Cumming's most desirable locations.
Pending
Price cut: $15K (7/23)
$435,000
4940 Fieldstone Bend Dr, Cumming, GA 30028
3beds
2,230sqft
Single Family Residence
Built in 2005
0.25 Acres Lot
$421,500 Zestimate®
$195/sqft
$54/mo HOA
What's special
Soaring ceilingsPrivate fenced backyardOpen-concept floor planAbundant natural lightSpacious fireside family roomCovered patioLarge walk-in closet
- 122 days
- 561
- 55
Zillow last checked:
Listing updated:
Listed by:
Caitlin Payne 404-904-2136,
Harry Norman Realtors
Source: GAMLS,MLS#: 10783276
Facts & features
Interior
Bedrooms & bathrooms
- Bedrooms: 3
- Bathrooms: 2
- Full bathrooms: 2
- Main level bathrooms: 2
- Main level bedrooms: 3
Rooms
- Room types: Family Room, Laundry, Office, Foyer
Dining room
- Features: Seats 12+
Kitchen
- Features: Breakfast Bar, Breakfast Room, Pantry
Heating
- Central
Cooling
- Central Air
Appliances
- Included: Dishwasher, Disposal, Microwave, Refrigerator, Gas Water Heater, Oven/Range (Combo), Stainless Steel Appliance(s)
- Laundry: In Hall
Features
- Double Vanity, Vaulted Ceiling(s), Walk-In Closet(s), High Ceilings, Master On Main Level, Separate Shower, Soaking Tub
- Flooring: Carpet, Vinyl
- Windows: Double Pane Windows
- Basement: None
- Attic: Pull Down Stairs
- Number of fireplaces: 1
- Fireplace features: Family Room
- Common walls with other units/homes: No Common Walls
Interior area
- Total structure area: 2,230
- Total interior livable area: 2,230 sqft
- Finished area above ground: 2,230
- Finished area below ground: 0
Property
Parking
- Total spaces: 4
- Parking features: Garage
- Has garage: Yes
Accessibility
- Accessibility features: Accessible Entrance
Features
- Levels: One
- Stories: 1
- Patio & porch: Patio, Porch
- Exterior features: Other
- Fencing: Back Yard,Fenced,Privacy,Wood
Lot
- Size: 0.25 Acres
- Features: Level, Private
Details
- Parcel number: 235 177
- Special conditions: Estate Owned
Construction
Type & style
- Home type: SingleFamily
- Architectural style: Ranch,Traditional
- Property subtype: Single Family Residence
Materials
- Stone, Other
- Foundation: Slab
- Roof: Composition
Condition
- Resale
- New construction: No
- Year built: 2005
Utilities & green energy
- Sewer: Public Sewer
- Water: Public
- Utilities for property: Cable Available, Electricity Available, Natural Gas Available, Sewer Available, Water Available, Underground Utilities, Phone Available, High Speed Internet, Sewer Connected
Community & HOA
Community
- Features: Clubhouse, Playground, Pool, Sidewalks, Street Lights, Tennis Court(s)
- Security: Smoke Detector(s)
- Subdivision: Wild Meadows
HOA
- Has HOA: Yes
- Services included: Tennis
- HOA fee: $650 annually
Location
- Region: Cumming
Financial & listing details
- Price per square foot: $195/sqft
- Tax assessed value: $448,460
- Annual tax amount: $4,399
- Date on market: 6/11/2026
- Cumulative days on market: 112 days
- Listing agreement: Exclusive Right To Sell
- Listing terms: 1031 Exchange,Cash,Conventional,FHA,VA Loan
- Electric utility on property: Yes
Estimated market value
$421,500
$400,000 - $443,000
$2,147/mo
Price history
| Date | Event | Price |
|---|---|---|
| 9/28/2026 | Pending sale | $435,000$195/sqft |
Source:  GAMLS #10783276 Report a problem GAMLS #10783276 Report a problem | ||
| 7/23/2026 | Price change | $435,000-3.3%$195/sqft |
Source: GAMLS #10783276 Report a problem | ||
| 7/21/2026 | Listed for sale | $450,000$202/sqft |
Source: GAMLS #10783276 Report a problem | ||
| 7/11/2026 | Pending sale | $450,000$202/sqft |
Source: GAMLS #10783276 Report a problem | ||
| 6/11/2026 | Listed for sale | $450,000+158.6%$202/sqft |
Source: GAMLS #10783276 Report a problem | ||
| 6/28/2013 | Sold | $174,000-0.6%$78/sqft |
Source:  FMLS GA #5140736 Report a problem FMLS GA #5140736 Report a problem | ||
| 6/11/2013 | Pending sale | $175,000$78/sqft |
Source: Chapman Hall, REALTORS, INC #5140736 Report a problem | ||
| 5/27/2013 | Listed for sale | $175,000$78/sqft |
Source: Chapman Hall of Atlanta, REALTORS, INC #5140736 Report a problem | ||
| 5/19/2013 | Pending sale | $175,000$78/sqft |
Source: Chapman Hall, REALTORS, INC #5140736 Report a problem | ||
| 5/1/2013 | Listed for sale | $175,000+1.2%$78/sqft |
Source: Chapman Hall of Atlanta, REALTORS, INC #5140736 Report a problem | ||
| 5/13/2010 | Sold | $172,900-0.7%$78/sqft |
Source: Public Record Report a problem | ||
| 9/25/2007 | Sold | $174,189$78/sqft |
Source: Public Record Report a problem | ||
Public tax history
| Year | Property taxes | Tax assessment |
|---|---|---|
| 2025 | $4,399 +7% | $179,384 +7% |
| 2024 | $4,110 +1.6% | $167,624 +2% |
| 2023 | $4,045 +20.1% | $164,340 +29.9% |
| 2022 | $3,368 +12.9% | $126,556 +17.1% |
| 2021 | $2,984 +7.3% | $108,056 +7.3% |
| 2020 | $2,781 +0.5% | $100,712 +0.7% |
| 2019 | $2,767 +19.9% | $100,048 +20.3% |
| 2017 | $2,308 +12.4% | $83,144 +12.4% |
| 2016 | $2,052 | $73,944 -8% |
| 2015 | $2,052 +13.1% | $80,344 +17.2% |
| 2014 | $1,815 -2.2% | $68,564 -2% |
| 2013 | $1,856 -1.9% | $69,964 -1.7% |
| 2012 | $1,891 +2.7% | $71,172 +2.9% |
| 2011 | $1,841 | $69,160 -9.2% |
| 2010 | -- | $76,156 -2.6% |
| 2009 | -- | $78,156 -3.5% |
| 2008 | -- | $80,996 +4.8% |
| 2007 | -- | $77,320 |
| 2006 | $1,685 +286.6% | $77,320 +286.6% |
| 2005 | $436 | $20,000 |
Find assessor info on the county website
Monthly payment
Est. payment
Payment breakdown
Explore the cost of this home by adjusting the details. Changes won't be saved.Climate risks
Neighborhood: Wild Meadows
Nearby schools
Schools provided by the listing agent
- Elementary: Silver City
- Middle: North Forsyth
- High: North Forsyth
Source: GAMLS. This data may not be complete. We recommend contacting the local school district to confirm school assignments for this home.
- $425,0003 bd2 ba1.9k sqft4930 Fieldstone Bend Dr, Cumming, GA 30028Sold
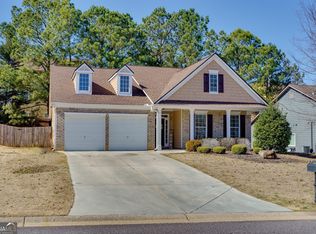
- $493,1004 bd3 ba3k sqft4950 Fieldstone Bend Dr, Cumming, GA 30028Off Market
- $442,4003 bd2 ba2.9k sqft5005 Fieldstone View Cir, Cumming, GA 30028Off Market
- $498,6004 bd3 ba3.1k sqft4995 Fieldstone View Cir, Cumming, GA 30028Off Market

Similar homes
- $429,0003 bd3 ba2.1k sqft7050 Treeline Dr, Cumming, GA 30028For Sale
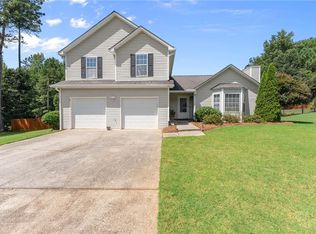
 MLS ID #7831311, Natalya Freeman, Willow Bend Properties. FMLS GA
 - $425,0003 bd3 ba2.1k sqft4110 Starr Creek Rd, Cumming, GA 30028Active

 MLS ID #10786377, John Rippe, HomeSmart. GAMLS
 - $425,0003 bd3 ba1.8k sqft6580 Lantana Village Way, Cumming, GA 30028Active
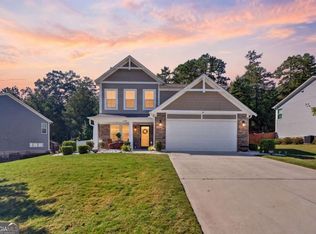 MLS ID #10851226, Itanza Williams Johnson, Velocity Real Estate, LLC. GAMLS
 - $430,0004 bd3 ba2k sqft7060 Old Post Ct, Cumming, GA 30028For Sale
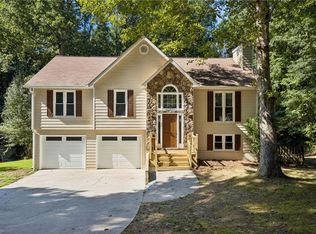 MLS ID #7816495, Leisa Littlefield, Right Deal Realty, LLC.. FMLS GA
 - $435,0003 bd2 ba1.9k sqft7730 Timberline Ovlk, Cumming, GA 30041For SaleMLS ID #7823164, Eddy Woods, Coldwell Banker Realty. FMLS GA
- $400,0003 bd2 ba1.9k sqft7105 Timberbrooke Dr, Gainesville, GA 30506ActiveMLS ID #10851053, Svetlana Efremova, Keller Williams Realty Atl. Partners. GAMLS
- $535,0003 bd2 ba1.9k sqft517 Franklin Goldmine Rd, Cumming, GA 30028ActiveMLS ID #10808983, April Toro, Sanders Real Estate. GAMLS
- $509,9005 bd3 ba3.2k sqft4020 Raccoon Ln, Cumming, GA 30028For SaleMLS ID #7832115, Adam Sobel, Keller Williams Rlty Consultants. FMLS GA
- $449,0003 bd2 ba2.2k sqft3363 War Hill Park Rd, Dawsonville, GA 30534For SaleMLS ID #7658429, Scott Anderson, Emerald Properties, Inc.. FMLS GA
- $515,0005 bd3 ba2.7k sqft2820 Cobblestone Dr, Cumming, GA 30041Active Under ContractMLS ID #10796794, Jerome Patalas, Hester Group, REALTORS. GAMLS
- $555,0004 bd3 ba2.9k sqft3735 Grandview Manor Dr, Cumming, GA 30028For SaleMLS ID #7779596, ROBERT PAGAN, Drake Realty of GA, Inc.. FMLS GA
- $599,0004 bd3 ba3.1k sqft7350 Rambling Vale, Cumming, GA 30028ActiveMLS ID #10805825, Stacy D Easley, Harry Norman Realtors. GAMLS
- $509,0005 bd3 ba2.5k sqft4345 Sunflower Cir, Cumming, GA 30040ActiveMLS ID #10854660, Tiffany Simone Lee, Property Experts. GAMLS
- $459,0005 bd3 ba2.8k sqft241 Quail Pass, Dawsonville, GA 30534For SaleMLS ID #7774276, The Keely Collective, Century 21 Results. FMLS GA
- $427,9003 bd2 ba2k sqft331 Bryndemere Dr, Dawsonville, GA 30534ActiveMLS ID #10765470, Jessica A Wade, eXp Realty. GAMLS
- $450,0003 bd3 ba2.1k sqft267 Martins Grove Rd, Dahlonega, GA 30533Active Under ContractMLS ID #10835032, Jessica Sexton, BHHS Georgia Properties. GAMLS
- $425,0004 bd3 ba1.8k sqft2410 Gateview Ct, Cumming, GA 30040For SaleMLS ID #7837615, Tracy Morton, HOME Luxury Real Estate. FMLS GA
- $399,9993 bd2 ba1.5k sqft67 Bryn Dr, Dawsonville, GA 30534ActiveMLS ID #10793100, Mike Liberatore, BHHS Georgia Properties. GAMLS
- $449,9002 bd2 ba1.7k sqft3192 Willow Creek Dr, Gainesville, GA 30504For SaleMLS ID #7836009, Tristen Adams, EXP Realty, LLC.. FMLS GA
- $479,0003 bd3 ba1.9k sqft6025 Weddington Dr, Cumming, GA 30040ActiveMLS ID #10793286, Gina Sharma Team, Keller Williams Realty North Atlanta. GAMLS
