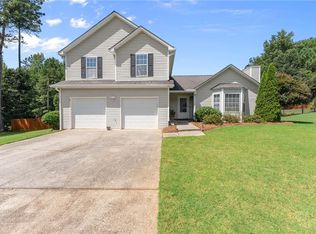
Move-in ready and thoughtfully updated in gated Stonebrooke Commons. The updated interior offers a comfortable, functional layout with details that make everyday living easy. The updated kitchen features newer appliances, a walk-in pantry with plenty of storage, and a dining area that opens to the main living space. Custom built-in shelving and cabinetry surround the fireplace, complete with a beverage cooler tucked into the cabinetry—a great addition for everyday use and entertaining. The lower, level is finished off with a half bath and redesigned laundry area. There is ample closet space, and upstairs you will find four bedrooms and two bathrooms, providing great flexibility for guests and/or a home office. Situated on a corner lot with mature trees, the home offers a private and fenced backyard and substantial patio with plenty of room to relax, entertain or simply enjoy a little extra space of your own. Stonebrooke Commons offers a gated entrance along with a community pool, clubhouse, fitness center and sidewalks, all conveniently located near shopping, dining and GA-400. Updated, well cared for and truly ready for you to move right in. *Some photos have been AI generated.
Active
$425,000
2410 Gateview Ct, Cumming, GA 30040
4beds
1,854sqft
Single Family Residence, Residential
Built in 2004
6,534 Square Feet Lot
$418,900 Zestimate®
$229/sqft
$96/mo HOA
What's special
Gated entrancePrivate and fenced backyardUpdated kitchenNewer appliancesAmple closet spaceComfortable functional layoutRedesigned laundry area
- 24 days
- 1,267
- 184
Likely to sell faster than
Zillow last checked:
Listing updated:
Listed by:
Tracy Morton,
HOME Luxury Real Estate 404-784-6970
Source: FMLS GA,MLS#: 7837615
Facts & features
Interior
Bedrooms & bathrooms
- Bedrooms: 4
- Bathrooms: 3
- Full bathrooms: 2
- 1/2 bathrooms: 1
Rooms
- Room types: Family Room
Primary bedroom
- Features: None
- Level: None
Bedroom
- Features: None
Primary bathroom
- Features: Separate Tub/Shower, Soaking Tub
Dining room
- Features: Open Concept
Kitchen
- Features: Breakfast Bar, Cabinets Other, Cabinets White, Pantry Walk-In, Solid Surface Counters, View to Family Room
Heating
- Central, Electric, Hot Water
Cooling
- Central Air
Appliances
- Included: Dishwasher, Disposal, Electric Water Heater, Gas Range, Microwave, Refrigerator
- Laundry: Laundry Room, Main Level
Features
- Bookcases, Entrance Foyer, High Ceilings 9 ft Main, Recessed Lighting, Walk-In Closet(s)
- Flooring: Carpet, Laminate, Tile
- Windows: Double Pane Windows
- Basement: None
- Attic: Pull Down Stairs
- Number of fireplaces: 1
- Fireplace features: Family Room, Gas Log, Gas Starter, Great Room
- Common walls with other units/homes: No Common Walls
Interior area
- Total structure area: 1,854
- Total interior livable area: 1,854 sqft
- Finished area above ground: 1,854
- Finished area below ground: 0
Video & virtual tour
Property
Parking
- Total spaces: 2
- Parking features: Attached, Garage, Garage Door Opener, Garage Faces Front, Kitchen Level, Level Driveway
- Attached garage spaces: 2
- Has uncovered spaces: Yes
Accessibility
- Accessibility features: None
Features
- Levels: Two
- Stories: 2
- Patio & porch: Patio
- Exterior features: Lighting, Private Yard, Rain Gutters, Storage, No Dock
- Pool features: None
- Spa features: None
- Fencing: Back Yard,Fenced,Privacy,Vinyl,Wood
- Has view: Yes
- View description: Other
- Waterfront features: None
- Body of water: None
Lot
- Size: 6,534 Square Feet
- Features: Back Yard, Corner Lot, Front Yard, Landscaped, Private
Details
- Additional structures: None
- Parcel number: 106 420
- Other equipment: None
- Horse amenities: None
Construction
Type & style
- Home type: SingleFamily
- Architectural style: Cluster Home,Craftsman
- Property subtype: Single Family Residence, Residential
Materials
- Brick Front, Vinyl Siding
- Foundation: Slab
- Roof: Composition
Condition
- Resale
- New construction: No
- Year built: 2004
Utilities & green energy
- Electric: 110 Volts, 220 Volts in Laundry
- Sewer: Public Sewer
- Water: Public
- Utilities for property: Cable Available, Electricity Available, Natural Gas Available, Sewer Available
Green energy
- Energy efficient items: None
- Energy generation: None
Community & HOA
Community
- Features: Clubhouse, Fitness Center, Gated, Homeowners Assoc, Near Schools, Near Shopping, Pool, Street Lights
- Security: Smoke Detector(s)
- Subdivision: Stonebrooke Commons
HOA
- Has HOA: Yes
- Services included: Swim
- HOA fee: $1,148 annually
Location
- Region: Cumming
Financial & listing details
- Price per square foot: $229/sqft
- Tax assessed value: $423,970
- Annual tax amount: $4,159
- Date on market: 9/17/2026
- Cumulative days on market: 24 days
- Listing terms: Cash,Conventional,FHA
- Electric utility on property: Yes
- Road surface type: Asphalt
Estimated market value
$418,900
$398,000 - $440,000
$2,383/mo
Price history
| Date | Event | Price |
|---|---|---|
| 9/17/2026 | Listed for sale | $425,000+63.5%$229/sqft |
Source:  FMLS GA #7837615 Report a problem FMLS GA #7837615 Report a problem | ||
| 10/28/2019 | Sold | $260,000+62.5%$140/sqft |
Source: Public Record Report a problem | ||
| 3/15/2010 | Sold | $160,000$86/sqft |
Source: Public Record Report a problem | ||
Public tax history
| Year | Property taxes | Tax assessment |
|---|---|---|
| 2025 | $4,159 +5.2% | $169,588 +5.2% |
| 2024 | $3,954 +0.2% | $161,236 +0.5% |
| 2023 | $3,947 +12.4% | $160,356 +21.6% |
| 2022 | $3,510 +18.7% | $131,900 +23.1% |
| 2021 | $2,958 +6.7% | $107,124 +6.7% |
| 2020 | $2,772 +6.1% | $100,376 +6.2% |
| 2019 | $2,614 +11.4% | $94,508 +11.8% |
| 2017 | $2,347 +10.5% | $84,556 +10.4% |
| 2016 | $2,125 | $76,556 +8.5% |
| 2015 | $2,125 +34.5% | $70,556 +18.2% |
| 2014 | $1,580 -0.2% | $59,692 |
| 2013 | $1,583 +12.2% | $59,692 +12.4% |
| 2012 | $1,411 -12.9% | $53,100 -12.7% |
| 2011 | $1,620 | $60,828 |
| 2010 | -- | -- |
| 2009 | -- | -- |
| 2008 | -- | -- |
| 2007 | -- | $69,560 |
| 2006 | $1,516 | $69,560 |
| 2005 | $1,516 | $69,560 |
Find assessor info on the county website
Monthly payment
Est. payment
Payment breakdown
Explore the cost of this home by adjusting the details. Changes won't be saved.Climate risks
Neighborhood: Stonebrooke Commons
Nearby schools
Schools provided by the listing agent
- Elementary: George W. Whitlow
- Middle: Otwell
- High: Forsyth Central
Source: FMLS GA. This data may not be complete. We recommend contacting the local school district to confirm school assignments for this home.

Similar homes
- $479,0003 bd3 ba1.9k sqft6025 Weddington Dr, Cumming, GA 30040Active

 MLS ID #10793286, Gina Sharma Team, Keller Williams Realty North Atlanta. GAMLS
 - $600,0004 bd3 ba2.3k sqft5915 Pinnacle View Rd, Cumming, GA 30040Active
 MLS ID #10857252, The Lowry Group, Century 21 Results. GAMLS
 - $380,0002 bd3 ba1.6k sqft257 Azalea Cir, Cumming, GA 30040For Sale By Owner

- $429,0003 bd3 ba2.1k sqft7050 Treeline Dr, Cumming, GA 30028For Sale
 MLS ID #7831311, Natalya Freeman, Willow Bend Properties. FMLS GA
 - $425,0003 bd3 ba1.8k sqft6580 Lantana Village Way, Cumming, GA 30028ActiveMLS ID #10851226, Itanza Williams Johnson, Velocity Real Estate, LLC. GAMLS
- $579,0003 bd3 ba2.5k sqft7175 Valance Ln, Cumming, GA 30040For SaleMLS ID #7804218, Kamini Sali, KMI Realty. FMLS GA
- $509,0005 bd3 ba2.5k sqft4345 Sunflower Cir, Cumming, GA 30040ActiveMLS ID #10854660, Tiffany Simone Lee, Property Experts. GAMLS
- $400,0002 bd2 ba1.9k sqft2694 Grapevine Cir, Cumming, GA 30041For SaleMLS ID #7838802, Bonnie Smith, Atlanta Fine Homes Sotheby's International. FMLS GA
- $395,0004 bd3 ba2.4k sqft1357 Brookmere Way, Cumming, GA 30040For SaleMLS ID #7786417, Robert Ross, Virtual Properties Realty. Biz. FMLS GA
- $450,0003 bd3 ba2.2k sqft2711 Grapevine Cir, Cumming, GA 30041For SaleMLS ID #7785389, Kelly Finley, Berkshire Hathaway HomeServices Georgia Properties. FMLS GA
- $399,9994 bd3 ba2.1k sqft6407 Barker Station Walk, Buford, GA 30518For SaleMLS ID #7760787, Rip Pruitt, Century 21 Connect Realty. FMLS GA
- $449,0004 bd3 ba2k sqft181 Longleaf St, Dawsonville, GA 30534ActiveMLS ID #10869178, Wesley Hansard, Keller Williams Realty North Atlanta. GAMLS
- $450,0004 bd3 ba2.4k sqft4351 Suwanee Brook Ct, Buford, GA 30518For SaleMLS ID #7827358, Summer Guan, Atlanta Realty Global, LLC.. FMLS GA
- $539,9003 bd3 ba2.5k sqft4130 Granby Cir, Cumming, GA 30041For SaleMLS ID #7838408, THE MILFORD TEAM, Keller Williams Realty Community Partners. FMLS GA
- $424,9004 bd3 ba2.2k sqft7772 Copper Kettle Way, Flowery Branch, GA 30542ActiveMLS ID #10735101, Katie McWhorter, BHHS Georgia Properties. GAMLS
- $424,9004 bd3 ba2.1k sqft2190 Copper Trail Ln, Buford, GA 30519ActiveMLS ID #10763869, Ashley Mandowa, Mandowa and Company. GAMLS
- $379,0004 bd3 ba1.7k sqft169 Mount Moriah Rd, Ball Ground, GA 30107For SaleMLS ID #7829646, MIKE BRYANT, Realty Partners of Atlanta, LLC.. FMLS GA
- $439,8404 bd2 ba1.8k sqft437 Tom Avery Dr, Ball Ground, GA 30107ActiveMLS ID #10856190, Tina Robbins, Robbins Realty, Inc.. GAMLS
- $525,0003 bd3 ba2.1k sqft2785 Middlecreek Way, Cumming, GA 30041For SaleMLS ID #7822784, ASHLEE HEATH, Homestead Realtors, LLC.. FMLS GA
- $407,9003 bd3 ba1.5k sqft509 Windstone Trl, Alpharetta, GA 30004For SaleMLS ID #7781336, Shelly PeretzRaykov, First United Realty of Ga, Inc.. FMLS GA
