EXCELLENT RANCH-STYLE HOME W PRIVATE WOODED SETTING!! Beautifully Situated Among Mature Hardwood Trees, This Move-In-Ready Newer Home ** 2023 construction! ** offers a wonderful combination of modern elegance, privacy, comfortable one-level living, and flexible additional space. The open main level features hardwood-style flooring and a desirable split-bedroom floor plan, with the primary suite privately positioned on the main level. The primary bath offers a double vanity, with the laundry room conveniently located nearby. The kitchen is thoughtfully designed for everyday living and entertaining with stone countertops, stainless steel appliances, and a breakfast bar, all opening to the spacious family room. A wall of windows across the back brings in beautiful natural light and creates a wonderful connection to the private wooded surroundings. Upstairs, a large bonus room provides the perfect flex space for a home office, media room, playroom or guest area. Situated on a generous .40-acre lot, there is plenty of outdoor space to enjoy. With its peaceful neighborhood and prime location near downtown Ball Ground, you'll have easy access to local shops, restaurants, and entertainment options. Excellent-Rated Creekview High School District! ~ Better hurry, this home will go FAST!
Active
$439,840
437 Tom Avery Dr, Ball Ground, GA 30107
4beds
1,832sqft
Single Family Residence
Built in 2023
0.4 Acres Lot
$434,800 Zestimate®
$240/sqft
$21/mo HOA
What's special
- 24 days
- 907
- 56
Zillow last checked:
Listing updated:
Listed by:
Tina Robbins 770-971-6770,
Robbins Realty, Inc.
Source: GAMLS,MLS#: 10856190
Facts & features
Interior
Bedrooms & bathrooms
- Bedrooms: 4
- Bathrooms: 2
- Full bathrooms: 2
- Main level bathrooms: 2
- Main level bedrooms: 3
Rooms
- Room types: Bonus Room, Office, Exercise Room
Kitchen
- Features: Breakfast Bar, Kitchen Island, Pantry, Breakfast Area
Heating
- Central, Natural Gas
Cooling
- Central Air, Ceiling Fan(s)
Appliances
- Included: Microwave, Dishwasher
- Laundry: Laundry Closet, Other
Features
- Double Vanity, Master On Main Level, Walk-In Closet(s)
- Flooring: Hardwood, Carpet
- Windows: Double Pane Windows
- Basement: None
- Has fireplace: No
- Common walls with other units/homes: No Common Walls
Interior area
- Total structure area: 1,832
- Total interior livable area: 1,832 sqft
- Finished area above ground: 1,832
- Finished area below ground: 0
Property
Parking
- Total spaces: 4
- Parking features: Attached
- Has attached garage: Yes
Features
- Levels: One
- Stories: 1
- Patio & porch: Patio
- Body of water: None
Lot
- Size: 0.4 Acres
- Features: Level, Private, Open Lot
- Residential vegetation: Wooded, Grassed
Details
- Parcel number: 04N04D 206
Construction
Type & style
- Home type: SingleFamily
- Architectural style: Craftsman,Ranch
- Property subtype: Single Family Residence
Materials
- Other
- Foundation: Slab
- Roof: Composition
Condition
- Resale
- New construction: No
- Year built: 2023
Utilities & green energy
- Electric: 220 Volts
- Sewer: Public Sewer
- Water: Public
- Utilities for property: Underground Utilities
Community & HOA
Community
- Features: None
- Security: Carbon Monoxide Detector(s), Smoke Detector(s)
- Subdivision: MOUNTAIN BROOK
HOA
- Has HOA: Yes
- Services included: Maintenance Grounds
- HOA fee: $253 annually
Location
- Region: Ball Ground
Financial & listing details
- Price per square foot: $240/sqft
- Tax assessed value: $439,100
- Annual tax amount: $5,267
- Date on market: 10/1/2026
- Cumulative days on market: 24 days
- Listing agreement: Exclusive Right To Sell
Estimated market value
$434,800
$413,000 - $457,000
$2,344/mo
Price history
| Date | Event | Price |
|---|---|---|
| 10/1/2026 | Listed for sale | $439,840-1.2%$240/sqft |
Source:  GAMLS #10856190 Report a problem GAMLS #10856190 Report a problem | ||
| 9/22/2026 | Listing removed | $445,000$243/sqft |
Source:  FMLS GA #7825729 Report a problem FMLS GA #7825729 Report a problem | ||
| 8/22/2026 | Listed for sale | $445,000-1.1%$243/sqft |
Source: FMLS GA #7825729 Report a problem | ||
| 8/17/2026 | Listing removed | $449,900$246/sqft |
Source: GAMLS #10759493 Report a problem | ||
| 5/26/2026 | Price change | $449,900-3.2%$246/sqft |
Source: GAMLS #10759493 Report a problem | ||
| 5/6/2026 | Listed for sale | $465,000+14.8%$254/sqft |
Source: FMLS GA #7764486 Report a problem | ||
| 12/14/2023 | Sold | $405,000+1.5%$221/sqft |
Source: GAMLS #10226108 Report a problem | ||
| 11/20/2023 | Pending sale | $399,000$218/sqft |
Source: GAMLS #10226108 Report a problem | ||
| 11/17/2023 | Listed for sale | $399,000+432%$218/sqft |
Source: FMLS GA #7302772 Report a problem | ||
| 5/15/2023 | Pending sale | $75,000$41/sqft |
Source: GAMLS #10130839 Report a problem | ||
| 5/4/2023 | Listing removed | -- |
Source: GAMLS #10130839 Report a problem | ||
| 3/6/2023 | Listed for sale | $75,000$41/sqft |
Source: GAMLS #10130839 Report a problem | ||
| 2/15/2023 | Pending sale | $75,000$41/sqft |
Source: GAMLS #10130839 Report a problem | ||
| 2/13/2023 | Listed for sale | $75,000$41/sqft |
Source: GAMLS #10130839 Report a problem | ||
Public tax history
| Year | Property taxes | Tax assessment |
|---|---|---|
| 2025 | $5,313 +13.1% | $175,640 +12.2% |
| 2024 | $4,696 +379.6% | $156,600 +383.3% |
| 2023 | $979 +24.6% | $32,400 +24.6% |
| 2022 | $786 +5.1% | $26,000 +16.1% |
| 2021 | $748 | $22,400 |
Find assessor info on the county website
Monthly payment
Est. payment
Payment breakdown
Explore the cost of this home by adjusting the details. Changes won't be saved.Climate risks
Neighborhood: 30107
Nearby schools
Schools provided by the listing agent
- Elementary: Ball Ground
- Middle: Creekland
- High: Creekview
Source: GAMLS. This data may not be complete. We recommend contacting the local school district to confirm school assignments for this home.

Similar homes
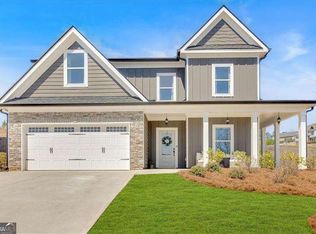
- $484,9004 bd3 ba2.2k sqft467 Tom Avery Dr, Ball Ground, GA 30107Active

 MLS ID #10842460, Sallie Key, eXp Realty. GAMLS
 - $379,0004 bd3 ba1.7k sqft169 Mount Moriah Rd, Ball Ground, GA 30107For Sale
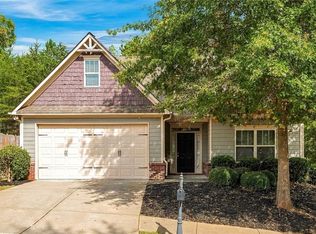
 MLS ID #7829646, MIKE BRYANT, Realty Partners of Atlanta, LLC.. FMLS GA
 - $499,9003 bd3 ba1.8k sqft145 Stripling St, Ball Ground, GA 30107For Sale
 MLS ID #7830176, WEBB REAL ESTATE TEAM, Drake Realty of GA, Inc.. FMLS GA
 - $534,3725 bd3 ba2.6k sqft232 Concord Dr, Ball Ground, GA 30107New Construction
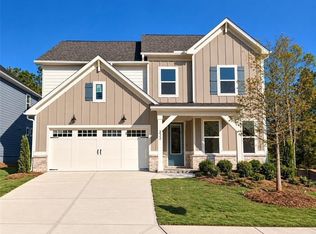 FMLS GA
 - $375,0002 bd3 ba1.2k sqft1075 Four Mile Church Rd, Ball Ground, GA 30107ActiveMLS ID #10840928, The Lowry Group, Century 21 Results. GAMLS
- $581,6475 bd3 ba2.6k sqft240 Concord Dr, Ball Ground, GA 30107ActiveGAMLS
- $420,0003 bd3 ba1.7k sqft170 White Antelope St, Waleska, GA 30183ActiveMLS ID #10877375, Premier Atlanta Real Estate, Premier Atlanta Real Estate. GAMLS
- $430,0004 bd3 ba2k sqft7060 Old Post Ct, Cumming, GA 30028For SaleMLS ID #7816495, Leisa Littlefield, Right Deal Realty, LLC.. FMLS GA
- $430,0005 bd2 ba2.2k sqft402 Eileen Cir, Canton, GA 30114ActiveMLS ID #10872766, Tanya Pickens, Opendoor Brokerage. GAMLS
- $435,0004 bd4 ba2.1k sqft202 Buckskull Hollow Dr, Jasper, GA 30143ActiveMLS ID #10871095, Margot Weatherford, eXp Realty. GAMLS
- $488,4994 bd3 ba2.6k sqft151 Rolling Hills Pl, Canton, GA 30114ActiveMLS ID #10817137, Wendy Verdon, RE/MAX Town & Country Jasper. GAMLS
- $450,0004 bd2 ba1.6k sqft629 Elmwood St, Canton, GA 30114ActiveMLS ID #10851511, Michael P Fitzgerald, Harry Norman Realtors. GAMLS
- $429,0003 bd3 ba2.1k sqft7050 Treeline Dr, Cumming, GA 30028For SaleMLS ID #7831311, Natalya Freeman, Willow Bend Properties. FMLS GA
- $425,0003 bd3 ba1.8k sqft6580 Lantana Village Way, Cumming, GA 30028ActiveMLS ID #10851226, Itanza Williams Johnson, Velocity Real Estate, LLC. GAMLS
- $400,0003 bd2 ba1.5k sqft7825 Wallace Tatum Rd, Cumming, GA 30028For SaleMLS ID #7845858, Nicole Patterson, Patterson Realty, LLC. FMLS GA
- $374,9003 bd2 ba1.6k sqft6804 Union Hill Rd, Canton, GA 30115ActiveMLS ID #10870753, Go with Joe and Co, Century 21 Results. GAMLS
- $515,0003 bd2 ba1.9k sqft517 Franklin Goldmine Rd, Cumming, GA 30028ActiveMLS ID #10808983, April Toro, Sanders Real Estate. GAMLS
- $415,0003 bd2 ba1.4k sqft216 Byers St, Waleska, GA 30183For SaleMLS ID #7823641, Wade Kids, Berkshire Hathaway HomeServices Georgia Properties. FMLS GA
- $350,0003 bd2 ba1.5k sqft155 Crossroad Cir, Jasper, GA 30143Active Under ContractMLS ID #10877763, Kimberly Tracy, VIBE Realty. GAMLS
- $469,5004 bd3 ba2.4k sqft926 Mill Creek Ave, Canton, GA 30115ActiveMLS ID #10845955, Mikel D Muffley, Weichert Realtors - The Collective. GAMLS
