Buyer will receive a one year Home Warranty from America's Preferred Home Warranty Company! Seller will contribute $5000 in Closing Costs and install a fence in the back yard with a reasonable offer. Also the VA loan is assumable with Lender Approval. This beautiful and spacious 2,665 sq ft, open floor plan, 4-bedroom, 2.5-bath home offers the rare opportunity to own a nearly brand-new property that has barely been lived in. Built with care and attention to detail, the seller was relocated shortly after completion, leaving the home in immaculate condition. Aside from minimal use-only one bedroom was briefly occupied-this home truly feels like new construction. Designed with both comfort and functionality in mind, the primary suite is conveniently located on the main level, providing privacy and ease of access. The open and inviting layout makes everyday living and entertaining effortless. Upstairs, you'll find three spacious bedrooms along with a versatile flex room-perfect for a home office, playroom, media space, or second family room. Storage is abundant with five separate attic spaces, offering practical solutions for organization. Step outside to enjoy an extra-large covered patio overlooking a private backyard-ideal for relaxing or hosting gatherings. A portion of the yard extends up a beautifully maintained hill that levels off at the top, creating additional usable space with many possibilities. The home also features a two-car garage on a slab and is located in a community rich with amenities, including swimming pool with a fun water slide and splash pad area, tennis/pickleball courts, basketball courts, baseball and soccer fields, and a play/picnic area. As an added bonus, the HOA maintains all four sides of the yard, allowing for truly low-maintenance living.This home combines modern convenience, thoughtful design, and pristine condition-ready for you to move in and make it your own.
Active
$488,500
151 Rolling Hills Pl, Canton, GA 30114
4beds
2,665sqft
Single Family Residence
Built in 2020
0.4 Acres Lot
$484,200 Zestimate®
$183/sqft
$168/mo HOA
What's special
Private backyardOpen floor planOpen and inviting layoutExtra-large covered patio
- 67 days
- 177
- 11
Zillow last checked:
Listing updated:
Listed by:
Wendy Verdon 404-502-0707,
RE/MAX Town & Country Jasper
Source: GAMLS,MLS#: 10817137
Facts & features
Interior
Bedrooms & bathrooms
- Bedrooms: 4
- Bathrooms: 3
- Full bathrooms: 2
- 1/2 bathrooms: 1
- Main level bathrooms: 1
- Main level bedrooms: 1
Rooms
- Room types: Bonus Room, Family Room, Foyer, Laundry, Other
Kitchen
- Features: Breakfast Area, Kitchen Island, Walk-in Pantry
Heating
- Central
Cooling
- Ceiling Fan(s), Central Air
Appliances
- Included: Dishwasher, Disposal, Microwave, Refrigerator
- Laundry: Common Area, Other
Features
- Master On Main Level, Walk-In Closet(s)
- Flooring: Carpet
- Windows: Double Pane Windows
- Basement: None
- Number of fireplaces: 1
- Fireplace features: Family Room, Gas Log, Gas Starter
- Common walls with other units/homes: No Common Walls
Interior area
- Total structure area: 2,665
- Total interior livable area: 2,665 sqft
- Finished area above ground: 2,665
- Finished area below ground: 0
Property
Parking
- Total spaces: 2
- Parking features: Garage, Garage Door Opener, Kitchen Level
- Has garage: Yes
Features
- Levels: Two
- Stories: 2
- Patio & porch: Patio
- Exterior features: Other
- Has view: Yes
- View description: Mountain(s)
- Body of water: None
Lot
- Size: 0.4 Acres
- Features: Other, Sloped
Details
- Parcel number: 14N20B 115
Construction
Type & style
- Home type: SingleFamily
- Architectural style: Craftsman
- Property subtype: Single Family Residence
Materials
- Stone
- Foundation: Slab
- Roof: Composition
Condition
- Resale
- New construction: No
- Year built: 2020
Details
- Warranty included: Yes
Utilities & green energy
- Electric: 220 Volts
- Sewer: Public Sewer
- Water: Public
- Utilities for property: Cable Available, Electricity Available, High Speed Internet, Natural Gas Available, Sewer Available, Water Available
Community & HOA
Community
- Features: Clubhouse, Playground, Pool, Sidewalks, Swim Team, Tennis Court(s), Walk To Schools, Near Shopping
- Subdivision: Summit at Towne Mill
HOA
- Has HOA: Yes
- Services included: Maintenance Grounds, Swimming, Tennis
- HOA fee: $2,016 annually
Location
- Region: Canton
Financial & listing details
- Price per square foot: $183/sqft
- Tax assessed value: $469,500
- Annual tax amount: $5,291
- Date on market: 8/1/2026
- Cumulative days on market: 67 days
- Listing agreement: Exclusive Right To Sell
- Listing terms: 1031 Exchange,Cash,Conventional,FHA,VA Loan
- Electric utility on property: Yes
Estimated market value
$484,200
$460,000 - $508,000
$2,700/mo
Price history
| Date | Event | Price |
|---|---|---|
| 8/1/2026 | Listed for sale | $488,500$183/sqft |
Source:  FMLS GA #7814238 Report a problem FMLS GA #7814238 Report a problem | ||
| 8/1/2026 | Listing removed | $488,500$183/sqft |
Source:  GAMLS #10741343 Report a problem GAMLS #10741343 Report a problem | ||
| 6/22/2026 | Price change | $488,500-2%$183/sqft |
Source: GAMLS #10741343 Report a problem | ||
| 4/26/2026 | Listed for sale | $498,500-0.1%$187/sqft |
Source: GAMLS #10741343 Report a problem | ||
| 4/21/2026 | Listing removed | $499,000$187/sqft |
Source: GAMLS #10679189 Report a problem | ||
| 3/27/2026 | Price change | $499,000-0.8%$187/sqft |
Source: GAMLS #10679189 Report a problem | ||
| 1/26/2026 | Listed for sale | $503,000+0.6%$189/sqft |
Source: FMLS GA #7708602 Report a problem | ||
| 12/5/2025 | Listing removed | $500,000$188/sqft |
Source: GAMLS #10536600 Report a problem | ||
| 9/8/2025 | Price change | $500,000-1.2%$188/sqft |
Source: GAMLS #10536600 Report a problem | ||
| 7/15/2025 | Price change | $506,000-2.5%$190/sqft |
Source: GAMLS #10536600 Report a problem | ||
| 6/29/2025 | Price change | $519,000-1.1%$195/sqft |
Source: GAMLS #10536600 Report a problem | ||
| 6/5/2025 | Listed for sale | $525,000+43.8%$197/sqft |
Source: GAMLS #10536600 Report a problem | ||
| 3/12/2021 | Sold | $365,000$137/sqft |
Source: Public Record Report a problem | ||
Public tax history
| Year | Property taxes | Tax assessment |
|---|---|---|
| 2025 | $5,291 -0.8% | $187,800 -0.3% |
| 2024 | $5,333 +1.5% | $188,320 +2.8% |
| 2023 | $5,257 +25.5% | $183,160 +20.5% |
| 2022 | $4,190 +86.9% | $152,000 +106.7% |
| 2021 | $2,242 +267% | $73,520 +267.6% |
| 2020 | $611 | $20,000 |
Find assessor info on the county website
Monthly payment
Est. payment
Payment breakdown
Explore the cost of this home by adjusting the details. Changes won't be saved.Climate risks
Neighborhood: 30114
Nearby schools
Schools provided by the listing agent
- Elementary: Hasty
- Middle: Teasley
- High: Cherokee
Source: GAMLS. This data may not be complete. We recommend contacting the local school district to confirm school assignments for this home.

Similar homes
- $470,0004 bd3 ba2.9k sqft514 Sunset St, Canton, GA 30114Active
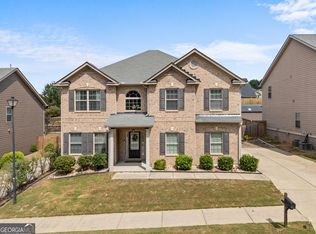
 MLS ID #10849598, Meg Elizabeth Collins, Century 21 Integra. GAMLS
 - $450,0005 bd4 ba2.8k sqft924 Sublime Trl, Canton, GA 30114Active
 MLS ID #10801912, Cheryl Meredith, Atlanta Communities. GAMLS
 - $425,0004 bd4 ba2.7k sqft172 Fred Bishop Dr, Canton, GA 30114Active
 MLS ID #10770645, Eric Baham, Sovereign Real Estate Group. GAMLS
 - $425,0004 bd4 ba2.4k sqft602 Sunflower Dr, Canton, GA 30114Active
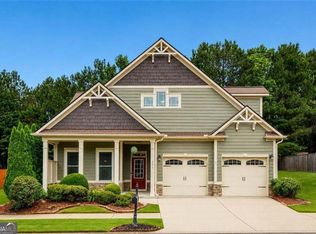 MLS ID #10784420, Laura McCook, BHHS Georgia Properties. GAMLS
 - $500,0004 bd3 ba2.3k sqft1106 Blankets Creek Dr, Canton, GA 30114For Sale
 MLS ID #7835591, Elizabeth Cadenhead, Dorsey Alston Realtors. FMLS GA
 - $489,5004 bd2 ba2.5k sqft108 Madison Ct, Jasper, GA 30143For SaleMLS ID #7804380, Zack Bobo, ERA Sunrise Realty. FMLS GA
- $482,0004 bd3 ba2.4k sqft926 Mill Creek Ave, Canton, GA 30115ActiveMLS ID #10845955, Mikel D Muffley, Weichert Realtors - The Collective. GAMLS
- $499,9004 bd3 ba2.1k sqft100 Bridgeview Way Lot 1, Canton, GA 30114New ConstructionFMLS GA
- $685,0005 bd4 ba3.4k sqft249 Fountain Oak Way, Canton, GA 30114For SaleMLS ID #7825738, Stephanie Robinson, ERA Sunrise Realty. FMLS GA
- $499,0004 bd3 ba2.1k sqft3018 Winding Rdg, Waleska, GA 30183For SaleMLS ID #7799472, Yanjun Nina Mo, Virtual Properties Realty. Biz. FMLS GA
- $540,0004 bd4 ba3.1k sqft300 Hampton Pl, Canton, GA 30115ActiveMLS ID #10841011, Dianna McWhorter, Keller Williams Realty North Atlanta. GAMLS
- $429,0004 bd3 ba1.7k sqft408 Eaglewood Way, Canton, GA 30115For SaleMLS ID #7833388, Danielle McKlveen, Real McCoy Realty Consultants, Inc.. FMLS GA
- $439,8404 bd2 ba1.8k sqft437 Tom Avery Dr, Ball Ground, GA 30107ActiveMLS ID #10856190, Tina Robbins, Robbins Realty, Inc.. GAMLS
- $375,0004 bd3 ba1.9k sqft228 Bethany Manor Ct, Ball Ground, GA 30107ActiveMLS ID #10854306, Zack Bobo, ERA Sunrise Realty. GAMLS
- $379,0004 bd3 ba1.7k sqft169 Mount Moriah Rd, Ball Ground, GA 30107For SaleMLS ID #7829646, MIKE BRYANT, Realty Partners of Atlanta, LLC.. FMLS GA
- $509,0005 bd3 ba2.5k sqft4345 Sunflower Cir, Cumming, GA 30040ActiveMLS ID #10854660, Tiffany Simone Lee, Property Experts. GAMLS
- $425,0004 bd3 ba2.3k sqft102 Victory Commons Dr, Acworth, GA 30102For SaleMLS ID #7849057, Kate Viola, Peachtree Town & Country. FMLS GA
- $574,9004 bd4 ba3k sqft205 Orchard Trl, Canton, GA 30115ActiveMLS ID #10817763, Cheryl Starling, Atlanta Communities. GAMLS
- $474,9004 bd3 ba2.5k sqft108 Township Ct, Woodstock, GA 30189For SaleMLS ID #7821644, Teyonna Rockmore, Rockmore Realty Group, LLC. FMLS GA
- $350,0002 bd2 ba1.3k sqft410 Rockview Dr, Canton, GA 30114For SaleMLS ID #7842587, BARBARA WILLIAMS, HomeSmart. FMLS GA
