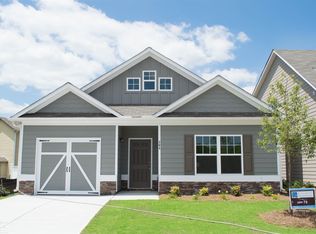
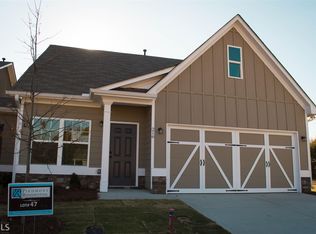
Easy care-free living in this beautiful 55+ senior community. Entire interior freshly painted! Wheelchair features throughout. 36" wide doors. Garage door is 9 feet wide with a second entry door from house to garage with a wheelchair van side ramp permitting direct entry into home from wheelchair van when parked in garage. Kitchen counter and master bath counter are wheelchair assessable. Electric cooktop with oven door opening to the side for easy wheelchair access. Refrigerator stays. Driveway, front stoop and all entries have ramps. Some kitchen cabinets remotely move up and down. Custom slide out selves in pantry. Large master walk-in closet. Master suite has large bath with a roll-in shower. Relax or entertain in the beautiful screen porch. Roommate plan with two large bedrooms and closets.
Active
$350,000
410 Rockview Dr, Canton, GA 30114
2beds
1,372sqft
Townhouse, Residential
Built in 2018
3,484 Square Feet Lot
$346,900 Zestimate®
$255/sqft
$260/mo HOA
What's special
Large master walk-in closetRefrigerator stays
- 20 days
- 379
- 18
Zillow last checked:
Listing updated:
Listed by:
BARBARA WILLIAMS,
HomeSmart 404-876-4901
Source: FMLS GA,MLS#: 7842587
Facts & features
Interior
Bedrooms & bathrooms
- Bedrooms: 2
- Bathrooms: 2
- Full bathrooms: 2
- Main level bathrooms: 2
- Main level bedrooms: 2
Rooms
- Room types: Family Room, Kitchen, Laundry, Master Bathroom, Master Bedroom
Other
- Level: Main
Heating
- Central, Forced Air, Natural Gas
Cooling
- Ceiling Fan(s), Central Air, Electric
Appliances
- Included: Disposal, Electric Cooktop, Gas Water Heater, Range Hood, Refrigerator
- Laundry: In Hall, Laundry Room
Features
- Entrance Foyer, High Ceilings 9 ft Main, High Speed Internet, Recessed Lighting, Tray Ceiling(s), Walk-In Closet(s)
- Flooring: Laminate
- Windows: Insulated Windows
- Basement: None
- Has fireplace: No
- Fireplace features: None
- Common walls with other units/homes: No One Above,No One Below
Interior area
- Total structure area: 1,372
- Total interior livable area: 1,372 sqft
- Finished area above ground: 1,372
- Finished area below ground: 0
Video & virtual tour
Property
Parking
- Total spaces: 1
- Parking features: Attached, Garage, Garage Door Opener, Garage Faces Front, Kitchen Level, Level Driveway
- Attached garage spaces: 1
- Has uncovered spaces: Yes
Accessibility
- Accessibility features: Accessible Bedroom, Accessible Closets, Accessible Doors, Accessible Entrance, Accessible Full Bath, Accessible Kitchen, Accessible Kitchen Appliances, Customized Wheelchair Accessible
Features
- Levels: One
- Stories: 1
- Patio & porch: Rear Porch, Screened
- Exterior features: Rain Gutters, No Dock
- Pool features: None
- Spa features: None
- Fencing: None
- Has view: Yes
- View description: Other
- Waterfront features: None
- Body of water: None
Lot
- Size: 3,484 Square Feet
- Features: Back Yard, Level
Details
- Additional structures: None
- Parcel number: 14N22D 184
- Other equipment: None
- Horse amenities: None
Construction
Type & style
- Home type: Townhouse
- Property subtype: Townhouse, Residential
- Attached to another structure: Yes
Materials
- Cement Siding, HardiPlank Type, Vinyl Siding
- Foundation: Slab
- Roof: Composition
Condition
- Resale
- New construction: No
- Year built: 2018
Utilities & green energy
- Electric: 110 Volts
- Sewer: Public Sewer
- Water: Public
- Utilities for property: Cable Available, Electricity Available, Natural Gas Available, Phone Available, Sewer Available, Underground Utilities, Water Available
Green energy
- Energy efficient items: None
- Energy generation: None
Community & HOA
Community
- Features: Clubhouse, Curbs, Homeowners Assoc, Meeting Room, Near Public Transport, Near Shopping, Sidewalks, Street Lights
- Security: Open Access, Smoke Detector(s)
- Senior community: Yes
- Subdivision: The Villages At River Pointe
HOA
- Has HOA: Yes
- Services included: Maintenance Grounds, Maintenance Structure, Reserve Fund, Termite
- HOA fee: $260 monthly
- HOA phone: 470-892-6500
Location
- Region: Canton
Financial & listing details
- Price per square foot: $255/sqft
- Tax assessed value: $355,400
- Annual tax amount: $556
- Date on market: 10/1/2026
- Cumulative days on market: 20 days
- Ownership: Fee Simple
- Electric utility on property: Yes
- Road surface type: Asphalt
Estimated market value
$346,900
$330,000 - $364,000
$2,059/mo
Price history
| Date | Event | Price |
|---|---|---|
| 10/1/2026 | Listed for sale | $350,000+79.7%$255/sqft |
Source:  FMLS GA #7842587 Report a problem | ||
| 3/16/2018 | Sold | $194,760$142/sqft |
Source: Agent Provided Report a problem | ||
Public tax history
| Year | Property taxes | Tax assessment |
|---|---|---|
| 2025 | $556 -0.5% | $142,160 +5.1% |
| 2024 | $559 +6.3% | $135,240 +4.4% |
| 2023 | $526 +24.7% | $129,600 +25% |
| 2022 | $422 -4.3% | $103,680 +15.8% |
| 2021 | $441 -0.6% | $89,520 +3.9% |
| 2020 | $444 +0.4% | $86,160 +4.9% |
| 2019 | $442 -5.4% | $82,120 +116.1% |
| 2018 | $467 +23.4% | $38,000 +5.6% |
| 2017 | $378 +228.1% | $36,000 +221.4% |
| 2016 | $115 +11% | $11,200 +12% |
| 2015 | $104 -19.4% | $10,000 |
| 2014 | $129 +21.2% | $10,000 |
| 2013 | $106 -7.7% | $10,000 -7.4% |
| 2012 | $115 +2.1% | $10,800 |
| 2011 | $113 | $10,800 |
Find assessor info on the county website
Monthly payment
Est. payment
Payment breakdown
Explore the cost of this home by adjusting the details. Changes won't be saved.Climate risks
Neighborhood: 30114
Nearby schools
Schools provided by the listing agent
- Elementary: William G. Hasty, Sr.
- Middle: Teasley
- High: Cherokee
Source: FMLS GA. This data may not be complete. We recommend contacting the local school district to confirm school assignments for this home.

Similar homes
- $449,9004 bd3 ba1.9k sqft402 Cherubs Smile, Canton, GA 30114Active
 MLS ID #10875401, Zack Bobo, ERA Sunrise Realty. GAMLS
- $355,0003 bd3 ba1.9k sqft202 Redbud Rd, Canton, GA 30114Active
 GAMLS
- $399,9903 bd2 ba1.2k sqft516 Loblolly Ln, Canton, GA 30114New Construction

 FMLS GA
- $356,0003 bd3 ba1.9k sqft210 Redbud Rd, Canton, GA 30114Active
 GAMLS
- $310,0003 bd3 ba1.8k sqft122 Oakview Psge, Canton, GA 30114ActiveMLS ID #10779568, Kim McCrary, Harry Norman, REALTORS. GAMLS
- $356,0003 bd3 ba1.9k sqft206 Redbud Rd, Canton, GA 30114ActiveGAMLS
- $450,0004 bd2 ba1.6k sqft629 Elmwood St, Canton, GA 30114ActiveMLS ID #10851511, Michael P Fitzgerald, Harry Norman Realtors. GAMLS
- $409,9903 bd3 ba1.7k sqft232 Black Walnut Way, Canton, GA 30114New ConstructionFMLS GA
- $330,0002 bd2 ba1.3k sqft78 Sanctuary Pl, Jasper, GA 30143Active Under ContractMLS ID #10826798, Kimberly Tracy, VIBE Realty. GAMLS
- $389,2404 bd3 ba1.7k sqft357 Bloomfield Cir, Canton, GA 30114New ConstructionFMLS GA
- $363,0003 bd3 ba1.9k sqft208 Bluffton Ct, Acworth, GA 30102ActiveMLS ID #10871710, Tanya Pickens, Opendoor Brokerage. GAMLS
- $353,0003 bd3 ba1.7k sqft244 Regent Sq, Woodstock, GA 30188Active Under ContractMLS ID #10844523, Janice Overbeck, Keller Williams Realty Atlanta North. GAMLS
- $419,0004 bd3 ba1.7k sqft408 Eaglewood Way, Canton, GA 30115For SaleMLS ID #7833388, Danielle McKlveen, Real McCoy Realty Consultants, Inc.. FMLS GA
- $375,0003 bd3 ba1.4k sqft1311 Timuquana Trl, Woodstock, GA 30188ActiveMLS ID #10875387, Sarah Oldham, Dwelli. GAMLS
- $330,0002 bd2 ba1.1k sqft1228 W Oaks Way, Woodstock, GA 30188ActiveMLS ID #10873512, Carolyn Calloway, Harry Norman Realtors. GAMLS
- $399,9003 bd3 ba1.9k sqft236 Village Overlook #L3, Canton, GA 30114New ConstructionFMLS GA
- $364,9003 bd3 ba1.6k sqft209 Parc View Ln, Woodstock, GA 30188ActiveMLS ID #10822884, Noelani Billups, The Agency - Atlanta Metro. GAMLS
- $379,0004 bd3 ba1.7k sqft169 Mount Moriah Rd, Ball Ground, GA 30107For SaleMLS ID #7829646, MIKE BRYANT, Realty Partners of Atlanta, LLC.. FMLS GA
- $355,0003 bd3 ba1.4k sqft1202 Astastula Way, Woodstock, GA 30188ActiveMLS ID #10848710, Tanya Pickens, Opendoor Brokerage. GAMLS
