INCREDIBLE BUYER INCENTIVES: $5,000 MORTGAGE CONCESSION. Opendoor Home Loans will contribute up to $5,000 towards a permanent interest rate buy-down if you finance with Opendoor Home Loans LLC. 1202 Astastula Way has three bedrooms and two and a half bathrooms in a two-story layout. Built in 2000, the home features a living room with a fireplace and a kitchen with white cabinetry, a peninsula, a range, a microwave, a refrigerator, and a dishwasher. The adjoining dining area includes sliding doors to the backyard. Upstairs, the primary bedroom has a vaulted ceiling, an adjoining bathroom with a double vanity, and a walk-in closet. Two additional bedrooms and another full bathroom complete the upper level. A laundry area, an attached one-car garage, and a rear patio add to the layout. Included 100-Day Home Warranty with buyer activation
Active
$355,000
1202 Astastula Way, Woodstock, GA 30188
3beds
1,436sqft
Single Family Residence
Built in 2000
4,791 Square Feet Lot
$350,600 Zestimate®
$247/sqft
$42/mo HOA
What's special
Attached one-car garageWalk-in closetRear patioKitchen with white cabinetryLaundry areaThree bedrooms
- 40 days
- 604
- 75
Zillow last checked:
Listing updated:
Listed by:
Tanya Pickens 404-796-8789,
Opendoor Brokerage,
Lance Stadler 678-866-0311,
Opendoor Brokerage
Source: GAMLS,MLS#: 10848710
Facts & features
Interior
Bedrooms & bathrooms
- Bedrooms: 3
- Bathrooms: 3
- Full bathrooms: 2
- 1/2 bathrooms: 1
Rooms
- Room types: Family Room
Heating
- Central, Natural Gas
Cooling
- Central Air
Appliances
- Included: Microwave, Dishwasher, Oven/Range (Combo)
- Laundry: Upper Level, In Hall
Features
- Other
- Flooring: Carpet, Laminate, Tile
- Basement: None
- Number of fireplaces: 1
Interior area
- Total structure area: 1,436
- Total interior livable area: 1,436 sqft
- Finished area above ground: 1,436
- Finished area below ground: 0
Property
Parking
- Total spaces: 1
- Parking features: Garage, Attached
- Has attached garage: Yes
Features
- Levels: Two
- Stories: 2
- Fencing: Wood,Back Yard
Lot
- Size: 4,791 Square Feet
- Features: None
Details
- Parcel number: 15N23D 114
Construction
Type & style
- Home type: SingleFamily
- Architectural style: Other
- Property subtype: Single Family Residence
Materials
- Block, Brick, Other
- Foundation: Slab
- Roof: Composition
Condition
- Resale
- New construction: No
- Year built: 2000
Utilities & green energy
- Sewer: Public Sewer
- Water: Public
- Utilities for property: Water Available, Electricity Available, Sewer Available
Community & HOA
Community
- Features: Pool, Tennis Court(s), Park
- Subdivision: REGENCY AT KINGSGATE
HOA
- Has HOA: Yes
- Services included: Swimming, Tennis
- HOA fee: $500 annually
Location
- Region: Woodstock
Financial & listing details
- Price per square foot: $247/sqft
- Tax assessed value: $329,300
- Annual tax amount: $3,844
- Date on market: 9/16/2026
- Cumulative days on market: 40 days
- Listing agreement: Exclusive Agency
- Listing terms: Cash,Conventional,VA Loan
- Electric utility on property: Yes
Estimated market value
$350,600
$333,000 - $368,000
$2,261/mo
Price history
| Date | Event | Price |
|---|---|---|
| 9/18/2026 | Listed for sale | $355,000+10%$247/sqft |
Source:  FMLS GA #7838548 Report a problem | ||
| 8/18/2026 | Sold | $322,700+161.1%$225/sqft |
Source: Public Record Report a problem | ||
| 5/26/2000 | Sold | $123,600$86/sqft |
Source: Public Record Report a problem | ||
Public tax history
| Year | Property taxes | Tax assessment |
|---|---|---|
| 2025 | $2,930 +3.1% | $131,720 +5.5% |
| 2024 | $2,841 -2.6% | $124,828 -3.1% |
| 2023 | $2,918 +19.8% | $128,856 +25.7% |
| 2022 | $2,436 +8.1% | $102,524 +23.5% |
| 2021 | $2,254 +5.9% | $83,032 +9.4% |
| 2020 | $2,129 +31.5% | $75,864 +9.5% |
| 2019 | $1,619 +5.8% | $69,280 -57% |
| 2018 | $1,530 +1.3% | $161,000 +2.5% |
| 2017 | $1,510 +6.2% | $157,100 +8.6% |
| 2016 | $1,422 | $144,700 +11.1% |
| 2015 | $1,422 +29.7% | $130,200 +16.5% |
| 2014 | $1,096 +10.1% | $111,800 +11.7% |
| 2013 | $996 -3.8% | $100,100 -3.3% |
| 2012 | $1,035 -12.7% | $103,500 -13.7% |
| 2011 | $1,186 -8.1% | $119,900 +125.4% |
| 2010 | $1,291 +0.5% | $53,200 -4.7% |
| 2009 | $1,284 +15.5% | $55,840 -3.3% |
| 2008 | $1,112 -1.1% | $57,760 -0.8% |
| 2007 | $1,124 -1.9% | $58,240 -0.7% |
| 2006 | $1,146 +6% | $58,640 +7.3% |
| 2005 | $1,081 | $54,640 -59.9% |
| 2004 | -- | $136,200 +5.4% |
| 2003 | -- | $129,200 +159.4% |
| 2002 | $945 -3.4% | $49,800 +2.6% |
| 2001 | $977 | $48,520 |
Find assessor info on the county website
Monthly payment
Est. payment
Payment breakdown
Explore the cost of this home by adjusting the details. Changes won't be saved.Climate risks
Neighborhood: 30188
Nearby schools
Schools provided by the listing agent
- Elementary: Little River
- Middle: Mill Creek
- High: River Ridge
Source: GAMLS. This data may not be complete. We recommend contacting the local school district to confirm school assignments for this home.

Similar homes
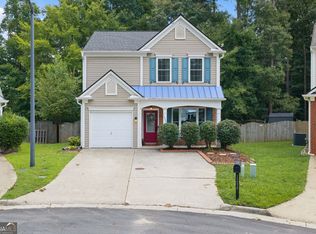
- $360,0003 bd2 ba2k sqft562 Hidden Hills Ct, Marietta, GA 30066Active
 MLS ID #10877065, Deborah S Oliver, Ansley RE|Christie's Int'l RE. GAMLS
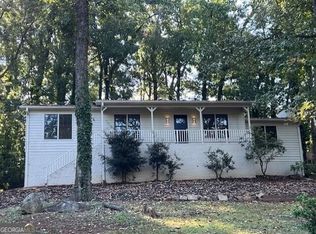
- $415,0003 bd3 ba1.8k sqft219 Yellowwood Way, Woodstock, GA 30188For Sale
 MLS ID #7765779, Adriana Infante, R.I.Properties Management, LLC. FMLS GA
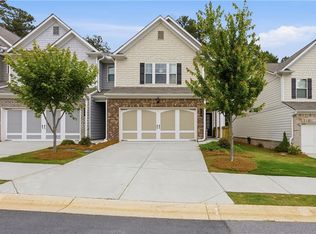
- $369,9003 bd3 ba1.9k sqft4226 Clearvista Ln NW, Acworth, GA 30101Active
 MLS ID #10873393, Jennifer Yearty, Ansley RE|Christie's Int'l RE. GAMLS
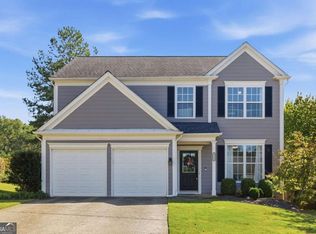
- $339,0003 bd3 ba1.6k sqft40 Red Top Cir, Emerson, GA 30137For Sale
 MLS ID #7837914, Tracey Viars, Viars & Company, LLC. FMLS GA
- $390,0003 bd2 ba1.5k sqft2803 Wellsly Ct NW, Kennesaw, GA 30144For SaleMLS ID #7840133, Sarah Oh, Millenia Realty Group, LLC.. FMLS GA
- $325,0003 bd4 ba2k sqft251 Derby Ct, Acworth, GA 30102ActiveMLS ID #10831043, Tony Narcisse, HomeSmart. GAMLS
- $344,9003 bd3 ba1.7k sqft1682 Harvest Hill Ln NW, Acworth, GA 30144For SaleMLS ID #7791374, COURTNEY CUMMINS, Triton Property Group, Inc.. FMLS GA
- $425,0004 bd2 ba1.9k sqft3021 Mills Ridge Dr, Canton, GA 30114ActiveMLS ID #10857556, Ken Brant, Keller Williams Realty Partners. GAMLS
- $333,0003 bd3 ba2.1k sqft4050 Paloverde Dr NW, Kennesaw, GA 30144ActiveMLS ID #10848949, Tanya Pickens, Opendoor Brokerage. GAMLS
- $370,0003 bd2 ba1.5k sqft90 Maplewood Ln, Acworth, GA 30101ActiveMLS ID #10831723, Zack Bobo, ERA Sunrise Realty. GAMLS
- $340,0003 bd2 ba1.4k sqft4748 Fowler Cir, Acworth, GA 30101For SaleMLS ID #7814780, Kyle Stevens, Atlanta Fine Homes Sotheby's International. FMLS GA
- $363,0003 bd3 ba1.9k sqft208 Bluffton Ct, Acworth, GA 30102ActiveMLS ID #10871710, Tanya Pickens, Opendoor Brokerage. GAMLS
- $350,0003 bd3 ba1.3k sqft2766 Ashleigh Ln, Alpharetta, GA 30004ActiveMLS ID #10869877, Lavanya Thadiparthi, Sekhars Realty, Inc.. GAMLS
- $400,0003 bd3 ba1.7k sqft3561 Plum Creek Trl NW, Kennesaw, GA 30152For SaleMLS ID #7815777, Emmanuel Olabode, EXP Realty, LLC.. FMLS GA
- $500,0003 bd4 ba2.1k sqft267 Mitchell Ln, Woodstock, GA 30188For SaleMLS ID #7846716, Theresa Strait, Atlanta Fine Homes Sotheby's International. FMLS GA
- $390,0003 bd3 ba1.9k sqft3610 Darcy Ct NW, Kennesaw, GA 30144ActiveMLS ID #10828713, Nidia M Guzman, Virtual Properties Realty.com. GAMLS
- $329,9993 bd4 ba1.9k sqft1162 Buice Lake Pkwy, Acworth, GA 30102ActiveMLS ID #10818491, Lavanya Thadiparthi, Sekhars Realty, Inc.. GAMLS
- $379,0003 bd2 ba1.3k sqft1515 Gaylor Dr SE, Smyrna, GA 30082For SaleMLS ID #7831391, JASON HATCHER, Atlanta Fine Homes Sotheby's International. FMLS GA
- $300,0002 bd2 ba1.4k sqft5067 Kathryn Glen Dr, Acworth, GA 30101For SaleMLS ID #7851186, KRISTI N CRISLER, HomeSmart. FMLS GA
- $350,0002 bd2 ba1k sqft145 Victoria Way, Roswell, GA 30075For SaleMLS ID #7851690, Julie Brittain, Real Broker, LLC.. FMLS GA
