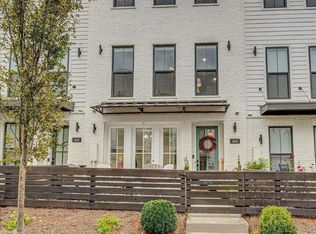
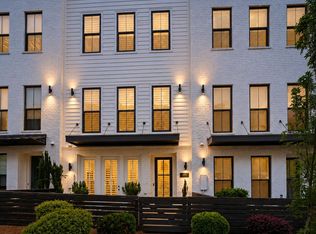
New price in sought-after MASON MAIN! A charming courtyard invites you into this lovely townhome located within a mile of vibrant downtown Woodstock. As you enter a spacious ground-floor bedroom and en-suite bathroom, you have the option of a media room or office. Next, the open concept kitchen with views to the living and dining area features 10-ft ceilings. This floor also includes a dedicated office workspace complete with a desk, custom built-ins, and a beverage refrigerator. From there, step out to the spacious deck with newly finished flooring. There is a professionally installed EV outlet in the garage ready to add your EV charging station. The primary suite includes a luxuriously appointed bathroom and a huge walk-in closet. A second bedroom with an en-suite bath and laundry space completes the top floor. Mason Main has immediate access to the greenway trails, the famous Woofstock Dog Park, and its own community fire-pit space and dog park. Don't miss this opportunity at an exceptional value.
Active
$500,000
267 Mitchell Ln, Woodstock, GA 30188
3beds
2,142sqft
Townhouse, Residential
Built in 2019
-- sqft lot
$494,800 Zestimate®
$233/sqft
$297/mo HOA
What's special
- 24 days
- 299
- 18
Zillow last checked:
Listing updated:
Listed by:
Theresa Strait,
Atlanta Fine Homes Sotheby's International 404-483-1894
Source: FMLS GA,MLS#: 7846716
Facts & features
Interior
Bedrooms & bathrooms
- Bedrooms: 3
- Bathrooms: 4
- Full bathrooms: 3
- 1/2 bathrooms: 1
Rooms
- Room types: Computer Room
Primary bedroom
- Features: None
- Level: None
Bedroom
- Features: None
Primary bathroom
- Features: Double Vanity, Shower Only
Dining room
- Features: Other
Kitchen
- Features: Cabinets White, Kitchen Island, Solid Surface Counters, View to Family Room
Heating
- Central, Forced Air, Natural Gas
Cooling
- Central Air, Zoned
Appliances
- Included: Dishwasher, Disposal, Double Oven, Dryer, Gas Range, Microwave, Refrigerator, Washer, Other
- Laundry: Laundry Closet, Upper Level
Features
- Double Vanity, Entrance Foyer, High Ceilings 10 ft Main, High Speed Internet, Smart Home, Walk-In Closet(s)
- Flooring: Carpet, Ceramic Tile, Hardwood
- Windows: Insulated Windows
- Basement: None
- Has fireplace: No
- Fireplace features: None
- Common walls with other units/homes: 2+ Common Walls
Interior area
- Total structure area: 2,142
- Total interior livable area: 2,142 sqft
- Finished area above ground: 2,142
- Finished area below ground: 0
Video & virtual tour
Property
Parking
- Total spaces: 2
- Parking features: Attached, Garage, Garage Door Opener, Garage Faces Rear, Level Driveway
- Attached garage spaces: 2
- Has uncovered spaces: Yes
Accessibility
- Accessibility features: None
Features
- Levels: Three Or More
- Patio & porch: Deck, Patio
- Exterior features: Courtyard
- Pool features: None
- Spa features: None
- Fencing: None
- Has view: Yes
- View description: City
- Waterfront features: None
- Body of water: None
Lot
- Features: Level
Details
- Additional structures: None
- Parcel number: 92N10 034
- Other equipment: None
- Horse amenities: None
Construction
Type & style
- Home type: Townhouse
- Architectural style: Townhouse
- Property subtype: Townhouse, Residential
- Attached to another structure: Yes
Materials
- Brick Front, Frame
- Foundation: Concrete Perimeter
- Roof: Composition
Condition
- Resale
- New construction: No
- Year built: 2019
Utilities & green energy
- Electric: None
- Sewer: Public Sewer
- Water: Public
- Utilities for property: Cable Available, Electricity Available, Natural Gas Available, Phone Available, Underground Utilities, Water Available
Green energy
- Green verification: ENERGY STAR Certified Homes
- Energy efficient items: None
- Energy generation: None
Community & HOA
Community
- Features: Homeowners Assoc, Near Public Transport, Near Schools, Near Shopping, Sidewalks, Street Lights
- Security: Carbon Monoxide Detector(s), Fire Sprinkler System, Smoke Detector(s)
- Subdivision: Mason Main
HOA
- Has HOA: Yes
- Services included: Maintenance Grounds, Maintenance Structure, Termite, Trash
- HOA fee: $297 monthly
Location
- Region: Woodstock
Financial & listing details
- Price per square foot: $233/sqft
- Tax assessed value: $519,680
- Annual tax amount: $4,857
- Date on market: 9/30/2026
- Cumulative days on market: 86 days
- Ownership: Fee Simple
- Electric utility on property: Yes
- Road surface type: Asphalt
Estimated market value
$494,800
$470,000 - $520,000
$2,830/mo
Price history
| Date | Event | Price |
|---|---|---|
| 9/30/2026 | Listed for sale | $500,000-3.7%$233/sqft |
Source:  FMLS GA #7846716 Report a problem FMLS GA #7846716 Report a problem | ||
| 9/30/2026 | Listing removed | $519,000$242/sqft |
Source: FMLS GA #7809926 Report a problem | ||
| 8/13/2026 | Price change | $519,000-3.7%$242/sqft |
Source: FMLS GA #7809926 Report a problem | ||
| 7/30/2026 | Listed for sale | $539,000+7.4%$252/sqft |
Source: FMLS GA #7809926 Report a problem | ||
| 2/10/2022 | Sold | $502,000+0.4%$234/sqft |
Source: FMLS GA #6983287 Report a problem | ||
| 1/14/2022 | Pending sale | $499,900$233/sqft |
Source: FMLS GA #6983287 Report a problem | ||
| 1/9/2022 | Contingent | $499,900$233/sqft |
Source: FMLS GA #6983287 Report a problem | ||
| 12/30/2021 | Listed for sale | $499,900+33.4%$233/sqft |
Source: FMLS GA #6983287 Report a problem | ||
| 7/10/2020 | Sold | $374,700$175/sqft |
Source: Public Record Report a problem | ||
| 6/10/2020 | Price change | $374,7000%$175/sqft |
Source: The Providence Group Report a problem | ||
| 6/4/2020 | Listed for sale | $374,800$175/sqft |
Source: The Providence Group Report a problem | ||
Public tax history
| Year | Property taxes | Tax assessment |
|---|---|---|
| 2025 | $5,909 +2.6% | $207,872 +4.9% |
| 2024 | $5,758 +1.3% | $198,204 +1.1% |
| 2023 | $5,683 +14.5% | $196,020 +14.5% |
| 2022 | $4,964 +5.5% | $171,232 +5.7% |
| 2021 | $4,707 +19% | $162,040 +29.8% |
| 2020 | $3,956 +293.3% | $124,800 +212% |
| 2019 | $1,006 | $40,000 |
Find assessor info on the county website
Monthly payment
Est. payment
Payment breakdown
Explore the cost of this home by adjusting the details. Changes won't be saved.Climate risks
Neighborhood: 30188
Nearby schools
Schools provided by the listing agent
- Elementary: Woodstock
- Middle: Woodstock
- High: Woodstock
Source: FMLS GA. This data may not be complete. We recommend contacting the local school district to confirm school assignments for this home.


Similar homes
- $410,4653 bd3 ba1.9k sqft130 Maple Creek Way, Woodstock, GA 30188Active
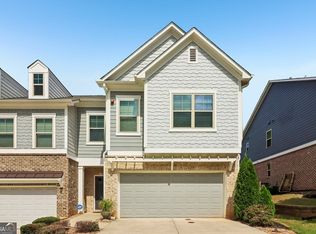
 MLS ID #10854456, The Hutson Group, Century 21 Results. GAMLS
 - $475,0003 bd3 ba1.8k sqft710 Stickley Oak Way, Woodstock, GA 30189Active
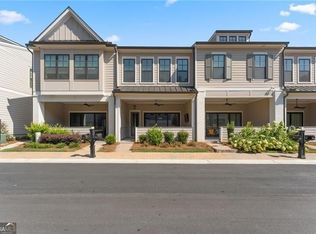 MLS ID #10825304, Go with Joe and Co, Century 21 Results. GAMLS
 - $415,0003 bd3 ba1.8k sqft219 Yellowwood Way, Woodstock, GA 30188For Sale
 MLS ID #7765779, Adriana Infante, R.I.Properties Management, LLC. FMLS GA
 - $450,0003 bd4 ba2.5k sqft207 Holden Way, Woodstock, GA 30189Active Under Contract
 MLS ID #10667564, Justine Taylor, Virtual Properties Realty.com. GAMLS
 - $450,0003 bd4 ba2.7k sqft427 Retreat Ln, Canton, GA 30114ActiveMLS ID #10878047, Cara B Inman, Keller Williams Realty North Atlanta. GAMLS
- $529,9003 bd4 ba2.2k sqft217 Village Overlook #H3, Canton, GA 30114New ConstructionFMLS GA
- $469,0004 bd4 ba2.6k sqft238 Retreat Ln, Canton, GA 30114For SaleMLS ID #7816302, Ginny Shaughnessy, Atlanta Fine Homes Sotheby's International. FMLS GA
- $499,0003 bd4 ba2k sqft2580 Alcovy Trl NE #28, Marietta, GA 30066New ConstructionMLS ID #7811222, Dia Wainwright, Toll Brothers Real Estate Inc.. FMLS GA
- $363,0003 bd3 ba1.9k sqft208 Bluffton Ct, Acworth, GA 30102ActiveMLS ID #10871710, Tanya Pickens, Opendoor Brokerage. GAMLS
- $575,0004 bd4 ba2.1k sqft350 Provenance Dr, Sandy Springs, GA 30328ActiveMLS ID #10876378, Lina M Flores, eXp Realty. GAMLS
- $549,9003 bd4 ba2.6k sqft203 Retreat Ln, Canton, GA 30114New ConstructionFMLS GA
- $450,0003 bd3 ba2.1k sqft604 Spadina Rd, Marietta, GA 30060For SaleMLS ID #7832051, Jamie Grace Miller, Atlanta Fine Homes Sotheby's International. FMLS GA
- $485,0003 bd4 ba2.2k sqft2517 Painted Buckeye Chase SE, Smyrna, GA 30080ActiveMLS ID #10815596, Hunt Home Team, Keller Williams Realty PeachtreeRoad. GAMLS
- $499,0003 bd4 ba1.9k sqft2634 Camphor Xing #79, Smyrna, GA 30080New ConstructionMLS ID #7850880, George Baily, Toll Brothers Real Estate Inc.. FMLS GA
- $329,9993 bd4 ba1.9k sqft1162 Buice Lake Pkwy, Acworth, GA 30102ActiveMLS ID #10818491, Lavanya Thadiparthi, Sekhars Realty, Inc.. GAMLS
- $694,0004 bd4 ba3k sqft305 Beebalm St, Woodstock, GA 30188New ConstructionFMLS GA
- $385,0003 bd4 ba2.7k sqft1200 Marlo Way, Acworth, GA 30102ActiveMLS ID #10853990, Emmett Carr, Keller Williams Realty. GAMLS
- $470,0004 bd4 ba2.6k sqft195 Woodford Reserve Pass, Dallas, GA 30132For SaleMLS ID #7846215, Nicole McFarland, Henssler Realty. LLC. FMLS GA
- $444,9003 bd4 ba1.8k sqft3635 Chattahoochee Summit Dr SE #14, Atlanta, GA 30339For SaleMLS ID #7847273, Whitney Stuckart, The Providence Group Realty, LLC.. FMLS GA
- $465,0002 bd4 ba1.6k sqft2475 Figaro Dr, Atlanta, GA 30339For SaleMLS ID #7846812, KAREN N BLASS, HOME Luxury Real Estate. FMLS GA
