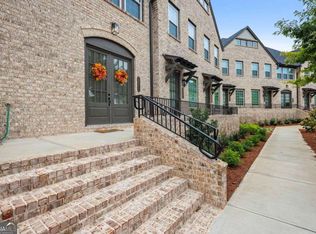
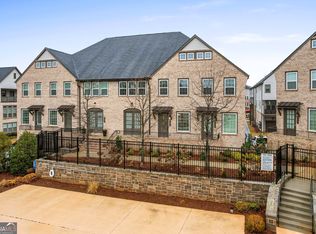
Welcome to 2475 Figaro Drive, where resort-style living meets sophisticated comfort in the sought-after gated community of Reverie on Cumberland. Ideally located in the heart of Vinings, this beautifully maintained 2 bedroom | 3 ½ bath townhome offers an exceptional combination of style, convenience, and value. The light-filled main level features an inviting open-concept design perfect for both everyday living and entertaining. The gourmet kitchen is the centerpiece of the space, showcasing white cabinetry, quartz countertops, an oversized island with sink and seating, a five-burner gas cooktop, stainless steel vent hood, and classic white subway tile backsplash. The kitchen flows seamlessly into the dining area and spacious family room, where large windows provide beautiful views overlooking the community pool. Upstairs, retreat to the primary suite featuring a spa-inspired bath with double vanities and a spacious walk-in closet enhanced with custom built-ins. A secondary bedroom with its own private en-suite bath provides an ideal space for guests, family, or a home office. The lower level adds even more flexibility with a bonus/media room and full bath—perfect for a home office, fitness space, guest suite, or additional living area. A private two-car garage completes the home. Reverie at Cumberland offers impressive resort-style amenities, including a community pool, fitness center, outdoor lounge areas, grilling stations, firepit, and abundance of guest parking. The location is equally exceptional, with convenient access to The Battery Atlanta, Truist Park, downtown Smyrna, Cobb Energy Performing Arts Centre, and the Silver Comet Trail. Shopping, dining, entertainment, outdoor recreation, and major highways are all just minutes away. Enjoy the ease of low-maintenance, resort-style living while remaining close to everything Vinings, Smyrna and Atlanta have to offer.
Active
$465,000
2475 Figaro Dr, Atlanta, GA 30339
2beds
1,664sqft
Townhouse, Residential
Built in 2021
435 Square Feet Lot
$-- Zestimate®
$279/sqft
$285/mo HOA
What's special
Inviting open-concept designGrilling stationsFitness centerAbundance of guest parkingStainless steel vent hoodCommunity poolQuartz countertops
- 3 days
- 68
- 5
Zillow last checked:
Listing updated:
Listed by:
KAREN N BLASS,
HOME Luxury Real Estate 404-931-7353
Source: FMLS GA,MLS#: 7846812
Facts & features
Interior
Bedrooms & bathrooms
- Bedrooms: 2
- Bathrooms: 4
- Full bathrooms: 3
- 1/2 bathrooms: 1
Rooms
- Room types: Bonus Room, Family Room
Primary bedroom
- Features: Other
- Level: Other
Bedroom
- Features: Other
Primary bathroom
- Features: Double Vanity, Shower Only
Dining room
- Features: Open Concept
Kitchen
- Features: Cabinets White, Kitchen Island, Pantry Walk-In, Stone Counters, View to Family Room
Heating
- Central
Cooling
- Central Air
Appliances
- Included: Dishwasher, Disposal, Gas Cooktop, Range Hood
- Laundry: In Hall, Laundry Closet, Upper Level
Features
- Double Vanity, High Ceilings 9 ft Main, High Speed Internet, Walk-In Closet(s)
- Flooring: Hardwood, Tile
- Windows: Double Pane Windows
- Basement: Finished,Interior Entry,Partial
- Has fireplace: No
- Fireplace features: None
- Common walls with other units/homes: 2+ Common Walls
Interior area
- Total structure area: 1,664
- Total interior livable area: 1,664 sqft
- Finished area above ground: 1,602
Video & virtual tour
Property
Parking
- Total spaces: 1
- Parking features: Driveway, Garage, Garage Door Opener, Garage Faces Rear, Varies by Unit
- Garage spaces: 1
- Has uncovered spaces: Yes
Accessibility
- Accessibility features: None
Features
- Levels: Three Or More
- Patio & porch: Rear Porch
- Exterior features: Balcony, No Dock
- Pool features: In Ground
- Spa features: None
- Fencing: None
- Has view: Yes
- View description: Other
- Waterfront features: None
- Body of water: None
Lot
- Size: 435 Square Feet
- Features: Landscaped
Details
- Additional structures: None
- Parcel number: 17083900500
- Other equipment: Intercom
- Horse amenities: None
Construction
Type & style
- Home type: Townhouse
- Architectural style: Traditional
- Property subtype: Townhouse, Residential
- Attached to another structure: Yes
Materials
- Brick, Frame
- Foundation: Slab
- Roof: Composition
Condition
- Resale
- New construction: No
- Year built: 2021
Utilities & green energy
- Electric: 110 Volts
- Sewer: Public Sewer
- Water: Public
- Utilities for property: Cable Available, Electricity Available, Natural Gas Available, Phone Available, Sewer Available, Water Available
Green energy
- Energy efficient items: None
- Energy generation: None
Community & HOA
Community
- Features: Fitness Center, Gated, Homeowners Assoc, Near Schools, Near Shopping, Near Trails/Greenway, Pool, Street Lights
- Security: Smoke Detector(s)
- Subdivision: Reverie On Cumberland
HOA
- Has HOA: Yes
- HOA fee: $285 monthly
Location
- Region: Atlanta
Financial & listing details
- Price per square foot: $279/sqft
- Annual tax amount: $5,684
- Date on market: 10/2/2026
- Cumulative days on market: 3 days
- Ownership: Fee Simple
- Electric utility on property: Yes
- Road surface type: Asphalt
Estimated market value
Not available
Estimated sales range
Not available
Not available
Price history
| Date | Event | Price |
|---|---|---|
| 10/2/2026 | Listed for sale | $465,000+14.8%$279/sqft |
Source:  FMLS GA #7846812 Report a problem FMLS GA #7846812 Report a problem | ||
| 6/15/2021 | Listing removed | -- |
Source:  Ashton Woods Homes Report a problem Ashton Woods Homes Report a problem | ||
| 6/10/2021 | Price change | $404,990+2.5%$243/sqft |
Source: Ashton Woods Homes Report a problem | ||
| 4/18/2021 | Price change | $394,990+1.3%$237/sqft |
Source: Ashton Woods Homes Report a problem | ||
| 12/29/2020 | Price change | $389,990$234/sqft |
Source: Ashton Woods Homes Report a problem | ||
| 10/2/2020 | Listed for sale | -- |
Source: Ashton Woods Report a problem | ||
Public tax history
Tax history is unavailable.
Monthly payment
Est. payment
Payment breakdown
Explore the cost of this home by adjusting the details. Changes won't be saved.Climate risks
Neighborhood: 30339
Nearby schools
Schools provided by the listing agent
- Elementary: Teasley
- Middle: Campbell
- High: Campbell
Source: FMLS GA. This data may not be complete. We recommend contacting the local school district to confirm school assignments for this home.

Similar homes
- $465,0003 bd4 ba1.6k sqft2612 Caruso Way, Atlanta, GA 30339Active
 MLS ID #10801212, Rocky Seaman, Harry Norman Realtors. GAMLS
 - $389,9003 bd3 ba1.8k sqft1363 Willamette Way, Marietta, GA 30008For Sale

 MLS ID #7848693, Bernice Rodriguez Liriano, Strong Tower Realty, Inc.. FMLS GA
 - $474,9003 bd3 ba1.6k sqft855 Commonwealth Ave SE, Atlanta, GA 30312Active
 MLS ID #10866886, King Moore Group, Keller Williams Realty. GAMLS
 - $565,0003 bd4 ba1.9k sqft2443 Folly Ln SE, Atlanta, GA 30339For Sale
 MLS ID #7809081, The Griffith Group, Atlanta Fine Homes Sotheby's International. FMLS GA
 - $400,0002 bd3 ba1.3k sqft2216 Goodwood Blvd SE, Smyrna, GA 30080ActiveMLS ID #10849321, Anna New, Harry Norman Realtors. GAMLS
- $497,9003 bd4 ba2.3k sqft2543 Oakbourne Ln, Smyrna, GA 30080ActiveMLS ID #10762612, Paul McCart, Coldwell Banker Realty. GAMLS
- $396,9003 bd3 ba2.1k sqft5112 Whiteoak Ter SE, Smyrna, GA 30080For SaleMLS ID #7839759, SEAN CRONIN, HomeSmart. FMLS GA
- $450,0003 bd3 ba2.1k sqft604 Spadina Rd, Marietta, GA 30060For SaleMLS ID #7832051, Jamie Grace Miller, Atlanta Fine Homes Sotheby's International. FMLS GA
- $499,0003 bd4 ba2.2k sqft2634 Portbury Pl NE, Atlanta, GA 30329For SaleMLS ID #7842144, Raymond Kuk, Atlanta Realty Global, LLC.. FMLS GA
- $469,9993 bd3 ba1.7k sqft1585 Habershal Rd NW, Atlanta, GA 30318For SaleMLS ID #7837808, Ashley Glass, HomeSmart. FMLS GA
- $365,0002 bd3 ba1.8k sqft2030 Main St NW #207, Atlanta, GA 30318For SaleMLS ID #7830224, Carrie Cala, Dorsey Alston Realtors. FMLS GA
- $540,0003 bd4 ba2.3k sqft1850 Preserve Way, Atlanta, GA 30341For SaleMLS ID #7847742, Will Letton, Peachtree Town & Country. FMLS GA
- $407,9993 bd4 ba1.9k sqft209 Aventine Ln, Smyrna, GA 30082ActiveMLS ID #10773008, Heather Young, BHHS Georgia Properties. GAMLS
- $500,0003 bd4 ba2.1k sqft267 Mitchell Ln, Woodstock, GA 30188For SaleMLS ID #7846716, Theresa Strait, Atlanta Fine Homes Sotheby's International. FMLS GA
- $414,9003 bd3 ba1.8k sqft6780 Armonia Dr SW, Mableton, GA 30126New ConstructionFMLS GA
- $425,0003 bd3 ba1.7k sqft916 Westmoreland Cir NW, Atlanta, GA 30318For SaleMLS ID #7773575, Tiffany Butera, HomeSmart. FMLS GA
- $424,7803 bd3 ba1.9k sqft130 Maple Creek Way, Woodstock, GA 30188ActiveMLS ID #10854456, The Hutson Group, Century 21 Results. GAMLS
- $379,9004 bd4 ba1.9k sqft4370 Morning Vw, Stone Mountain, GA 30083For SaleMLS ID #7836903, Christopher Rich, Seven Real Estate Group, LLC. FMLS GA
- $435,0002 bd3 ba1.4k sqft629 Broadview Pl NE, Atlanta, GA 30324For SaleMLS ID #7783603, The Level Up Team, Berkshire Hathaway HomeServices Georgia Properties. FMLS GA
- $410,0003 bd3 ba1.8k sqft4338 Greys Rise Way SW, Marietta, GA 30008For SaleMLS ID #7832776, Tracy Jackson, Keller Williams Realty Chattahoochee North, LLC. FMLS GA
