Modern luxury meets everyday convenience in this beautifully maintained Ashton Woods townhome in the sought-after Reverie on Cumberland community, just moments from historic Vinings. Built in 2021, this is the only Brycen floor plan currently available and is ideally positioned just steps from the resort-style pool, cabanas, and tanning ledge. Filled with natural light, the open concept main level seamlessly connects the living, dining, and kitchen spaces, creating an inviting layout for both everyday living and entertaining. The chef-inspired kitchen features quartz countertops, a 5-burner gas cooktop, stainless steel appliances, oversized island, and abundant cabinetry. Step outside to the covered deck, the perfect place to enjoy your morning coffee or unwind after a long day. Upstairs, the spacious primary suite offers a spa-like retreat with a double vanity, oversized walk-in shower, and generous walk-in closet. A secondary bedroom with a private en suite bath and conveniently located laundry complete the upper level. The terrace level adds exceptional flexibility with a bonus room and full bath, ideal for a home office, fitness room, media space, or guest suite. A one-car garage and level driveway provide additional parking and storage. Residents enjoy an outstanding collection of amenities, including a multi-level clubhouse with catering kitchen and lounge, 24-hour fitness center, fire pit, grilling stations, and beautifully maintained green spaces. Conveniently located just minutes from Publix, Home Depot, Cumberland Mall, Vinings Jubilee, West Village, The Battery Atlanta, and Truist Park, with quick access to I-75, I-285, Buckhead, Midtown, Downtown Atlanta, and Hartsfield-Jackson International Airport. Offering low-maintenance living in one of Vinings' most desirable communities, this move-in ready home combines timeless design, an unbeatable location, and exceptional lifestyle amenities.
Active
Price cut: $20K (7/20)
$450,000
2471 Figaro Dr, Atlanta, GA 30339
2beds
1,680sqft
:
Get pre-qualified$3,188/mo
Townhouse
Built in 2021
435 Square Feet Lot
$446,100 Zestimate®
$268/sqft
$285/mo HOA
What's special
Filled with natural lightOversized islandBeautifully maintained green spacesStainless steel appliancesGrilling stationsGenerous walk-in closetOversized walk-in shower
- 29 days |
- 364 |
- 24 |
Zillow last checked:
Listing updated:
Listed by:
Jackson Stout 706-206-4613,
Keller Williams Realty,
J.D. Kellum 404-419-3525,
Keller Williams Realty
Source: GAMLS,MLS#: 10793085
Facts & features
Interior
Bedrooms & bathrooms
- Bedrooms: 2
- Bathrooms: 4
- Full bathrooms: 3
- 1/2 bathrooms: 1
Rooms
- Room types: Bonus Room, Laundry
Kitchen
- Features: Breakfast Area, Kitchen Island, Pantry
Heating
- Forced Air, Natural Gas, Zoned
Cooling
- Ceiling Fan(s), Central Air, Electric, Zoned
Appliances
- Included: Dishwasher, Gas Water Heater, Microwave, Oven/Range (Combo), Refrigerator, Stainless Steel Appliance(s)
- Laundry: In Hall, Upper Level
Features
- Double Vanity, High Ceilings, Roommate Plan, Walk-In Closet(s)
- Flooring: Carpet, Hardwood, Tile
- Windows: Double Pane Windows, Window Treatments
- Basement: None
- Attic: Pull Down Stairs
- Has fireplace: No
- Common walls with other units/homes: 2+ Common Walls
Interior area
- Total structure area: 1,680
- Total interior livable area: 1,680 sqft
- Finished area above ground: 1,680
- Finished area below ground: 0
Video & virtual tour
Property
Parking
- Total spaces: 1
- Parking features: Garage
- Has garage: Yes
Features
- Levels: Three Or More
- Stories: 3
- Patio & porch: Deck
- Exterior features: Balcony
- Has view: Yes
- View description: City
- Waterfront features: No Dock Or Boathouse
- Body of water: None
Lot
- Size: 435 Square Feet
- Features: Zero Lot Line
- Residential vegetation: Grassed
Details
- Parcel number: 17083900490
Construction
Type & style
- Home type: Townhouse
- Architectural style: Brick Front,Traditional
- Property subtype: Townhouse
- Attached to another structure: Yes
Materials
- Concrete
- Foundation: Slab
- Roof: Composition
Condition
- Resale
- New construction: No
- Year built: 2021
Utilities & green energy
- Electric: 220 Volts
- Sewer: Public Sewer
- Water: Public
- Utilities for property: Cable Available, Electricity Available, High Speed Internet, Natural Gas Available, Phone Available, Sewer Available, Underground Utilities, Water Available
Green energy
- Green verification: ENERGY STAR Certified Homes
- Energy efficient items: Appliances
Community & HOA
Community
- Features: Clubhouse, Fitness Center, Gated, Pool, Sidewalks, Street Lights, Walk To Schools, Near Shopping
- Security: Security System, Smoke Detector(s)
- Subdivision: Reverie On Cumberland
HOA
- Has HOA: Yes
- Services included: Maintenance Grounds, Pest Control, Reserve Fund, Swimming, Trash
- HOA fee: $3,420 annually
Location
- Region: Atlanta
Financial & listing details
- Price per square foot: $268/sqft
- Annual tax amount: $5,241
- Date on market: 6/25/2026
- Cumulative days on market: 29 days
- Listing agreement: Exclusive Right To Sell
- Listing terms: 1031 Exchange,Cash,Conventional,FHA,VA Loan
- Electric utility on property: Yes
Estimated market value
$446,100
$424,000 - $468,000
$2,821/mo
Price history
| Date | Event | Price |
|---|---|---|
| 7/20/2026 | Price change | $450,000-4.3%$268/sqft |
Source:  GAMLS #10793085 Report a problem GAMLS #10793085 Report a problem | ||
| 6/25/2026 | Listed for sale | $470,000+1.1%$280/sqft |
Source:  FMLS GA #7793431 Report a problem FMLS GA #7793431 Report a problem | ||
| 5/1/2026 | Listing removed | $465,000$277/sqft |
Source: FMLS GA #7701340 Report a problem | ||
| 3/12/2026 | Price change | $465,000-2.1%$277/sqft |
Source: GAMLS #10668603 Report a problem | ||
| 1/17/2026 | Price change | $475,000-4%$283/sqft |
Source: GAMLS #10668603 Report a problem | ||
| 1/9/2026 | Listed for sale | $495,000+18.4%$295/sqft |
Source: GAMLS #10668603 Report a problem | ||
| 8/24/2021 | Listing removed | -- |
Source:  Ashton Woods Homes Report a problem Ashton Woods Homes Report a problem | ||
| 8/22/2021 | Price change | $417,990+2%$249/sqft |
Source: Ashton Woods Homes Report a problem | ||
| 7/14/2021 | Listed for sale | $409,990+1.2%$244/sqft |
Source: Ashton Woods Homes Report a problem | ||
| 6/30/2021 | Listing removed | -- |
Source: Ashton Woods Homes Report a problem | ||
| 6/10/2021 | Price change | $404,990+2.5%$241/sqft |
Source: Ashton Woods Homes Report a problem | ||
| 4/18/2021 | Price change | $394,990+1.3%$235/sqft |
Source: Ashton Woods Homes Report a problem | ||
| 12/29/2020 | Price change | $389,990$232/sqft |
Source: Ashton Woods Homes Report a problem | ||
| 10/2/2020 | Listed for sale | -- |
Source: Ashton Woods Report a problem | ||
Public tax history
Tax history is unavailable.
Monthly payment
Est. payment
Payment breakdown
Explore the cost of this home by adjusting the details. Changes won't be saved.Climate risks
Neighborhood: 30339
Nearby schools
GreatSchools rating
- 7/10Teasley Elementary SchoolGrades: PK-5Distance: 0.6 mi
- 6/10Campbell Middle SchoolGrades: 6-8Distance: 1.6 mi
- 6/10Campbell High SchoolGrades: 9-12Distance: 3.4 mi
Schools provided by the listing agent
- Elementary: Teasley
- Middle: Campbell
- High: Campbell
Source: GAMLS. This data may not be complete. We recommend contacting the local school district to confirm school assignments for this home.
- $500,0002 bd4 ba1.6k sqft2475 Figaro Dr #202, Atlanta, GA 30339Sold

- $807,8002 bd3 ba2.5k sqft2415 Figaro Dr, Atlanta, GA 30339Off Market
- $607,4002 bd4 ba2.2k sqft2427 Figaro Dr, Atlanta, GA 30339Off Market
- $578,6003 bd4 ba2.3k sqft2470 Figaro Dr #72, Atlanta, GA 30339Off Market
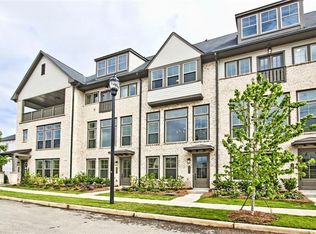
- $564,9003 bd4 ba2.3k sqft2474 Figaro Dr #71, Atlanta, GA 30339Off Market
- $545,2003 bd4 ba2.3k sqft2435 Figaro Dr #193, Atlanta, GA 30339Off Market
- $600,1003 bd4 ba2.3k sqft2431 Figaro Dr #192, Atlanta, GA 30339Off Market
- $661,8003 bd4 ba2.6k sqft2439 Figaro Dr #194, Atlanta, GA 30339Off Market
A local agent can set up tours, give advice and negotiate with sellers.
Similar homes
- $415,0003 bd4 ba2.4k sqft2554 Longcourt Cir SE #4, Smyrna, GA 30339Active
 MLS ID #10801908, John Ehlinger, Keller Williams Realty Atlanta North. GAMLS
 - $605,0003 bd4 ba1.9k sqft4383 Gillon Cir SE, Atlanta, GA 30339Active Under Contract
 MLS ID #10802869, Kimberly Waldron, Ansley RE | Christie's Int'l RE. GAMLS
 - $545,0003 bd4 ba2.4k sqft2289 Emerald Sky Dr, Smyrna, GA 30080For Sale

 MLS ID #7790411, JANICE OVERBECK, Keller Williams Realty Atl North. FMLS GA
 - $449,0003 bd4 ba2.1k sqft836 Winslow Way, Atlanta, GA 30318Active
 MLS ID #10791342, Amy French, Ansley RE | Christie's Int'l RE. GAMLS
 - $459,0003 bd3 ba1.8k sqft6208 Ocmulgee River Ln SE, Mableton, GA 30126ActiveMLS ID #10771971, Nicole McAluney, Ansley RE|Christie's Int'l RE. GAMLS
- $424,5003 bd4 ba1.8k sqft979 Allegro Park, Marietta, GA 30067ActiveMLS ID #10796667, Cynthia Little, Redfin Corporation. GAMLS
- $500,0003 bd3 ba1.9k sqft1829 La Dawn Ln NW, Atlanta, GA 30318ActiveMLS ID #10778733, Andrew Nguyen, Keller Williams Realty. GAMLS
- $447,8713 bd4 ba1.8k sqft1920 Rogers Ct, Atlanta, GA 30318ActiveGAMLS
- $519,0003 bd4 ba2.1k sqft4387 Strand Dr, Smyrna, GA 30080For SaleMLS ID #7753653, Shannell Murphy, Maxx Legacy Collection. FMLS GA
- $475,0004 bd3 ba1.8k sqft2950 Concord Dr, Decatur, GA 30033ActiveMLS ID #10811302, Justin Landis, Bolst, Inc.. GAMLS
- $379,0003 bd2 ba1.5k sqft3150 Woodwalk Dr SE Unit 3201, Atlanta, GA 30339For SaleMLS ID #7758642, Ashley J Webb, Ansley Real Estate | Christie's International Real Estate. FMLS GA
- $465,0002 bd2 ba1.7k sqft403 Pratt Dr SE #1001, Atlanta, GA 30315ActiveMLS ID #10801776, Elizabeth Wilson, Keller Williams Realty. GAMLS
- $409,0003 bd3 ba1.6k sqft1729 Hyssop Blvd, Mableton, GA 30126ActiveMLS ID #10711333, Kyndra Beaudoin-Terry, Coldwell Banker Realty. GAMLS
- $625,0003 bd4 ba2.5k sqft1569 Aldworth Pl SE, Atlanta, GA 30339ActiveMLS ID #10729770, Emily Kelly, BHHS Georgia Properties. GAMLS
- $475,0002 bd4 ba2k sqft1163 Providence Pl, Decatur, GA 30033ActiveMLS ID #10802521, Amy French, Ansley RE | Christie's Int'l RE. GAMLS
- $485,0003 bd4 ba1.6k sqft1569 Layton Ln NW, Atlanta, GA 30318ActiveMLS ID #10755914, Mina Little, Real Broker, LLC. GAMLS
- $495,0003 bd5 ba2k sqft701 Pryor St SW #5, Atlanta, GA 30315ActiveMLS ID #10804509, Michelle Pleasant, Keller Williams West Atlanta. GAMLS
- $439,9003 bd3 ba1.5k sqft415 Gartrell St SE #16, Atlanta, GA 30312ActiveMLS ID #10763155, Josh Robinson, Compass. GAMLS
- $544,9003 bd4 ba2.1k sqft2020 Holtz Ln, Atlanta, GA 30318For SaleMLS ID #7746332, Andy Griffith, Engel & Volkers Atlanta. FMLS GA
- $410,0003 bd3 ba1.6k sqft6386 Apalachee Way SE, Smyrna, GA 30126ActiveMLS ID #10793266, Jessica L Thompson, Ansley RE | Christie's Int'l RE. GAMLS
