Step outside your front door and directly onto the Atlanta BeltLine's Southside Trail. Whether you're heading out for a morning walk, grabbing coffee at Buteco, browsing the neighborhood's Sunday farmers market, meeting friends for dinner at Patria Cocina, or spending the afternoon in Grant Park, life at Pratt Stacks means some of Atlanta's favorite destinations and experiences are woven into your everyday routine. Built in 2020, this beautifully designed townhome is every bit as inviting as the neighborhood surrounding it. Oversized windows fill the open-concept main living area with natural light, creating bright, welcoming spaces that feel equally suited for slow Sunday mornings, working from home, or entertaining friends before an evening on the BeltLine. At the heart of the home, the kitchen is designed for gathering, anchored by an oversized quartz island and complemented by stainless steel appliances, abundant cabinetry, and contemporary finishes that balance style with everyday function. Just beyond the living area, a private balcony offers the perfect place to start the day with a cup of coffee or unwind as the neighborhood settles into the evening. Upstairs, the primary suite offers a quiet retreat with a spacious walk-in closet and a beautifully finished bath featuring dual vanities, quartz countertops, and a glass-enclosed walk-in shower. A secondary bedroom and full bath provide the flexibility to welcome guests, create a dedicated home office, or simply adapt as your needs change. A private street-level entrance gives the home a true front door experience, while the attached one-car garage and private driveway parking make coming and going refreshingly easy, whether you're heading out to explore the city or choosing to leave the car behind altogether. With the BeltLine and the Beacon just steps away and Summerhill, Glenwood Park, Cabbagetown, and countless local restaurants, parks, and neighborhood favorites within easy reach, this home offers more than an exceptional location. It offers a lifestyle that's connected, walkable, and unmistakably Atlanta.
Active
Price cut: $15.1K (7/27)
$449,900
403 Pratt Dr SE #1001, Atlanta, GA 30315
2beds
1,718sqft
:
Get pre-qualified$3,419/mo
Townhouse, Mid Rise
Built in 2020
1,698 Square Feet Lot
$446,800 Zestimate®
$262/sqft
$237/mo HOA
What's special
Private balconyAttached one-car garageBright welcoming spacesStainless steel appliancesOversized quartz islandSpacious walk-in closetGlass-enclosed walk-in shower
- 28 days |
- 660 |
- 68 |
Zillow last checked:
Listing updated:
Listed by:
Elizabeth Wilson 8434554336,
Keller Williams Realty PeachtreeRoad
Source: GAMLS,MLS#: 10801776
Facts & features
Interior
Bedrooms & bathrooms
- Bedrooms: 2
- Bathrooms: 2
- Full bathrooms: 2
- Main level bathrooms: 1
- Main level bedrooms: 1
Rooms
- Room types: Other
Dining room
- Features: Dining Rm/Living Rm Combo
Kitchen
- Features: Breakfast Bar, Kitchen Island, Solid Surface Counters
Heating
- Electric, Forced Air
Cooling
- Ceiling Fan(s), Central Air, Electric
Appliances
- Included: Dishwasher, Disposal, Dryer, Electric Water Heater, Microwave, Refrigerator, Washer
- Laundry: In Hall
Features
- Double Vanity, High Ceilings, Walk-In Closet(s)
- Flooring: Hardwood, Vinyl
- Windows: Double Pane Windows
- Basement: None
- Has fireplace: No
- Common walls with other units/homes: End Unit
Interior area
- Total structure area: 1,718
- Total interior livable area: 1,718 sqft
- Finished area above ground: 1,718
- Finished area below ground: 0
Video & virtual tour
Property
Parking
- Total spaces: 2
- Parking features: Attached, Garage, Garage Door Opener, Side/Rear Entrance
- Has attached garage: Yes
Features
- Levels: Two
- Stories: 2
- Patio & porch: Porch
- Exterior features: Balcony
- Body of water: None
Lot
- Size: 1,698 Square Feet
- Features: Corner Lot
Details
- Parcel number: 14 0042 LL1745
Construction
Type & style
- Home type: Townhouse
- Architectural style: Brick/Frame,Other
- Property subtype: Townhouse, Mid Rise
- Attached to another structure: Yes
Materials
- Brick, Concrete
- Foundation: Slab
- Roof: Composition
Condition
- Resale
- New construction: No
- Year built: 2020
Utilities & green energy
- Sewer: Public Sewer
- Water: Public
- Utilities for property: Cable Available, Electricity Available, Sewer Available, Water Available
Community & HOA
Community
- Features: Near Shopping
- Security: Carbon Monoxide Detector(s), Smoke Detector(s)
- Subdivision: Pratt Stacks
HOA
- Has HOA: Yes
- Services included: Maintenance Grounds, Pest Control, Trash
- HOA fee: $2,844 annually
Location
- Region: Atlanta
Financial & listing details
- Price per square foot: $262/sqft
- Annual tax amount: $8,478
- Date on market: 7/9/2026
- Cumulative days on market: 28 days
- Listing agreement: Exclusive Agency
- Listing terms: Cash,Conventional,FHA,VA Loan
- Electric utility on property: Yes
Estimated market value
$446,800
$424,000 - $469,000
$2,206/mo
Price history
| Date | Event | Price |
|---|---|---|
| 7/27/2026 | Price change | $449,900-3.2%$262/sqft |
Source:  GAMLS #10801776 Report a problem GAMLS #10801776 Report a problem | ||
| 7/20/2026 | Price change | $465,000-2.1%$271/sqft |
Source: GAMLS #10801776 Report a problem | ||
| 7/9/2026 | Listed for sale | $475,000-2.1%$276/sqft |
Source:  FMLS GA #7801651 Report a problem FMLS GA #7801651 Report a problem | ||
| 1/9/2026 | Sold | $485,000-2%$282/sqft |
Source: GAMLS #10618088 Report a problem | ||
| 12/11/2025 | Listing removed | $4,000$2/sqft |
Source: Zillow Rentals Report a problem | ||
| 11/3/2025 | Listed for rent | $4,000$2/sqft |
Source: Zillow Rentals Report a problem | ||
| 10/3/2025 | Listed for sale | $495,000-17.4%$288/sqft |
Source: GAMLS #10618088 Report a problem | ||
| 7/7/2022 | Listing removed | -- |
Source: Zillow Rental Manager Report a problem | ||
| 6/17/2022 | Price change | $4,000-27.3%$2/sqft |
Source: Zillow Rental Manager Report a problem | ||
| 5/14/2022 | Listed for rent | $5,500$3/sqft |
Source: Zillow Rental Manager Report a problem | ||
| 5/10/2022 | Listing removed | -- |
Source: Owner Report a problem | ||
| 4/25/2022 | Listed for sale | $599,000$349/sqft |
Source: Owner Report a problem | ||
| 2/7/2022 | Listing removed | -- |
Source: Zillow Rental Manager Report a problem | ||
| 1/2/2022 | Listed for rent | $5,500+10%$3/sqft |
Source: Zillow Rental Manager Report a problem | ||
| 6/4/2021 | Listing removed | -- |
Source: Zillow Rental Manager Report a problem | ||
| 4/30/2021 | Listed for rent | $5,000$3/sqft |
Source: Zillow Rental Manager Report a problem | ||
Public tax history
Tax history is unavailable.
Monthly payment
Est. payment
Payment breakdown
Explore the cost of this home by adjusting the details. Changes won't be saved.Climate risks
Neighborhood: Grant Park
Nearby schools
GreatSchools rating
- 7/10Parkside Elementary SchoolGrades: PK-5Distance: 0.9 mi
- 5/10King Middle SchoolGrades: 6-8Distance: 1 mi
- 6/10Maynard H. Jackson- Jr. High SchoolGrades: 9-12Distance: 1.2 mi
Schools provided by the listing agent
- Elementary: Parkside
- Middle: King
- High: MH Jackson Jr
Source: GAMLS. This data may not be complete. We recommend contacting the local school district to confirm school assignments for this home.
- $498,0002 bd2 ba1.4k sqft403 Pratt Dr SE #1009, Atlanta, GA 30315Sold

- $370,0002 bd2 ba1.7k sqft403 Pratt Dr SE #1003, Atlanta, GA 30315Sold

- $485,0002 bd2 ba1.7k sqft403 Pratt Dr #1001, Atlanta, GA 30315Sold
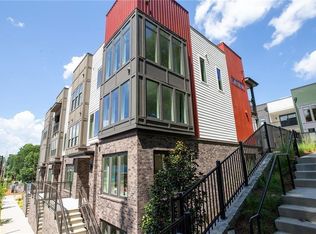
- $702,5003 bd3 ba2.8k sqft403 Pratt Dr SE #1010, Atlanta, GA 30315Sold

- $675,0003 bd3 ba2.8k sqft399 Pratt Dr #910, Atlanta, GA 30315Sold
- $475,0002 bd2 ba1.7k sqft399 Pratt Dr #901, Atlanta, GA 30315Sold
- $457,4002 bd2 ba1.7k sqft399 Pratt Dr #905, Atlanta, GA 30315Off Market
- $595,2003 bd3 ba2.7k sqft399 Pratt Dr #902, Atlanta, GA 30315Off Market
A local agent can set up tours, give advice and negotiate with sellers.
Similar homes
- $450,0003 bd3 ba1.5k sqft1342 Breezy St SE, Atlanta, GA 30315Active

 MLS ID #10810717, Chuck D Smith, Keller Williams Realty. GAMLS
 - $510,0002 bd3 ba1.9k sqft407 Pratt Dr SE #1104, Atlanta, GA 30315For Sale

 MLS ID #7766977, Julia Cox, Atlanta Fine Homes Sotheby's International. FMLS GA
 - $495,0003 bd5 ba2k sqft701 Pryor St SW #5, Atlanta, GA 30315Active
 MLS ID #10804509, Michelle Pleasant, Keller Williams West Atlanta. GAMLS
 - $479,0003 bd3 ba1.7k sqft951 Fern Ave SE #A, Atlanta, GA 30315Active
 MLS ID #10797485, Chuck D Smith, Keller Williams Realty. GAMLS
 - $549,0003 bd4 ba1.9k sqft831 Charles Bank Ave SE, Atlanta, GA 30312ActiveMLS ID #10816315, Kit Eisterhold, Engel & V?lkers Atlanta. GAMLS
- $429,9002 bd2 ba1.6k sqft655 Mead St SE Unit 11, Atlanta, GA 30312ActiveMLS ID #10780246, Alan Weng, Good Shepherd Realty, LLC. GAMLS
- $550,0002 bd3 ba1.5k sqft720 Eloise Way SE, Atlanta, GA 30312ActiveMLS ID #10815542, Community & Council, Keller Williams Realty. GAMLS
- $419,0002 bd2 ba1.1k sqft913 Brees Ct, Atlanta, GA 30318ActiveMLS ID #10815013, Clinton Fields, Keller Williams Realty Buckhead. GAMLS
- $425,0002 bd2 ba1.1k sqft764 Memorial Dr SE Unit 15, Atlanta, GA 30316ActiveMLS ID #10798819, Lauren Estadt, Bolst, Inc.. GAMLS
- $380,0002 bd3 ba1.3k sqft1365 Memorial Dr SE Unit 4, Atlanta, GA 30317ActiveMLS ID #10791730, Lexi Benomar, Motto. GAMLS
- $425,0002 bd2 ba1.1k sqft764 Memorial Dr SE #4, Atlanta, GA 30316ActiveMLS ID #10686283, Chuck D Smith, Keller Williams Realty. GAMLS
- $549,0003 bd2 ba1.3k sqft443 Parkway Dr NE, Atlanta, GA 30308ActiveMLS ID #10815811, Ali Crook, ERA Foster & Bond. GAMLS
- $594,9003 bd4 ba1.9k sqft962 Moda Dr, Atlanta, GA 30316ActiveMLS ID #10816934, Aaron Moen, Keller Williams Realty. GAMLS
- $490,0003 bd3 ba1.6k sqft386 Berean Ave SE, Atlanta, GA 30312ActiveMLS ID #10770727, Kristen DiCarlo, Keller Williams Realty. GAMLS
- $515,0003 bd5 ba1.7k sqft1188 Wylie St SE, Atlanta, GA 30317ActiveMLS ID #10717924, Alison Bahm, Compass. GAMLS
- $550,0003 bd2 ba1.8k sqft1397 Skyhaven Rd, Atlanta, GA 30316ActiveMLS ID #10801939, Tiffany Powell, Serhant Georgia. GAMLS
- $499,9003 bd2 ba2k sqft458 W Ontario Ave SW, Atlanta, GA 30310ActiveMLS ID #10807101, Valerie Gonzalez, Keller Williams Realty. GAMLS
- $299,0003 bd2 ba1.2k sqft203 Wendell Dr SE, Atlanta, GA 30315ActiveMLS ID #10804018, Laura Ng, Engel & V?lkers Atlanta. GAMLS
- $499,0002 bd2 ba1.7k sqft572 Edgewood Ave NE Unit 308, Atlanta, GA 30312ActiveMLS ID #10727608, Patter Byrne, Keller Williams Realty. GAMLS
- $539,5003 bd4 ba1.4k sqft90 Mayson Ave NE, Atlanta, GA 30307ActiveMLS ID #10780907, Laura Green, Harry Norman Realtors. GAMLS
