Located in the heart of Atlanta's Historic Old Fourth Ward, this contemporary style 3 bedroom, 2 bathroom townhome is like-new! Built in 2020, the home was originally a 2 bedroom, 2 bathroom plan with a 2-car tandem garage. The seller meticulously finished out half of the garage space to make a third bedroom which makes for a perfect flex space - home office, gym, guest suite, roommate plan etc. On the second level, the owner's suite has an en-suite bathroom with double vanities, elevated tile shower and a walk-in closet. The secondary bedroom also has an en-suite bathroom with two access points - from the hall and inside the bedroom. The in-unit laundry closet is located between the two bedrooms on the second level. The top level offers an open living space and kitchen with vaulted ceilings. The luxury kitchen is made complete by a massive island with waterfall quartz countertops, stainless steel appliances and slow close cabinets. Both the kitchen and living room space are even further elevated by the stunning views of the Downtown Atlanta skyline. The top level also has a covered balcony overlooking Parkway Drive NE and the skyline, perfect for morning coffee and entertaining guests around a barbecue grill. This townhome is only minutes from everything - easy walking distance to Central Park, Public Tennis facilities, Ponce de Leon Ave, Downtown, Midtown, Ponce City Market, I-75/I-85 Downtown Connector, and MARTA.
Active
$549,000
443 Parkway Dr NE, Atlanta, GA 30308
3beds
1,313sqft
:
Get pre-qualified$4,140/mo
Townhouse
Built in 2020
1,393 Square Feet Lot
$-- Zestimate®
$418/sqft
$165/mo HOA
What's special
Stainless steel appliancesWalk-in closetElevated tile showerSlow close cabinetsLuxury kitchenIn-unit laundry closetDouble vanities
- 1 day |
- 89 |
- 8 |
Zillow last checked:
Listing updated:
Listed by:
Ali Crook 404-983-6122,
ERA Foster & Bond
Source: GAMLS,MLS#: 10815811
Facts & features
Interior
Bedrooms & bathrooms
- Bedrooms: 3
- Bathrooms: 2
- Full bathrooms: 2
- Main level bathrooms: 2
- Main level bedrooms: 2
Rooms
- Room types: Other
Kitchen
- Features: Breakfast Bar, Kitchen Island
Heating
- Central, Heat Pump
Cooling
- Ceiling Fan(s), Central Air, Electric, Heat Pump
Appliances
- Included: Dishwasher, Disposal, Dryer, Microwave, Refrigerator, Washer
- Laundry: In Hall
Features
- Walk-In Closet(s)
- Flooring: Carpet, Vinyl
- Windows: Double Pane Windows
- Basement: None
- Has fireplace: No
- Common walls with other units/homes: 2+ Common Walls
Interior area
- Total structure area: 1,313
- Total interior livable area: 1,313 sqft
- Finished area above ground: 1,313
- Finished area below ground: 0
Video & virtual tour
Property
Parking
- Total spaces: 1
- Parking features: Garage, Side/Rear Entrance
- Has garage: Yes
Features
- Levels: Three Or More
- Stories: 3
- Patio & porch: Patio
- Exterior features: Other
- Fencing: Front Yard
- Has view: Yes
- View description: City
- Waterfront features: No Dock Or Boathouse
- Body of water: None
Lot
- Size: 1,393 Square Feet
- Features: Other
Details
- Parcel number: 14004700051207
Construction
Type & style
- Home type: Townhouse
- Architectural style: Contemporary
- Property subtype: Townhouse
- Attached to another structure: Yes
Materials
- Concrete
- Foundation: Slab
- Roof: Other
Condition
- Resale
- New construction: No
- Year built: 2020
Utilities & green energy
- Sewer: Public Sewer
- Water: Public
- Utilities for property: Cable Available, Electricity Available, Sewer Available, Water Available
Green energy
- Energy efficient items: Appliances
Community & HOA
Community
- Features: Park, Sidewalks, Street Lights, Near Public Transport, Walk To Schools, Near Shopping
- Security: Carbon Monoxide Detector(s), Smoke Detector(s)
- Subdivision: Old Fourth Ward
HOA
- Has HOA: Yes
- Services included: Maintenance Grounds
- HOA fee: $1,980 annually
Location
- Region: Atlanta
Financial & listing details
- Price per square foot: $418/sqft
- Annual tax amount: $6,670
- Date on market: 7/30/2026
- Listing agreement: Exclusive Right To Sell
- Listing terms: Cash,Conventional
- Electric utility on property: Yes
Estimated market value
Not available
Estimated sales range
Not available
$2,567/mo
Price history
| Date | Event | Price |
|---|---|---|
| 7/30/2026 | Listed for sale | $549,000$418/sqft |
Source:  FMLS GA #7813177 Report a problem FMLS GA #7813177 Report a problem | ||
Public tax history
Tax history is unavailable.
Monthly payment
Est. payment
Payment breakdown
Explore the cost of this home by adjusting the details. Changes won't be saved.Climate risks
Neighborhood: Old Fourth Ward
Nearby schools
GreatSchools rating
- 5/10Hope Hill Elementary SchoolGrades: PK-5Distance: 0.7 mi
- 9/10David T Howard Middle SchoolGrades: 6-8Distance: 0.6 mi
- 9/10Midtown High SchoolGrades: 9-12Distance: 1 mi
Schools provided by the listing agent
- Elementary: Hope Hill
- Middle: David T Howard
- High: Grady
Source: GAMLS. This data may not be complete. We recommend contacting the local school district to confirm school assignments for this home.
- $591,3003 bd3 ba1.3k sqft439 Parkway Dr NE, Atlanta, GA 30308Off Market

- $555,0003 bd2 ba1.4k sqft437 Parkway Dr NE, Atlanta, GA 30308Sold

- $505,0002 bd2 ba1.3k sqft451 Parkway Dr, Atlanta, GA 30308Sold
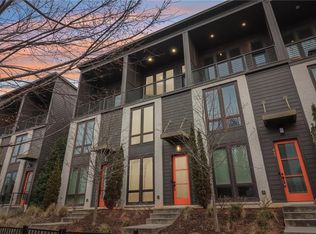
- $479,2002 bd2 ba1.3k sqft444 Angier Ave NE #27, Atlanta, GA 30308Off Market

- $526,8002 bd2 ba-- sqft444 Angier Ave NE, Atlanta, GA 30308Off Market
- $460,3002 bd2 ba1.2k sqft444 Angier Ave NE #7, Atlanta, GA 30308Off Market
- $495,1002 bd2 ba1.2k sqft444 Angier Ave NE #5, Atlanta, GA 30308Off Market
- $495,1002 bd2 ba1.2k sqft444 Angier Ave NE #8, Atlanta, GA 30308Off Market
A local agent can set up tours, give advice and negotiate with sellers.
Similar homes
- $624,9003 bd2 ba1.5k sqft563 Parkway Dr NE, Atlanta, GA 30308For Sale
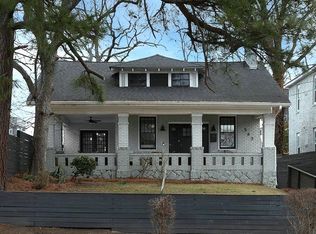
 MLS ID #7809896, Shahrokh Fard, HomeSmart. FMLS GA
 - $624,9003 bd2 ba1.4k sqft547 Parkway Dr NE, Atlanta, GA 30308Active

 MLS ID #10810266, Rodney Hinote, Ansley RE|Christie's Int'l RE. GAMLS
 - $549,9002 bd2 ba1.3k sqft775 Juniper St NE Unit 309, Atlanta, GA 30308Active
 MLS ID #10769123, Adam S Parker, Engel & V?lkers Atlanta. GAMLS
 - $609,9003 bd2 ba1.2k sqft842 Argonne Ave NE, Atlanta, GA 30308Active
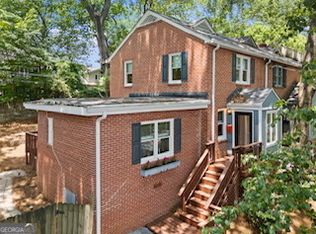 MLS ID #10804821, Ian Oliver, Engel & V?lkers Atlanta. GAMLS
 - $--2 bd3 ba1.5k sqft625 Piedmont Ave NE Unit 4001, Atlanta, GA 30308AuctionAuction.com 2
- $525,0002 bd3 ba1.1k sqft792 Piedmont Ave NE #B, Atlanta, GA 30308For SaleMLS ID #7753053, Brad Keck, Compass. FMLS GA
- $614,9002 bd2 ba1.3k sqft775 Juniper St NE Unit 227, Atlanta, GA 30308ActiveMLS ID #10769162, Adam S Parker, Engel & V?lkers Atlanta. GAMLS
- $539,0002 bd2 ba1.2k sqft775 Juniper St #413, Atlanta, GA 30308For SaleMLS ID #7725656, JARED SAPP, Atlanta Fine Homes Sotheby's International. FMLS GA
- $674,9002 bd2 ba1.3k sqft775 Juniper St NE #322, Atlanta, GA 30308For SaleEngel & Volkers
- $770,0003 bd4 ba1.9k sqft102 City View Ct NE, Atlanta, GA 30308For SaleMLS ID #7803800, Shan Shan Xie, Gibson Realty Group, LLC.. FMLS GA
- $365,0002 bd2 ba1.4k sqft220 Renaissance Pkwy NE APT 2217, Atlanta, GA 30308For SaleMLS ID #7807961, Joe Rigoli, Compass. FMLS GA
- $479,0002 bd2 ba1.1k sqft660 Glen Iris Dr NE APT 305, Atlanta, GA 30308For SaleMLS ID #7789730, Marta Haviv, HomeSmart. FMLS GA
- $674,9002 bd2 ba1.3k sqft775 Juniper St #322, Atlanta, GA 30308ActiveMLS ID #10726175, Nat Milburn, Engel & V?lkers Atlanta. GAMLS
- $550,0002 bd2 ba1.2k sqft200 N Highland Ave #102, Atlanta, GA 30307ActiveMLS ID #10740202, Laura Mehl, BHHS Georgia Properties. GAMLS
- $399,9002 bd2 ba1.2k sqft496 Angier Ave NE, Atlanta, GA 30308ActiveMLS ID #10784378, Jose A Alencar, Ansley RE|Christie's Int'l RE. GAMLS
- $550,0002 bd2 ba1.1k sqft200 N Highland Ave NE #207, Atlanta, GA 30307ActiveMLS ID #10712745, Anna Kilinski, Keller Williams Realty. GAMLS
- $619,9002 bd2 ba1k sqft567 Ponce De Leon Ave #610, Atlanta, GA 30308ActiveMLS ID #10808981, Adrianna Angelone, Compass. GAMLS
- $399,9002 bd2 ba1.1k sqft565 Peachtree St NE Unit 1811, Atlanta, GA 30308ActiveMLS ID #10807505, Amanda Fard, Keller Williams Realty Cityside. GAMLS
- $415,0003 bd4 ba1.8k sqft375 Highland Ave NE Unit 602, Atlanta, GA 30312ActiveMLS ID #10791682, Roland Kier, America's Best Smart Realty. GAMLS
- $575,0002 bd2 ba1.2k sqft870 Inman Village Pkwy NE APT 201, Atlanta, GA 30307ActiveMLS ID #10759641, Jennifer Falk, Keller Williams Realty. GAMLS
