Step into the rhythm of the city at Grinnell Lofts, perfectly positioned in the heart of Inman Park with the energy of the Atlanta BeltLine just outside your door. Morning coffee turns into a stroll along the trail. Dinner plans are simply a walk away. This is the kind of location that makes everyday life feel connected to the best of Atlanta. Inside, the home feels bright, open, and easy to live in. A contemporary kitchen with stainless appliances, granite countertops, and a generous island creates the natural gathering point for friends, casual dinners, or a relaxed evening at home. The kitchen flows effortlessly into the living and dining spaces, where floor to ceiling windows flood the room with natural light and frame vibrant city views. Step out onto the private balcony and you feel it immediately. The movement of the city, the skyline, and the unmistakable pulse of intown Atlanta. Ten foot ceilings and hardwood floors carry through the main living areas, giving the space an airy, modern feel. The primary suite offers a quiet place to recharge with a spa inspired bath featuring dual vanities, a soaking tub, an oversized tile shower, and a professionally designed closet system that makes organization easy. A second bedroom with a generous closet sits just steps from the guest bath, creating a comfortable setup for visitors or a work from home space. Life at Grinnell Lofts extends well beyond the front door. Residents enjoy secure keypad entry, a rooftop lounge with sweeping skyline views, and access to a sparkling pool and full fitness center through X3 Sports. When it is time to explore, some of Atlanta's favorite destinations are just minutes away including Krog Street Market, Ponce City Market, and Piedmont Park. This is more than a condo. It is a front row seat to the lifestyle that makes Inman Park and the BeltLine one of the most exciting places to live in Atlanta.
Active
$550,000
200 N Highland Ave NE #207, Atlanta, GA 30307
2beds
1,196sqft
:
Get pre-qualified$4,356/mo
Condominium, Mid Rise
Built in 2008
-- sqft lot
$541,300 Zestimate®
$460/sqft
$379/mo HOA
What's special
Ten foot ceilingsGenerous islandPrivate balconyGranite countertopsSoaking tubOversized tile shower
- 140 days |
- 317 |
- 19 |
Zillow last checked:
Listing updated:
Listed by:
Anna Kilinski 678-400-9151,
Keller Williams Realty,
Elizabeth Martin 404-951-6046,
Keller Williams Realty
Source: GAMLS,MLS#: 10712745
Facts & features
Interior
Bedrooms & bathrooms
- Bedrooms: 2
- Bathrooms: 2
- Full bathrooms: 2
- Main level bathrooms: 2
- Main level bedrooms: 2
Rooms
- Room types: Laundry
Dining room
- Features: Dining Rm/Living Rm Combo
Kitchen
- Features: Breakfast Bar, Kitchen Island, Pantry
Heating
- Central
Cooling
- Central Air
Appliances
- Included: Dishwasher, Electric Water Heater, Microwave, Refrigerator, Washer, Dryer
- Laundry: In Hall
Features
- Double Vanity, Walk-In Closet(s)
- Flooring: Tile, Hardwood
- Windows: Double Pane Windows, Window Treatments
- Basement: Full
- Has fireplace: No
- Common walls with other units/homes: 2+ Common Walls
Interior area
- Total structure area: 1,196
- Total interior livable area: 1,196 sqft
- Finished area above ground: 1,196
- Finished area below ground: 0
Video & virtual tour
Property
Parking
- Total spaces: 1
- Parking features: Assigned, Garage
- Has garage: Yes
Accessibility
- Accessibility features: Accessible Entrance, Accessible Doors
Features
- Levels: One
- Stories: 1
- Patio & porch: Patio
- Exterior features: Balcony
- Has private pool: Yes
- Pool features: In Ground
- Fencing: Fenced
- Has view: Yes
- View description: City
Lot
- Size: 1,219 Square Feet
- Features: Zero Lot Line
Details
- Parcel number: 14 001900040246
Construction
Type & style
- Home type: Condo
- Architectural style: Contemporary
- Property subtype: Condominium, Mid Rise
- Attached to another structure: Yes
Materials
- Brick, Concrete
- Foundation: Slab
- Roof: Composition
Condition
- Resale
- New construction: No
- Year built: 2008
Utilities & green energy
- Sewer: Public Sewer
- Water: Public
- Utilities for property: Cable Available, Electricity Available, Sewer Available, Water Available, Natural Gas Available
Community & HOA
Community
- Features: Gated, Park, Pool, Street Lights, Sidewalks
- Security: Fire Sprinkler System, Key Card Entry
- Subdivision: Grinnell Lofts
HOA
- Has HOA: Yes
- Services included: Maintenance Grounds, Pest Control, Sewer, Trash
- HOA fee: $4,548 annually
Location
- Region: Atlanta
Financial & listing details
- Price per square foot: $460/sqft
- Annual tax amount: $8,819
- Date on market: 3/18/2026
- Cumulative days on market: 140 days
- Listing agreement: Exclusive Right To Sell
- Listing terms: 1031 Exchange,Assumable,Cash,Conventional
- Electric utility on property: Yes
Estimated market value
$541,300
$514,000 - $568,000
$3,406/mo
Price history
| Date | Event | Price |
|---|---|---|
| 3/18/2026 | Listed for sale | $550,000$460/sqft |
Source:  GAMLS #10712745 Report a problem GAMLS #10712745 Report a problem | ||
| 2/1/2026 | Listing removed | $550,000$460/sqft |
Source: GAMLS #10584513 Report a problem | ||
| 12/3/2025 | Price change | $550,000-6%$460/sqft |
Source: GAMLS #10584513 Report a problem | ||
| 9/16/2025 | Price change | $585,000-2.5%$489/sqft |
Source: GAMLS #10584513 Report a problem | ||
| 8/14/2025 | Listed for sale | $600,000-4.8%$502/sqft |
Source:  FMLS GA #7632131 Report a problem FMLS GA #7632131 Report a problem | ||
| 8/11/2025 | Listing removed | $630,000$527/sqft |
Source: FMLS GA #7522416 Report a problem | ||
| 6/3/2025 | Price change | $630,000-3.1%$527/sqft |
Source: FMLS GA #7522416 Report a problem | ||
| 2/13/2025 | Price change | $650,000+30.3%$543/sqft |
Source: FMLS GA #7522416 Report a problem | ||
| 3/27/2021 | Pending sale | $499,000$417/sqft |
Source: FMLS GA #6830915 Report a problem | ||
| 3/26/2021 | Sold | $499,000$417/sqft |
Source:  GAMLS #8916166 Report a problem GAMLS #8916166 Report a problem | ||
| 3/26/2021 | Contingent | $499,000$417/sqft |
Source: FMLS GA #6830915 Report a problem | ||
| 1/27/2021 | Pending sale | $499,000$417/sqft |
Source: Harry Norman, REALTORS� #6830915 Report a problem | ||
| 1/27/2021 | Contingent | $499,000$417/sqft |
Source: FMLS GA #6830915 Report a problem | ||
| 1/21/2021 | Listing removed | -- |
Source: Real Living Real Estate Report a problem | ||
| 1/21/2021 | Listed for sale | $499,000+0.8%$417/sqft |
Source: FMLS GA #6830915 Report a problem | ||
| 12/1/2020 | Listed for rent | $3,200$3/sqft |
Source: Real Living Capital City #6802241 Report a problem | ||
| 12/1/2020 | Listing removed | $494,900$414/sqft |
Source: Real Living Capital City #8848040 Report a problem | ||
| 10/13/2020 | Price change | $494,900-1%$414/sqft |
Source: Real Living Capital City #6773986 Report a problem | ||
| 9/16/2020 | Price change | $499,900-1.9%$418/sqft |
Source: Real Living Capital City #6773986 Report a problem | ||
| 8/3/2020 | Price change | $509,500-1.9%$426/sqft |
Source: Real Living Capital City #6756439 Report a problem | ||
| 7/23/2020 | Listed for sale | $519,500+77.9%$434/sqft |
Source: Real Living Capital City #6756439 Report a problem | ||
| 8/10/2011 | Listing removed | $292,000$244/sqft |
Source: RE/MAX Greater Atlanta #4136551 Report a problem | ||
| 5/5/2011 | Price change | $292,000-1%$244/sqft |
Source: RE/MAX Greater Atlanta #4136551 Report a problem | ||
| 10/22/2010 | Listed for sale | $295,000$247/sqft |
Source: RE/MAX Greater Atlanta #4136551 Report a problem | ||
Public tax history
Tax history is unavailable.
Monthly payment
Est. payment
Payment breakdown
Explore the cost of this home by adjusting the details. Changes won't be saved.Climate risks
Neighborhood: Inman Park
Nearby schools
GreatSchools rating
- 9/10Springdale Park Elementary SchoolGrades: PK-5Distance: 1.2 mi
- 9/10David T Howard Middle SchoolGrades: 6-8Distance: 0.5 mi
- 9/10Midtown High SchoolGrades: 9-12Distance: 1.4 mi
Schools provided by the listing agent
- Elementary: Springdale Park
- Middle: David T Howard
- High: Grady
Source: GAMLS. This data may not be complete. We recommend contacting the local school district to confirm school assignments for this home.
- $550,0002 bd2 ba1.2k sqft200 N Highland Ave #102, Atlanta, GA 30307For Sale
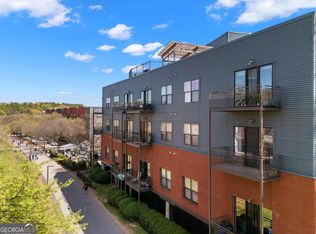
- $673,1002 bd2 ba1.5k sqft200 N Highland Ave NE, Atlanta, GA 30307Off Market
- $599,2002 bd2 ba1.3k sqft200 N Highland Ave NE, Atlanta, GA 30307Off Market
- $700,4002 bd2 ba1.5k sqft200 N Highland Ave NE, Atlanta, GA 30307Off Market

- $761,7002 bd2 ba1.2k sqft200 N Highland Ave NE, Atlanta, GA 30307Off Market
- $718,4002 bd2 ba1.6k sqft200 N Highland Ave NE, Atlanta, GA 30307Off Market
- $647,7002 bd2 ba1.3k sqft200 N Highland Ave NE, Atlanta, GA 30307Off Market
- $663,9002 bd2 ba1.5k sqft200 N Highland Ave NE, Atlanta, GA 30307Off Market
A local agent can set up tours, give advice and negotiate with sellers.
Similar homes
- $549,0003 bd3 ba1.7k sqft1206 Hardee St NE, Atlanta, GA 30307For Sale
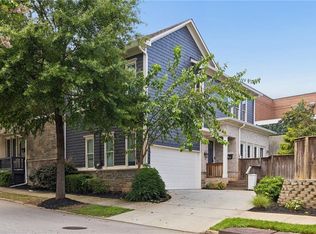
 MLS ID #7809712, ANNE FULLER, Atlanta Fine Homes Sotheby's International. FMLS GA
 - $519,0002 bd3 ba1.1k sqft1820 Peachtree St NW Unit 811, Atlanta, GA 30309For Sale
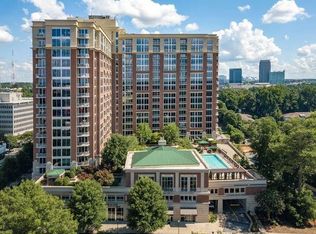 MLS ID #7811279, Diane Arnold, Dorsey Alston Realtors. FMLS GA
 - $475,0002 bd2 ba1.1k sqft44 Peachtree Pl NE #1534, Atlanta, GA 30309For Sale
 MLS ID #7813423, Ivan Ludlow, City Max Realty, Inc.. FMLS GA
 - $539,0002 bd2 ba1.2k sqft775 Juniper St #413, Atlanta, GA 30308For Sale
 MLS ID #7725656, JARED SAPP, Atlanta Fine Homes Sotheby's International. FMLS GA
 - $529,9002 bd2 ba1.2k sqft943 Peachtree St NE Unit 1606, Atlanta, GA 30309Active
 MLS ID #10766909, Todd Hale, Ansley RE|Christie's Int'l RE. GAMLS
 - $590,0002 bd2 ba1.3k sqft222 12th St NE Unit 1508, Atlanta, GA 30309ActiveMLS ID #10801936, Judy Jernigan, The Agency - Atlanta Metro. GAMLS
- $599,0002 bd2 ba1.2k sqft1080 Peachtree St NE Unit 1504, Atlanta, GA 30309For SaleMLS ID #7784820, ADAM ELLIS, Atlanta Fine Homes Sotheby's International. FMLS GA
- $368,0001 bd1 ba683 sqft870 Inman Village Pkwy NE APT 212, Atlanta, GA 30307ActiveMLS ID #10709137, Team Stowe Group, Ansley RE | Christie's Int'l RE. GAMLS
- $498,0002 bd2 ba1.1k sqft950 W Peachtree St NW Unit 701, Atlanta, GA 30309For SaleMLS ID #7723999, THOMAS ABBOTT, HomeSmart. FMLS GA
- $370,0001 bd1 ba737 sqft870 Inman Village Pkwy NE APT 204, Atlanta, GA 30307For SaleMLS ID #7753213, Holly Andrews, Compass. FMLS GA
- $479,0002 bd2 ba1.1k sqft660 Glen Iris Dr NE APT 305, Atlanta, GA 30308For SaleMLS ID #7789730, Marta Haviv, HomeSmart. FMLS GA
- $549,9001 bd1 ba1k sqft222 12th St NE Unit 2105, Atlanta, GA 30309For SaleMLS ID #7753913, ADAM ELLIS, Atlanta Fine Homes Sotheby's International. FMLS GA
- $595,0002 bd3 ba1.3k sqft1820 Peachtree St NW Unit 1203, Atlanta, GA 30309For SaleMLS ID #7739215, Brandon Barlow, Buyology Real Estate Group, LLC. FMLS GA
- $375,0002 bd2 ba1k sqft855 Peachtree St NE Unit 1109, Atlanta, GA 30308ActiveMLS ID #10806875, Jose A Alencar, Ansley RE|Christie's Int'l RE. GAMLS
- $636,3782 bd2 ba1.3k sqft919 Hughley Cir SE #72, Atlanta, GA 30316New ConstructionFMLS GA
- $450,0002 bd3 ba1.2k sqft1344 Stillwood Chase, Atlanta, GA 30306Active Under ContractMLS ID #10815565, Ginger Pressley, Ansley RE|Christie's Int'l RE. GAMLS
- $375,0001 bd1 ba810 sqft870 Inman Village Pkwy NE #421, Atlanta, GA 30309For SaleMLS ID #7770984, Taylor Ard, Virtual Properties Realty. Biz. FMLS GA
- $349,0002 bd1 ba1k sqft480 John Wesley Dobbs Ave NE Unit 324, Atlanta, GA 30312For SaleMLS ID #7782429, Courtney Benjamin, Compass. FMLS GA
- $473,0002 bd2 ba1.3k sqft325 E Paces Ferry Rd NE APT 1411, Atlanta, GA 30305For SaleMLS ID #7806516, Kristin Kadolph, The Agency Atlanta Metro. FMLS GA
- $439,9002 bd2 ba1.3k sqft270 17th St NW Unit 3606, Atlanta, GA 30363For SaleMLS ID #7793384, Stephen Flanagin, Atlanta Fine Homes Sotheby's International. FMLS GA
