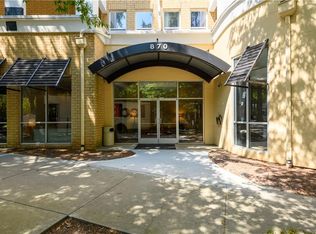
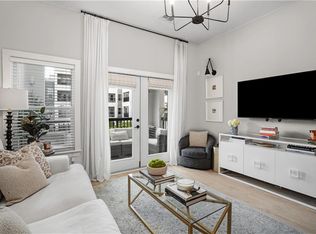
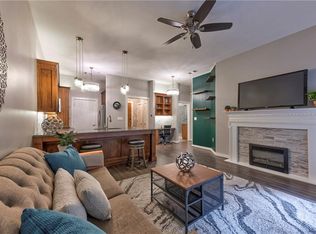
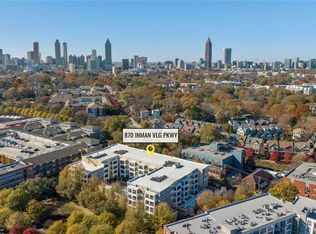
Perched between the stately historic homes and vibrant commercial district of Historic Inman Park, 870 Inman delivers the ultimate turnkey lifestyle in one of Atlanta’s most coveted neighborhoods. Leave your car in the secured, covered garage with an assigned parking space conveniently located just steps from the elevator lobby, and enjoy being only moments from the BeltLine, Krog Street Market, Freedom Park, and countless restaurants, bars, coffee shops, and grocery options. When you do need to drive, quick access to Downtown, Midtown, and the interstate makes commuting effortless. Nearby Virginia-Highland and Old Fourth Ward further enhance the dynamic in-town lifestyle surrounding North Highland Avenue. Unit 421 is ideally positioned near the elevator and overlooks the resort-style pool, landscaped courtyard, and mature trees bordering the charming pocket park of Inman Village. Filled with natural light, this inviting residence features a spacious kitchen with abundant cabinetry, a welcoming entry foyer, an oversized bedroom with a walk-in closet, a large bathroom with a separate tub and shower, an in-unit washer and dryer, a generous private balcony off the main living area, and exceptional storage throughout. A separate storage unit located on the same level as the parking space is also included. Residents enjoy access to premium community amenities including a clubroom, fitness center, and an on-site property manager conveniently located off the main lobby.
Active
Price cut: $15K (7/23)
$375,000
870 Inman Village Pkwy NE #421, Atlanta, GA 30309
1beds
810sqft
Condominium, Residential
Built in 2007
-- sqft lot
$369,100 Zestimate®
$463/sqft
$478/mo HOA
What's special
Filled with natural lightLandscaped courtyardOverlooks the resort-style poolExceptional storage throughoutIn-unit washer and dryerWelcoming entry foyer
- 113 days
- 188
- 8
Zillow last checked:
Listing updated:
Listed by:
Taylor Ard,
Virtual Properties Realty. Biz 404-952-4079
Source: FMLS GA,MLS#: 7770984
Facts & features
Interior
Bedrooms & bathrooms
- Bedrooms: 1
- Bathrooms: 1
- Full bathrooms: 1
- Main level bathrooms: 1
- Main level bedrooms: 1
Rooms
- Room types: Other
Primary bedroom
- Features: Other
- Level: Other
Bedroom
- Features: Other
Primary bathroom
- Features: Separate Tub/Shower
Dining room
- Features: Open Concept
Kitchen
- Features: Breakfast Bar, Stone Counters, View to Family Room
Heating
- Central, Electric
Cooling
- Ceiling Fan(s), Central Air, Electric
Appliances
- Included: Dishwasher, Disposal, Dryer, Gas Range, Microwave, Range Hood, Refrigerator
- Laundry: In Kitchen, Laundry Closet
Features
- Double Vanity, Elevator, Entrance Foyer, High Ceilings 9 ft Main, Walk-In Closet(s)
- Flooring: Carpet, Ceramic Tile, Hardwood
- Windows: Double Pane Windows, Insulated Windows
- Basement: None
- Has fireplace: No
- Fireplace features: None
- Common walls with other units/homes: 2+ Common Walls
Interior area
- Total structure area: 810
- Total interior livable area: 810 sqft
Video & virtual tour
Property
Parking
- Total spaces: 1
- Parking features: Assigned, Covered, Garage
- Garage spaces: 1
Accessibility
- Accessibility features: Accessible Elevator Installed
Features
- Levels: One
- Stories: 1
- Patio & porch: Covered
- Exterior features: Balcony, No Dock
- Pool features: Fenced, Gunite, In Ground
- Spa features: None
- Fencing: None
- Has view: Yes
- View description: City, Pool, Other
- Waterfront features: None
- Body of water: None
Lot
- Size: 810 Square Feet
- Features: Other
Details
- Additional structures: None
- Parcel number: 14 0019 LL2270
- Other equipment: None
- Horse amenities: None
Construction
Type & style
- Home type: Condo
- Property subtype: Condominium, Residential
- Attached to another structure: Yes
Materials
- Other
- Foundation: Brick/Mortar
- Roof: Composition
Condition
- Resale
- New construction: No
- Year built: 2007
Details
- Warranty included: Yes
Utilities & green energy
- Electric: 110 Volts, 220 Volts
- Sewer: Public Sewer
- Water: Public
- Utilities for property: Electricity Available, Natural Gas Available
Green energy
- Energy efficient items: HVAC, Insulation, Windows
- Energy generation: None
- Water conservation: Low-Flow Fixtures
Community & HOA
Community
- Features: Business Center, Fitness Center, Near Beltline, Near Public Transport, Near Schools, Near Shopping, Near Trails/Greenway, Park, Pool, Restaurant, Sidewalks
- Security: Carbon Monoxide Detector(s), Fire Sprinkler System, Key Card Entry, Secured Garage/Parking, Smoke Detector(s)
- Subdivision: 870 Inman Village
HOA
- Has HOA: Yes
- HOA fee: $478 monthly
Location
- Region: Atlanta
Financial & listing details
- Price per square foot: $463/sqft
- Tax assessed value: $334,600
- Annual tax amount: $3,869
- Date on market: 5/14/2026
- Cumulative days on market: 113 days
- Ownership: Fee Simple
- Electric utility on property: Yes
- Road surface type: Asphalt
Estimated market value
$369,100
$351,000 - $388,000
$2,624/mo
Price history
| Date | Event | Price |
|---|---|---|
| 7/23/2026 | Price change | $375,000-3.8%$463/sqft |
Source:  FMLS GA #7770984 Report a problem FMLS GA #7770984 Report a problem | ||
| 5/14/2026 | Listed for sale | $390,000+4%$481/sqft |
Source: FMLS GA #7770984 Report a problem | ||
| 10/22/2024 | Sold | $375,000$463/sqft |
Source:  GAMLS #10324059 Report a problem GAMLS #10324059 Report a problem | ||
| 10/3/2024 | Pending sale | $375,000$463/sqft |
Source: FMLS GA #7408393 Report a problem | ||
| 9/5/2024 | Price change | $375,000-2.6%$463/sqft |
Source: GAMLS #10324059 Report a problem | ||
| 6/21/2024 | Listed for sale | $385,000+10%$475/sqft |
Source: FMLS GA #7408393 Report a problem | ||
| 8/12/2022 | Sold | $350,000$432/sqft |
Source: Public Record Report a problem | ||
| 7/28/2022 | Pending sale | $350,000$432/sqft |
Source: GAMLS #10073042 Report a problem | ||
| 7/28/2022 | Contingent | $350,000$432/sqft |
Source: FMLS GA #7086445 Report a problem | ||
| 7/20/2022 | Listed for sale | $350,000+49.3%$432/sqft |
Source: FMLS GA #7086445 Report a problem | ||
| 5/8/2015 | Sold | $234,500$290/sqft |
Source: Public Record Report a problem | ||
Public tax history
| Year | Property taxes | Tax assessment |
|---|---|---|
| 2025 | $3,869 -29.4% | $133,840 |
| 2024 | $5,479 +51% | $133,840 |
| 2023 | $3,629 +18.1% | $133,840 +10.6% |
| 2022 | $3,072 +4.4% | $120,960 +3% |
| 2021 | $2,943 -38.7% | $117,440 +1.2% |
| 2020 | $4,804 +75.1% | $116,040 +1.8% |
| 2019 | $2,744 | $113,960 +7.9% |
| 2018 | $2,744 | $105,640 +12.6% |
| 2017 | $2,744 -3.6% | $93,800 |
| 2016 | $2,846 -2.6% | $93,800 -1.6% |
| 2015 | $2,921 +14.8% | $95,280 +12% |
| 2014 | $2,545 +326.1% | $85,040 |
| 2013 | $597 -76.1% | $85,040 |
| 2012 | $2,498 | $85,040 |
| 2011 | -- | $85,040 |
| 2010 | $2,689 +20.9% | $85,040 |
| 2009 | $2,224 | $85,040 |
| 2008 | -- | $85,040 |
Find assessor info on the county website
Monthly payment
Est. payment
Payment breakdown
Explore the cost of this home by adjusting the details. Changes won't be saved.Climate risks
Neighborhood: Inman Park
Nearby schools
Schools provided by the listing agent
- Elementary: Mary Lin
- Middle: David T Howard
- High: Midtown
Source: FMLS GA. This data may not be complete. We recommend contacting the local school district to confirm school assignments for this home.
- $564,5002 bd2 ba1.1k sqft870 Inman Village Pkwy NE #333, Atlanta, GA 30309Sold
- $370,0001 bd1 ba737 sqft870 Inman Village Pkwy NE APT 204, Atlanta, GA 30307For Sale

- $359,9001 bd1 ba724 sqft870 Inman Village Pkwy NE APT 331, Atlanta, GA 30307Sold
- $375,0001 bd1 ba737 sqft870 Inman Village Pkwy NE APT 206, Atlanta, GA 30307Sold
Similar homes
- $370,0001 bd1 ba737 sqft870 Inman Village Pkwy NE APT 204, Atlanta, GA 30307For Sale
 MLS ID #7753213, Holly Andrews, Compass. FMLS GA
 - $335,0001 bd1 ba683 sqft870 Inman Village Pkwy NE APT 229, Atlanta, GA 30307Active
 MLS ID #10821701, Angela C Henderson, BHGRE Metro Brokers. GAMLS
 - $375,0001 bd1 ba989 sqft222 12th St NE Unit 701, Atlanta, GA 30309For Sale
 MLS ID #7729327, Peter LoCoco, Community Street Realty. FMLS GA
 - $349,0001 bd1 ba872 sqft1080 Peachtree St NE Unit 807, Atlanta, GA 30309Active
 MLS ID #10816829, Ryan Carroll, Harry Norman Realtors. GAMLS
 - $350,0001 bd1 ba818 sqft747 Ralph McGill Blvd NE Unit 102, Atlanta, GA 30312For SaleMLS ID #7801919, Fred McGill Jr, Simple Showing, Inc.. FMLS GA
- $340,0001 bd1 ba768 sqft44 Peachtree Pl NW Unit 2027, Atlanta, GA 30309ActiveMLS ID #10770368, Rhonda Duffy, Duffy Realty. GAMLS
- $405,0002 bd2 ba1.1k sqft1101 Juniper St NE APT 832, Atlanta, GA 30309For SaleMLS ID #7810210, Paige Castor, Atlanta Fine Homes Sotheby's International. FMLS GA
- $349,0002 bd2 ba1k sqft1075 Peachtree Walk NE Unit A519, Atlanta, GA 30309For SaleMLS ID #7736534, COREY SAYRE, HomeSmart. FMLS GA
- $350,0002 bd2 ba1k sqft1130 Piedmont Ave NE APT 408, Atlanta, GA 30309For SaleMLS ID #7820767, BRYANT GRESHAM, Compass. FMLS GA
- $375,0002 bd2 ba1k sqft855 Peachtree St NE Unit 1109, Atlanta, GA 30308ActiveMLS ID #10806875, Jose A Alencar, Ansley RE|Christie's Int'l RE. GAMLS
- $340,0002 bd1 ba1k sqft480 John Wesley Dobbs Ave NE Unit 324, Atlanta, GA 30312For SaleMLS ID #7782429, Courtney Benjamin, Compass. FMLS GA
- $425,0001 bd1 ba1k sqft905 Juniper St NE Unit 316, Atlanta, GA 30309For SaleMLS ID #7767765, ADAM MORRISON, Atlanta Fine Homes Sotheby's International. FMLS GA
- $320,0001 bd1 ba818 sqft747 Ralph McGill Blvd NE Unit 202, Atlanta, GA 30312ActiveMLS ID #10802518, Allison Levent, BHGRE Metro Brokers. GAMLS
- $395,0001 bd1 ba989 sqft222 12th St NE Unit 1901, Atlanta, GA 30309ActiveMLS ID #10753030, Peggy Connors, Keller Williams Realty Consultants. GAMLS
- $340,0001 bd1 ba823 sqft625 Piedmont Ave NE Unit 103, Atlanta, GA 30308ActiveMLS ID #10786837, Jamey Holt, BHHS Georgia Properties. GAMLS
- $450,0002 bd2 ba1k sqft44 Peachtree Pl NE Unit 1431, Atlanta, GA 30309For SaleMLS ID #7803633, THOMAS ABBOTT, HomeSmart. FMLS GA
- $308,0002 bd2 ba1.1k sqft2277 Peachtree Rd NE Unit 307, Atlanta, GA 30309For SaleMLS ID #7803402, Jung Ae Linda Lee, Bright Future Realty, LLC.. FMLS GA
- $315,0001 bd1 ba783 sqft1055 Piedmont Ave NE Unit 109, Atlanta, GA 30309For SaleMLS ID #7730456, Stephen Beckwith, Atlanta Fine Homes Sotheby's International. FMLS GA
- $329,0002 bd2 ba1.1k sqft1074 Peachtree Walk NE Unit B114, Atlanta, GA 30309For SaleMLS ID #7752817, DeShawn Snow, Atlanta Fine Homes Sotheby's International. FMLS GA
- $475,0002 bd2 ba1.1k sqft44 Peachtree Pl NE #1534, Atlanta, GA 30309For SaleMLS ID #7813423, Ivan Ludlow, City Max Realty, Inc.. FMLS GA
