Fabulous end-unit condo in the heart of vibrant Old Fourth Ward, offering private, gated access directly to the Atlanta BeltLine Eastside Trail. Enjoy unbeatable walkability to Ponce City Market, Inman Park, BeltLine Kroger, Krog Street Market, and countless restaurants, shops, and entertainment options. This updated condo is filled with natural light from an expansive rear wall of windows overlooking the city and private courtyard patio. The remodeled kitchen features stainless-steel appliances, a new island, custom pantry doors, and ample storage. The spacious bedroom includes a walk-in closet, while the updated bathroom features a beautifully remodeled shower. Additional highlights include a newer HVAC system and a well-maintained interior. Residents enjoy resort-style community amenities, including a swimming pool, outdoor grilling area, fitness center, clubroom, and dog park. Experience the best of convenient city living with the BeltLine right outside your door.
Active
$350,000
747 Ralph McGill Blvd NE Unit 102, Atlanta, GA 30312
1beds
818sqft
Condominium, Residential
Built in 2004
-- sqft lot
$343,700 Zestimate®
$428/sqft
$331/mo HOA
What's special
- 45 days |
- 402 |
- 34 |
Zillow last checked:
Listing updated:
Listed by:
Fred McGill Jr,
Simple Showing, Inc. 404-938-1450
Source: FMLS GA,MLS#: 7801919
Facts & features
Interior
Bedrooms & bathrooms
- Bedrooms: 1
- Bathrooms: 1
- Full bathrooms: 1
- Main level bathrooms: 1
- Main level bedrooms: 1
Rooms
- Room types: Other
Primary bedroom
- Features: Other
- Level: Other
Bedroom
- Features: Other
Primary bathroom
- Features: Shower Only
Dining room
- Features: Open Concept
Kitchen
- Features: Breakfast Bar, Kitchen Island, Stone Counters, View to Family Room
Heating
- Central
Cooling
- Central Air
Appliances
- Included: Dishwasher, Disposal, Refrigerator
- Laundry: In Hall
Features
- High Ceilings 9 ft Main, Walk-In Closet(s), Other
- Flooring: Hardwood
- Windows: Double Pane Windows
- Basement: None
- Has fireplace: No
- Fireplace features: None
- Common walls with other units/homes: End Unit
Interior area
- Total structure area: 818
- Total interior livable area: 818 sqft
Video & virtual tour
Property
Parking
- Total spaces: 2
- Parking features: Assigned
Accessibility
- Accessibility features: None
Features
- Levels: One
- Stories: 1
- Patio & porch: Rear Porch
- Exterior features: Courtyard
- Pool features: None
- Spa features: None
- Fencing: Back Yard
- Has view: Yes
- View description: City
- Waterfront features: None
- Body of water: None
Lot
- Size: 818 Square Feet
- Features: Other
Details
- Additional structures: None
- Parcel number: 14 001800090234
- Other equipment: None
- Horse amenities: None
Construction
Type & style
- Home type: Condo
- Property subtype: Condominium, Residential
- Attached to another structure: Yes
Materials
- Block, Cement Siding, Stucco
- Foundation: Slab
- Roof: Other
Condition
- Resale
- New construction: No
- Year built: 2004
Utilities & green energy
- Electric: 110 Volts
- Sewer: Public Sewer
- Water: Public
- Utilities for property: Cable Available, Electricity Available, Sewer Available
Green energy
- Energy efficient items: Appliances
- Energy generation: None
Community & HOA
Community
- Features: Clubhouse, Dog Park, Gated, Homeowners Assoc, Near Public Transport, Near Shopping, Near Trails/Greenway, Pool
- Security: Carbon Monoxide Detector(s), Smoke Detector(s)
- Subdivision: Block Lofts
HOA
- Has HOA: Yes
- Services included: Maintenance Grounds, Reserve Fund, Swim, Trash
- HOA fee: $331 monthly
Location
- Region: Atlanta
Financial & listing details
- Price per square foot: $428/sqft
- Tax assessed value: $342,400
- Annual tax amount: $3,287
- Date on market: 7/9/2026
- Cumulative days on market: 45 days
- Ownership: Condominium
- Electric utility on property: Yes
- Road surface type: Asphalt
Estimated market value
$343,700
$327,000 - $361,000
$1,916/mo
Price history
| Date | Event | Price |
|---|---|---|
| 7/10/2026 | Listed for sale | $350,000+34.6%$428/sqft |
Source:  FMLS GA #7801919 Report a problem FMLS GA #7801919 Report a problem | ||
| 2/27/2019 | Sold | $260,000+57.8%$318/sqft |
Source: Public Record Report a problem | ||
| 11/30/2007 | Sold | $164,800-4%$201/sqft |
Source: Agent Provided Report a problem | ||
| 11/12/2004 | Sold | $171,700$210/sqft |
Source: Public Record Report a problem | ||
Public tax history
| Year | Property taxes | Tax assessment |
|---|---|---|
| 2025 | $3,287 -1.6% | $136,960 -1.1% |
| 2024 | $3,342 +55.1% | $138,440 |
| 2023 | $2,155 -14.3% | $138,440 +29.1% |
| 2022 | $2,513 +4.8% | $107,240 +3% |
| 2021 | $2,399 -43.7% | $104,120 +1.2% |
| 2020 | $4,261 +213.5% | $102,920 +16.6% |
| 2019 | $1,359 | $88,240 +18.8% |
| 2018 | $1,359 | $74,280 +15.3% |
| 2017 | $1,359 -5.3% | $64,400 |
| 2016 | $1,435 +0.4% | $64,400 |
| 2015 | $1,430 +121.9% | $64,400 +49.4% |
| 2014 | $645 | $43,120 |
| 2013 | -- | $43,120 |
| 2012 | $636 | $43,120 |
| 2011 | -- | $43,120 |
| 2010 | $837 +365.6% | $43,120 |
| 2009 | $180 | $43,120 -1.7% |
| 2008 | -- | $43,880 |
| 2007 | $223 | $43,880 |
Find assessor info on the county website
Monthly payment
Est. payment
Payment breakdown
Explore the cost of this home by adjusting the details. Changes won't be saved.Climate risks
Neighborhood: Old Fourth Ward
Nearby schools
GreatSchools rating
- 5/10Hope Hill Elementary SchoolGrades: PK-5Distance: 0.9 mi
- 9/10David T Howard Middle SchoolGrades: 6-8Distance: 0.6 mi
- 9/10Midtown High SchoolGrades: 9-12Distance: 1.1 mi
Schools provided by the listing agent
- Elementary: John Hope-Charles Walter Hill
- Middle: David T Howard
- High: Midtown
Source: FMLS GA. This data may not be complete. We recommend contacting the local school district to confirm school assignments for this home.
- $398,9002 bd2 ba1.2k sqft747 Ralph McGill Blvd NE UNIT 132A, Atlanta, GA 30312Off Market
- $309,3002 bd2 ba782 sqft747 Ralph McGill Blvd NE #122A, Atlanta, GA 30312Off Market

- $---- bd-- ba-- sqft747 Ralph McGill Blvd NE UNIT 114, Atlanta, GA 30312Off Market
- $320,0001 bd1 ba818 sqft747 Ralph McGill Blvd NE UNIT 202, Atlanta, GA 30312For Sale

- $320,0001 bd1 ba782 sqft747 Ralph McGill Blvd NE UNIT 223, Atlanta, GA 30312Sold
- $515,0002 bd2 ba1.2k sqft747 Ralph McGill Blvd NE UNIT 335, Atlanta, GA 30312Sold
- $445,0002 bd2 ba1.2k sqft747 Ralph McGill Blvd NE UNIT 333, Atlanta, GA 30312Sold
- $309,0001 bd1 ba-- sqft747 Ralph McGill Blvd NE #323, Atlanta, GA 30312For Sale
A local agent can set up tours, give advice and negotiate with sellers.
Similar homes
- $320,0001 bd1 ba818 sqft747 Ralph McGill Blvd NE Unit 202, Atlanta, GA 30312Active
 MLS ID #10802518, Allison Levent, BHGRE Metro Brokers. GAMLS
 - $340,0002 bd1 ba1k sqft480 John Wesley Dobbs Ave NE Unit 324, Atlanta, GA 30312For Sale

 MLS ID #7782429, Courtney Benjamin, Compass. FMLS GA
 - $339,0001 bd1 ba1k sqft572 Edgewood Ave NE #301, Atlanta, GA 30312For Sale
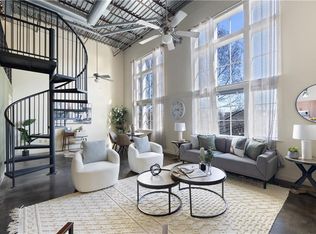 MLS ID #7816265, Margaret Emma Schietinger, Quicksilver Realty, Inc.. FMLS GA
 - $335,0001 bd1 ba683 sqft870 Inman Village Pkwy NE APT 229, Atlanta, GA 30307Active
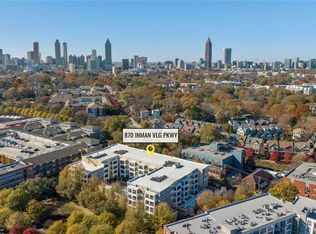 MLS ID #10821701, Angela C Henderson, BHGRE Metro Brokers. GAMLS
 - $290,0002 bd2 ba1k sqft384 Ralph McGill Blvd NE Unit 319, Atlanta, GA 30312ActiveMLS ID #10827860, Kierra Moore, Coldwell Banker Realty. GAMLS
- $399,9001 bd1 ba983 sqft680 Greenwood Ave NE APT 209, Atlanta, GA 30306For SaleMLS ID #7825599, JAMES COYLE, Keller Williams Realty Cityside. FMLS GA
- $364,0001 bd1 ba811 sqft22 Airline St NE #108, Atlanta, GA 30312For SaleMLS ID #7782781, Tracy Holden, Keller Williams Realty Intown ATL. FMLS GA
- $299,9002 bd2 ba1.1k sqft1035 McGill Park Ave NE, Atlanta, GA 30312For SaleMLS ID #7813125, Daniel Martini, HomeSmart. FMLS GA
- $274,9991 bd1 ba722 sqft620 Glen Iris Dr NE Unit 216, Atlanta, GA 30308For SaleMLS ID #7824912, Jessica Booth, Chapman Hall Realtors. FMLS GA
- $350,0002 bd2 ba1k sqft1130 Piedmont Ave NE APT 408, Atlanta, GA 30309For SaleMLS ID #7820767, BRYANT GRESHAM, Compass. FMLS GA
- $375,0001 bd1 ba810 sqft870 Inman Village Pkwy NE #421, Atlanta, GA 30309For SaleMLS ID #7770984, Taylor Ard, Virtual Properties Realty. Biz. FMLS GA
- $349,0001 bd1 ba872 sqft1080 Peachtree St NE Unit 807, Atlanta, GA 30309ActiveMLS ID #10816829, Ryan Carroll, Harry Norman Realtors. GAMLS
- $368,0001 bd1 ba683 sqft870 Inman Village Pkwy NE APT 212, Atlanta, GA 30307ActiveMLS ID #10709137, Team Stowe Group, Ansley RE | Christie's Int'l RE. GAMLS
- $345,0001 bd1 ba823 sqft625 Piedmont Ave NE Unit 103, Atlanta, GA 30308ActiveMLS ID #10786837, Jamey Holt, BHHS Georgia Properties. GAMLS
- $290,0001 bd1 ba642 sqft22 Airline St NE #106, Atlanta, GA 30312For SaleMLS ID #7811656, Katie Peacock, Dorsey Alston Realtors. FMLS GA
- $273,5001 bd1 ba650 sqft821 Ralph McGill Blvd NE, Atlanta, GA 30306For SaleMLS ID #7805703, Michael Joseph, Keller Williams Atlanta Classic. FMLS GA
- $254,9001 bd1 ba646 sqft821 Ralph McGill Blvd NE APT 3301, Atlanta, GA 30306ActiveMLS ID #10814416, Babusak Realty Group, BHHS Georgia Properties. GAMLS
- $279,9001 bd1 ba1k sqft800 Peachtree St NE APT 1110, Atlanta, GA 30308For SaleMLS ID #7825616, Stephen Beckwith, Atlanta Fine Homes Sotheby's International. FMLS GA
- $340,0001 bd1 ba768 sqft44 Peachtree Pl NW Unit 2027, Atlanta, GA 30309ActiveMLS ID #10770368, Rhonda Duffy, Duffy Realty. GAMLS
- $352,5001 bd1 ba789 sqft1080 Peachtree St NE Unit 1213, Atlanta, GA 30309For SaleMLS ID #7759699, PETER BADE, HomeSmart. FMLS GA
