It's not just a condo, it's an extraordinary lifestyle. Welcome to the absolute pinnacle of urban living on the Atlanta BeltLine. Nestled in the vibrant, active, and friendly community of the Old Fourth Ward, this street level end unit offers an absolutely posh, sleek, and sexy Art Deco-inspired contemporary design layout. 12-foot loft ceilings, gorgeous, dark stained hardwoods, and a sun-drenched, open concept floor plan. The kitchen serves as the ultimate center point for entertaining, boasting black granite countertops, a versatile prep island, and premium stainless steel appliances. A large primary offers its own walk out balcony, a generous walk-in closet and a bold, upscale aesthetic ensuite that looks and feels like a boutique luxury hotel. Custom shower with black framed glass, emerald green glazed tile laid in a herringbone pattern, an extra wide custom wood vanity, a unique lineup of matching oval mirrors with bronze mounting brackets, twin cylindrical vessel sinks, and a premium freestanding soaking tub. WOW! Split bedroom plan designed for roommate or guest privacy. The secondary bedroom is supported by a beautifully updated guest bath showcasing classic white subway tile laid in a vertical mosaic pattern, a floating countertop, and updated fixtures. This unit comes with two rare assigned parking spaces including one directly adjacent garage space offering zero stairs for effortless grocery loading and moving along with additional storage. Absolute turnkey convenience; freshly painted throughout and mechanically sound, laundry room with premium washer/dryer set included. Gated community. Awesome amenities! Great HOA. Updated pool, lounge, gym and cyber cafe. With direct access to the BeltLine, this condo functions as your personal corridor to a thriving city landscape. Enjoy a fit and social lifestyle, morning run clubs, neighborhood kickball leagues, and outdoor fitness classes. Fourth Ward Park and adjacent O4W Skatepark serve as your backyard, hosting wonderful community events, including music, food, and art festivals. A 5-minute walk brings you to the dining and shopping experiences at Ponce City Market. Stay active at Power Core Yoga, catch a world-class show at City Winery, or meet neighbors for trivia nights at New Realm Brewing. Enjoy fresh coffee and pastries at Bar Premio at the new FORTH hotel. A quick scooter ride lands you at Piedmont Park. The trendy restaurants and electric nightlife of Inman Park, including Delbar, Barcelona Wine Bar, and Fritti are just a 5 minute walk away. The glowing energy of the annual Lantern Parade, the Saturday O4W Farmers Market, Krog City Market Food Hall, Tuesday night Jazz night on the Burlesque terrace, all awaits you. Come spend the holidays with us in the wonderful O4W. City energy with neighborhood vibes.
Active
$475,000
747 Ralph McGill Blvd NE Unit 312, Atlanta, GA 30312
2beds
1,242sqft
Condominium
Built in 2005
-- sqft lot
$465,700 Zestimate®
$382/sqft
$500/mo HOA
What's special
Gated communityUpdated poolVersatile prep islandBold upscale aesthetic ensuiteGorgeous dark stained hardwoodsBeautifully updated guest bathFreshly painted throughout
- 17 days
- 780
- 108
Zillow last checked:
Listing updated:
Listed by:
Sammy Hadid 305-978-4249,
Atlanta Communities
Source: GAMLS,MLS#: 10873552
Facts & features
Interior
Bedrooms & bathrooms
- Bedrooms: 2
- Bathrooms: 2
- Full bathrooms: 2
- Main level bathrooms: 2
- Main level bedrooms: 2
Rooms
- Room types: Laundry, Office
Heating
- Central, Electric, Forced Air
Cooling
- Ceiling Fan(s), Central Air, Electric
Appliances
- Included: Dishwasher, Disposal, Dryer, Electric Water Heater, Ice Maker, Microwave, Oven/Range (Combo), Refrigerator, Stainless Steel Appliance(s), Washer
- Laundry: In Hall
Features
- High Ceilings, Master On Main Level, Roommate Plan, Separate Shower, Soaking Tub, Split Bedroom Plan, Walk-In Closet(s)
- Flooring: Hardwood, Tile
- Basement: None
- Has fireplace: No
Interior area
- Total structure area: 1,242
- Total interior livable area: 1,242 sqft
- Finished area above ground: 1,242
- Finished area below ground: 0
Property
Parking
- Parking features: Assigned, Attached, Garage, Kitchen Level, Storage
- Has attached garage: Yes
Features
- Levels: Three Or More
- Stories: 3
Lot
- Size: 1,219 Square Feet
- Features: None
Details
- Parcel number: 14 001800090747
Construction
Type & style
- Home type: Condo
- Architectural style: Other
- Property subtype: Condominium
Materials
- Concrete, Stucco
- Roof: Other
Condition
- Updated/Remodeled
- New construction: No
- Year built: 2005
Utilities & green energy
- Sewer: Public Sewer
- Water: Public
- Utilities for property: Cable Available, Electricity Available, High Speed Internet, Phone Available, Sewer Connected, Water Available
Community & HOA
Community
- Features: Clubhouse, Fitness Center, Gated, Pool, Sidewalks, Street Lights, Near Public Transport, Near Shopping
- Subdivision: Block Lofts
HOA
- Has HOA: Yes
- Services included: Maintenance Structure, Maintenance Grounds, Pest Control, Reserve Fund, Swimming, Trash
- HOA fee: $6,000 annually
Location
- Region: Atlanta
Financial & listing details
- Price per square foot: $382/sqft
- Tax assessed value: $475,100
- Annual tax amount: $5,577
- Date on market: 10/15/2026
- Cumulative days on market: 17 days
- Listing agreement: Exclusive Right To Sell
- Electric utility on property: Yes
Estimated market value
$465,700
$442,000 - $489,000
$2,752/mo
Price history
| Date | Event | Price |
|---|---|---|
| 10/15/2026 | Listed for sale | $475,000+20.3%$382/sqft |
Source:  FMLS GA #7854601 Report a problem | ||
| 9/8/2025 | Listing removed | $2,750$2/sqft |
Source: Zillow Rentals Report a problem | ||
| 9/5/2025 | Price change | $2,750-1.8%$2/sqft |
Source: Zillow Rentals Report a problem | ||
| 8/28/2025 | Listed for rent | $2,800$2/sqft |
Source: Zillow Rentals Report a problem | ||
| 10/1/2019 | Sold | $395,000-1.2%$318/sqft |
Source:  GAMLS #8621979 Report a problem | ||
| 8/15/2019 | Pending sale | $399,900$322/sqft |
Source: PalmerHouse Properties #8621979 Report a problem | ||
| 7/22/2019 | Listed for sale | $399,900$322/sqft |
Source: PalmerHouse Properties #8621979 Report a problem | ||
| 7/16/2019 | Pending sale | $399,900$322/sqft |
Source: PalmerHouse Properties #8621979 Report a problem | ||
| 7/13/2019 | Listed for sale | $399,900$322/sqft |
Source: PalmerHouse Properties #8621979 Report a problem | ||
Public tax history
| Year | Property taxes | Tax assessment |
|---|---|---|
| 2025 | $5,577 -0.6% | $190,040 -1% |
| 2024 | $5,611 +44.6% | $192,040 |
| 2023 | $3,880 -12.5% | $192,040 +28.8% |
| 2022 | $4,435 +4% | $149,080 +3% |
| 2021 | $4,266 -28% | $144,760 +1.2% |
| 2020 | $5,922 +89% | $143,040 +16.4% |
| 2019 | $3,133 | $122,880 +19.2% |
| 2018 | $3,133 | $103,080 +15.4% |
| 2017 | $3,133 +17.9% | $89,320 |
| 2016 | $2,658 -0.4% | $89,320 |
| 2015 | $2,668 +81.9% | $89,320 +45.9% |
| 2014 | $1,466 +2.6% | $61,240 |
| 2013 | $1,430 -0.8% | $61,240 |
| 2012 | $1,441 | $61,240 |
| 2011 | -- | $61,240 |
| 2010 | $1,638 +378.8% | $61,240 |
| 2009 | $342 | $61,240 -28.9% |
| 2008 | -- | $86,160 |
| 2007 | $668 | $86,160 |
Find assessor info on the county website
Monthly payment
Est. payment
Payment breakdown
Explore the cost of this home by adjusting the details. Changes won't be saved.Climate risks
Neighborhood: Old Fourth Ward
Nearby schools
Schools provided by the listing agent
- Elementary: Hope Hill
- Middle: David T Howard
- High: Midtown
Source: GAMLS. This data may not be complete. We recommend contacting the local school district to confirm school assignments for this home.
- $309,0001 bd1 ba818 sqft747 Ralph McGill Blvd NE UNIT 202, Atlanta, GA 30312For Sale

- $320,0001 bd1 ba782 sqft747 Ralph McGill Blvd NE UNIT 223, Atlanta, GA 30312Sold
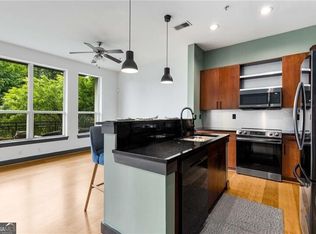
- $515,0002 bd2 ba1.2k sqft747 Ralph McGill Blvd NE UNIT 335, Atlanta, GA 30312Sold
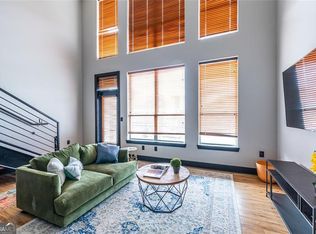
- $445,0002 bd2 ba1.2k sqft747 Ralph McGill Blvd NE UNIT 333, Atlanta, GA 30312Sold
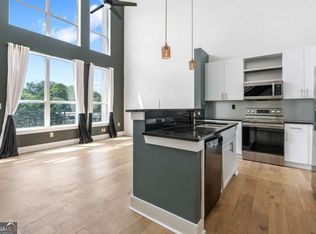
Similar homes
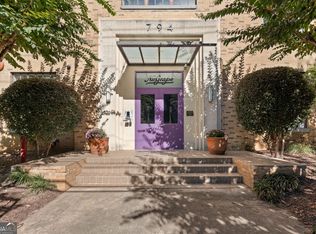
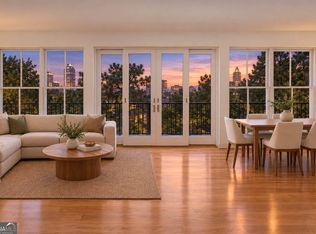
- $615,0002 bd2 ba1.6k sqft794 Ralph McGill Blvd NE Unit 3, Atlanta, GA 30312Active
 MLS ID #10880863, Wendy Stanton, DOMO Realty. GAMLS
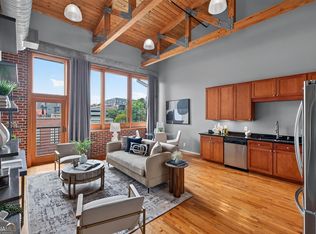
- $500,0003 bd3 ba1.7k sqft384 Ralph McGill Blvd NE Unit 308, Atlanta, GA 30312Active
 MLS ID #10847243, Peter Rivers, Compass. GAMLS
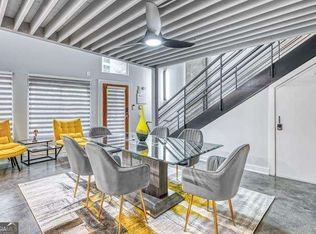
- $479,9002 bd2 ba1.1k sqft660 Glen Iris Dr NE APT 405, Atlanta, GA 30308Active
 MLS ID #10867489, Bru B Krebs III, BHHS Georgia Properties. GAMLS
- $469,9002 bd2 ba980 sqft620 Glen Iris Dr NE Unit 106, Atlanta, GA 30308Active
 MLS ID #10780981, Thompson Hatfield, Atlanta Communities. GAMLS
- $425,0002 bd2 ba1k sqft620 Glen Iris Dr NE Unit 325, Atlanta, GA 30308ActiveMLS ID #10868555, Ayman Almoussli, Atlanta Communities. GAMLS
- $397,0002 bd2 ba1.3k sqft395 Central Park Pl NE Unit 210, Atlanta, GA 30312For Sale
 MLS ID #7823180, Cary Lyle, Dorsey Alston Realtors. FMLS GA
- $525,0002 bd2 ba1.4k sqft828 Highland Ln NE APT 2201, Atlanta, GA 30306ActiveMLS ID #10856958, John R Cook, Keller Williams North GA Partners. GAMLS
- $315,0002 bd1 ba1k sqft480 John Wesley Dobbs Ave NE Unit 426, Atlanta, GA 30312ActiveMLS ID #10880963, Ken Price, REMAX Around Atlanta. GAMLS
- $499,0002 bd2 ba1.3k sqft680 Greenwood Ave NE APT 404, Atlanta, GA 30306ActiveMLS ID #10848293, Molly Slesnick, eXp Realty. GAMLS
- $489,0002 bd1 ba1.2k sqft145 Randolph St NE, Atlanta, GA 30312ActiveMLS ID #10850536, Vivian Truong, Simply Homes ATL. GAMLS
- $359,9002 bd2 ba1.5k sqft395 Central Park Pl NE Unit 230, Atlanta, GA 30312ActiveMLS ID #10836416, Keambria Riggins, Keller Williams Atlanta Classic. GAMLS
- $519,0002 bd2 ba1.4k sqft825 Highland Ln NE APT 1208, Atlanta, GA 30306For SaleMLS ID #7792661, Zack Feldberg, James Benjamin Company. FMLS GA
- $550,0002 bd2 ba1.1k sqft870 Inman Village Pkwy NE APT 201, Atlanta, GA 30307ActiveMLS ID #10821420, Jennifer Falk, Keller Williams Realty. GAMLS
- $350,0002 bd2 ba1k sqft821 Ralph McGill Blvd NE APT 3110, Atlanta, GA 30306Active Under ContractMLS ID #10839543, Sacha Rady, Compass. GAMLS
- $299,9002 bd2 ba1.2k sqft456 Mc Gill Pl NE, Atlanta, GA 30312ActiveMLS ID #10873307, Steven Ozer, Bolst. GAMLS
- $320,0002 bd2 ba1.2k sqft1303 McGill Park Ave NE #1303, Atlanta, GA 30312For SaleMLS ID #7835654, Cindy Abdou, Georgia Dreams Realty. FMLS GA
- $399,9001 bd2 ba1.1k sqft400 Village Pkwy NE APT 128, Atlanta, GA 30306ActiveMLS ID #10847382, Amy French, Ansley RE | Christie's Int'l RE. GAMLS
- $599,5002 bd2 ba1.4k sqft850 Ralph McGill Blvd NE APT 2, Atlanta, GA 30306ActiveMLS ID #10852299, Justin Landis, Bolst. GAMLS
- $320,0002 bd2 ba1.2k sqft1303 Mc Gill Park Ave NE, Atlanta, GA 30312ActiveMLS ID #10843358, Cindy Abdou, Georgia Dreams Realty. GAMLS
