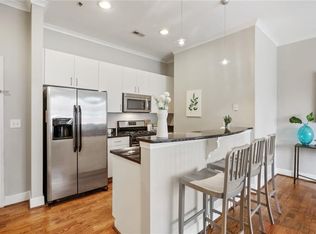
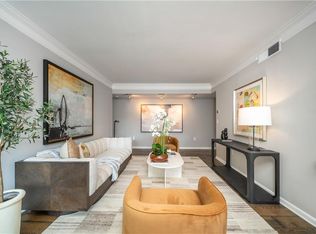
Fabulous opportunity in Old Fourth Ward at sought-after Central Park Lofts directly next to 17-acre Central Park w/ tennis, pickleball, soccer, basketball + baseball fields & open greenspace! Homes seldom come to market in this quiet, boutique loft community of 35 homes & only 5 units per floor. Truly some of the most spacious & well-appointed floor plans in the city! This 2nd floor light-filled corner residence features an inviting open concept floor plan w/ stunning Downtown Atlanta skyline views, oversized private entertainment patio, 10’ ceilings w/ exposed brick walls & concrete floors. 2 sets of French doors & oversized windows allow for abundant natural light flowing throughout the day & gorgeous sunsets and lit up skyline views at night! Community is 2 blocks to Freedom Park PATH Trail, a dedicated off road bike path connecting to the BeltLine, 1 mile to Ponce City Market & Piedmont Park & .25 miles to MARTA. Eat-in chef’s kitchen w/ shaker cabinetry w/ granite counters, pantry & newer Samsung s/s appliance suite w/ gas cooking avail open to entertainer’s dining & living areas. Two bright bedrooms w/ (2) windows each, in addition to (2) naturally lit bathrooms, each w/ a window! Primary suite w/ spacious walk-in closet, en suite bath w/ double vanity, walk-in shower & relaxing jetted tub. Secondary bedroom w/ French doors leading to patio, en suite bath w/ walk-in shower, makes for ideal guest suite or wfh space. Smart home w/ Nest thermostat. Exceptional pied-à-terre for the lock-and-leave lifestyle! Gated, controlled access community w/ deeded parking space conveniently located on the 1st resident parking level in secure gated garage w/ ample visitor parking. Community amenities include professionally landscaped grounds w/ fitness center, dry sauna & bike storage. New community roof (2024) w/ no special assessments budgeted. Monthly hoa fee includes 2 utilities (gas & water) w/ Google Fiber gigabit internet avail. Central Park Lofts is centrally located w/ everything at your fingertips - Emory University Hospital Midtown, Fox Theatre, the Atlanta Botanical Garden, Georgia Tech, Publix, Whole Foods, BeltLine Kroger & Trader Joe’s. Minutes to Inman Park, VaHi, Krog Street Market, Freedom Farmers Market at the Carter Center every Saturday year round & I-85/75.
Active
$405,000
395 Central Park Pl NE Unit 210, Atlanta, GA 30312
2beds
1,349sqft
Condominium, Residential
Built in 2002
-- sqft lot
$398,400 Zestimate®
$300/sqft
$614/mo HOA
What's special
Gated controlled access communityExposed brick wallsProfessionally landscaped groundsAmple visitor parkingOversized private entertainment patio
- 53 days |
- 339 |
- 30 |
Zillow last checked:
Listing updated:
Listed by:
Cary Lyle,
Dorsey Alston Realtors 404-352-2010
Source: FMLS GA,MLS#: 7793932
Facts & features
Interior
Bedrooms & bathrooms
- Bedrooms: 2
- Bathrooms: 2
- Full bathrooms: 2
- Main level bathrooms: 2
- Main level bedrooms: 2
Rooms
- Room types: Living Room
Primary bedroom
- Features: Master on Main, Roommate Floor Plan
- Level: Master on Main, Roommate Floor Plan
Bedroom
- Features: Master on Main, Roommate Floor Plan
Primary bathroom
- Features: Double Vanity, Separate Tub/Shower, Soaking Tub
Dining room
- Features: Open Concept
Kitchen
- Features: Breakfast Bar, Eat-in Kitchen, Pantry, Stone Counters, View to Family Room
Heating
- Central
Cooling
- Ceiling Fan(s), Central Air
Appliances
- Included: Dishwasher, Dryer, Electric Range, Microwave, Refrigerator, Washer
- Laundry: Common Area, In Hall, Main Level
Features
- Double Vanity, High Ceilings 10 ft Main, High Speed Internet, Smart Home, Walk-In Closet(s)
- Flooring: Concrete
- Windows: None
- Basement: None
- Has fireplace: No
- Fireplace features: None
- Common walls with other units/homes: End Unit
Interior area
- Total structure area: 1,349
- Total interior livable area: 1,349 sqft
Video & virtual tour
Property
Parking
- Total spaces: 1
- Parking features: Attached, Deeded, Garage
- Attached garage spaces: 1
Accessibility
- Accessibility features: None
Features
- Levels: One
- Stories: 1
- Patio & porch: Covered, Patio
- Exterior features: None
- Pool features: None
- Spa features: None
- Fencing: Wrought Iron
- Has view: Yes
- View description: City, Neighborhood, Trees/Woods
- Waterfront features: None
- Body of water: None
Lot
- Size: 1,350 Square Feet
- Features: Landscaped
Details
- Additional structures: None
- Parcel number: 14 004700111928
- Other equipment: None
- Horse amenities: None
Construction
Type & style
- Home type: Condo
- Architectural style: Loft,Modern
- Property subtype: Condominium, Residential
- Attached to another structure: Yes
Materials
- Brick 4 Sides
- Foundation: Brick/Mortar
- Roof: Composition
Condition
- Resale
- New construction: No
- Year built: 2002
Utilities & green energy
- Electric: None
- Sewer: Public Sewer
- Water: Public
- Utilities for property: Cable Available, Electricity Available, Natural Gas Available, Phone Available, Sewer Available, Water Available
Green energy
- Energy efficient items: Thermostat
- Energy generation: None
Community & HOA
Community
- Features: Fitness Center, Gated, Homeowners Assoc, Near Beltline, Near Public Transport, Near Schools, Near Shopping, Near Trails/Greenway, Sauna, Street Lights
- Security: Fire Sprinkler System, Key Card Entry, Secured Garage/Parking, Security Gate, Smoke Detector(s)
- Subdivision: Central Park Lofts
HOA
- Has HOA: Yes
- Services included: Gas, Maintenance Grounds, Reserve Fund, Sewer, Trash, Water
- HOA fee: $614 monthly
Location
- Region: Atlanta
Financial & listing details
- Price per square foot: $300/sqft
- Annual tax amount: $6,992
- Date on market: 6/24/2026
- Cumulative days on market: 219 days
- Ownership: Condominium
- Electric utility on property: Yes
- Road surface type: Asphalt
Estimated market value
$398,400
$378,000 - $418,000
$2,541/mo
Price history
| Date | Event | Price |
|---|---|---|
| 6/24/2026 | Listed for sale | $405,000-3.1%$300/sqft |
Source:  FMLS GA #7793932 Report a problem FMLS GA #7793932 Report a problem | ||
| 6/24/2026 | Listing removed | $418,000$310/sqft |
Source: FMLS GA #7740153 Report a problem | ||
| 3/24/2026 | Listed for sale | $418,000$310/sqft |
Source: FMLS GA #7740153 Report a problem | ||
| 3/24/2026 | Listing removed | $418,000$310/sqft |
Source: FMLS GA #7686706 Report a problem | ||
| 3/23/2026 | Price change | $418,000-5%$310/sqft |
Source: FMLS GA #7686706 Report a problem | ||
| 1/8/2026 | Listed for sale | $440,000+41.9%$326/sqft |
Source: FMLS GA #7686706 Report a problem | ||
| 2/16/2021 | Sold | $310,000-3.1%$230/sqft |
Source: Agent Provided Report a problem | ||
| 1/19/2021 | Pending sale | $319,900$237/sqft |
Source: FMLS GA #6823228 Report a problem | ||
| 11/2/2020 | Price change | $319,900-1.5%$237/sqft |
Source: PalmerHouse Properties #6788296 Report a problem | ||
| 10/9/2020 | Listed for sale | $324,900$241/sqft |
Source: PalmerHouse Properties #6788296 Report a problem | ||
Public tax history
Tax history is unavailable.
Monthly payment
Est. payment
Payment breakdown
Explore the cost of this home by adjusting the details. Changes won't be saved.Climate risks
Neighborhood: Old Fourth Ward
Nearby schools
GreatSchools rating
- 5/10Hope Hill Elementary SchoolGrades: PK-5Distance: 0.7 mi
- 9/10David T Howard Middle SchoolGrades: 6-8Distance: 0.7 mi
- 9/10Midtown High SchoolGrades: 9-12Distance: 1 mi
Schools provided by the listing agent
- Elementary: John Hope-Charles Walter Hill
- Middle: David T Howard
- High: Midtown
Source: FMLS GA. This data may not be complete. We recommend contacting the local school district to confirm school assignments for this home.
- $402,3002 bd2 ba1.5k sqft395 Central Park Pl NE, Atlanta, GA 30312Off Market
- $358,6002 bd2 ba1.5k sqft395 Central Park Pl NE UNIT 230, Atlanta, GA 30312Off Market

- $414,6002 bd2 ba1.5k sqft395 Central Park Pl NE, Atlanta, GA 30312Off Market
- $428,0002 bd2 ba1.5k sqft395 Central Park Pl NE, Atlanta, GA 30312Off Market
- $410,1002 bd2 ba1.5k sqft395 Central Park Pl NE, Atlanta, GA 30312Off Market
- $344,0001 bd2 ba1.2k sqft395 Central Park Pl NE, Atlanta, GA 30312Off Market
- $427,6002 bd2 ba1.5k sqft395 Central Park Pl NE, Atlanta, GA 30312Off Market
- $423,2002 bd2 ba1.6k sqft395 Central Park Pl NE, Atlanta, GA 30312Off Market
- $397,0002 bd2 ba1.5k sqft395 Central Park Pl NE, Atlanta, GA 30312Off Market
A local agent can set up tours, give advice and negotiate with sellers.
Similar homes
- $290,0002 bd2 ba1k sqft384 Ralph McGill Blvd NE Unit 319, Atlanta, GA 30312For Sale

 MLS ID #7821989, Kierra Moore, Coldwell Banker Realty. FMLS GA
 - $420,0002 bd2 ba1.3k sqft275 13th St NE APT 312, Atlanta, GA 30309For Sale
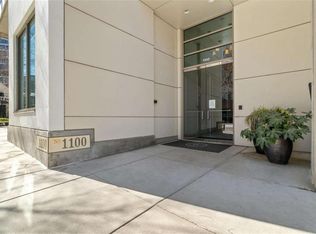
 MLS ID #7812659, Trip Medders, Atlanta Fine Homes Sotheby's International. FMLS GA
 - $404,9002 bd2 ba1.2k sqft33 Ponce De Leon Ave NE APT 203, Atlanta, GA 30308For Sale
 MLS ID #7702406, AMY HAAS, Dunwoody Brokers, LLC.. FMLS GA
 - $399,9002 bd2 ba1.2k sqft1100 Howell Mill Rd Unit 613, Atlanta, GA 30318For Sale
 MLS ID #7775406, Mike Price, EXP Realty, LLC.. FMLS GA
 - $340,0002 bd1 ba1k sqft480 John Wesley Dobbs Ave NE Unit 324, Atlanta, GA 30312For SaleMLS ID #7782429, Courtney Benjamin, Compass. FMLS GA
- $355,0002 bd1 ba1k sqft480 John Wesley Dobbs Ave NE Unit 423, Atlanta, GA 30312For SaleMLS ID #7729295, Kyle Jackson, Compass. FMLS GA
- $444,0002 bd2 ba1.3k sqft285 Centennial Olympic Park Dr NW Unit 1905, Atlanta, GA 30313Active
 MLS ID #10722559, Joanie Solomon, BHHS Georgia Properties. GAMLS
 - $339,0001 bd1 ba1k sqft572 Edgewood Ave NE #301, Atlanta, GA 30312For SaleMLS ID #7816265, Margaret Emma Schietinger, Quicksilver Realty, Inc.. FMLS GA
- $424,9002 bd2 ba1.3k sqft270 17th St NW Unit 3606, Atlanta, GA 30363For SaleMLS ID #7793384, Stephen Flanagin, Atlanta Fine Homes Sotheby's International. FMLS GA
- $375,0001 bd2 ba1.2k sqft3235 Roswell Rd NE Unit 705, Atlanta, GA 30305For SaleMLS ID #7820835, Rip Pruitt, Century 21 Connect Realty. FMLS GA
- $350,0001 bd1 ba818 sqft747 Ralph McGill Blvd NE Unit 102, Atlanta, GA 30312For SaleMLS ID #7801919, Fred McGill Jr, Simple Showing, Inc.. FMLS GA
- $479,0002 bd2 ba1.1k sqft660 Glen Iris Dr NE APT 305, Atlanta, GA 30308For SaleMLS ID #7789730, Marta Haviv, HomeSmart. FMLS GA
- $475,0002 bd2 ba1.1k sqft44 Peachtree Pl NE #1534, Atlanta, GA 30309For SaleMLS ID #7813423, Ivan Ludlow, City Max Realty, Inc.. FMLS GA
- $449,0002 bd2 ba1.1k sqft3235 Roswell Rd NE Unit 919, Atlanta, GA 30305For SaleMLS ID #7814795, Emmy Rechsteiner, Atlanta Fine Homes Sotheby's International. FMLS GA
- $520,0002 bd2 ba1.8k sqft170 Boulevard SE APT E111, Atlanta, GA 30312For SaleMLS ID #7794329, Dylan Corbett, Compass. FMLS GA
- $427,0002 bd2 ba1.2k sqft3040 Peachtree Rd NW Unit 1503, Atlanta, GA 30305For SaleMLS ID #7791280, CeCe Coleman, Dorsey Alston Realtors. FMLS GA
- $460,0002 bd2 ba1.1k sqft950 W Peachtree St NW Unit 701, Atlanta, GA 30309For SaleMLS ID #7723999, THOMAS ABBOTT, HomeSmart. FMLS GA
- $320,0001 bd1 ba818 sqft747 Ralph McGill Blvd NE Unit 202, Atlanta, GA 30312ActiveMLS ID #10802518, Allison Levent, BHGRE Metro Brokers. GAMLS
- $400,0001 bd1 ba1.2k sqft878 Peachtree St NE APT 504, Atlanta, GA 30309ActiveMLS ID #10711880, Mary Hallenberg, Harry Norman Realtors. GAMLS
- $370,0002 bd2 ba1k sqft112 Rogers St Unit 305, Atlanta, GA 30317For SaleMLS ID #7774761, Intown Collective, Intown Collective. FMLS GA
