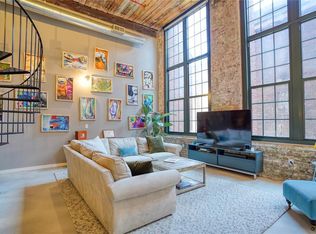
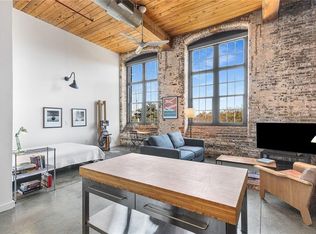
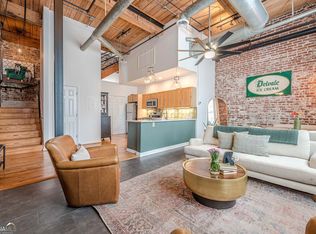
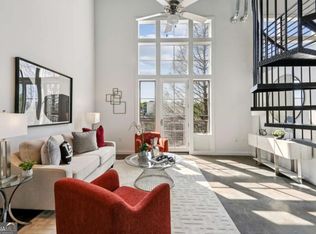
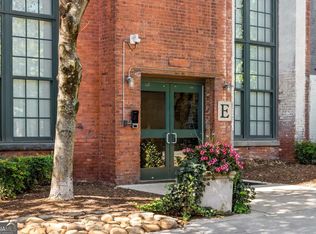
Welcome to one of the largest residences in the iconic Fulton Cotton Mill Lofts. This first floor 2-bedroom, 2-bath home showcases soaring 17-ft ceilings, exposed brick walls, and newer two-story windows with remote control blinds. It’s the perfect blend of historic charm and modern comfort. The thoughtful floor plan features a main-level bedroom with a walk-in closet, plus an upstairs spacious, lofted suite and walk-in closet. The unit provides ample space for entertaining, a home office, or a creative studio. The bright, open kitchen with gas cooktop, breakfast bar, and dedicated dining area makes hosting effortless, while a main-level laundry and utility room provide convenience and storage. Residents enjoy resort-style amenities including an in-ground pool, skyline-view rooftop decks, fully equipped fitness center solely for building E, lush courtyards, and dog parks. With 24/7 staffed security and gated parking, you’ll have peace of mind while living just steps from the Atlanta BeltLine, Krog Street Market, Carroll Street dining, and some of the city’s most beloved local favorites. Don’t miss this opportunity to own a piece of Atlanta history, where charm, convenience, and community come together. Come and make this one yours.
Active
Price cut: $20K (8/19)
$500,000
170 Boulevard SE APT E111, Atlanta, GA 30312
2beds
1,857sqft
Condominium, Residential
Built in 2007
-- sqft lot
$495,100 Zestimate®
$269/sqft
$881/mo HOA
What's special
In-ground poolExposed brick wallsAmple space for entertainingSkyline-view rooftop decksBreakfast barLush courtyardsDedicated dining area
- 62 days |
- 1,139 |
- 125 |
Likely to sell faster than
Zillow last checked:
Listing updated:
Listed by:
Dylan Corbett,
Compass 404-668-6621,
Team 360 ATL,
Compass
Source: FMLS GA,MLS#: 7794329
Facts & features
Interior
Bedrooms & bathrooms
- Bedrooms: 2
- Bathrooms: 2
- Full bathrooms: 2
- Main level bathrooms: 1
- Main level bedrooms: 1
Rooms
- Room types: Other
Primary bedroom
- Features: Master on Main, Roommate Floor Plan
- Level: Master on Main, Roommate Floor Plan
Bedroom
- Features: Master on Main, Roommate Floor Plan
Primary bathroom
- Features: Tub/Shower Combo
Dining room
- Features: Open Concept, Seats 12+
Kitchen
- Features: Breakfast Bar, Solid Surface Counters
Heating
- Central, Forced Air
Cooling
- Central Air
Appliances
- Included: Dishwasher, Disposal, Dryer, Gas Oven, Gas Range, Microwave, Range Hood, Refrigerator, Washer
- Laundry: Laundry Room
Features
- Walk-In Closet(s)
- Flooring: Concrete
- Windows: Bay Window(s)
- Basement: None
- Has fireplace: No
- Fireplace features: None
- Common walls with other units/homes: 2+ Common Walls
Interior area
- Total structure area: 1,857
- Total interior livable area: 1,857 sqft
Video & virtual tour
Property
Parking
- Total spaces: 1
- Parking features: Assigned, Covered, Garage
- Garage spaces: 1
Accessibility
- Accessibility features: Accessible Doors, Accessible Entrance, Accessible Full Bath, Accessible Hallway(s), Accessible Kitchen, Accessible Kitchen Appliances, Accessible Washer/Dryer
Features
- Levels: Two
- Stories: 2
- Patio & porch: None
- Exterior features: Courtyard, Garden, Gas Grill, Other
- Pool features: Heated, In Ground
- Spa features: None
- Fencing: Wrought Iron
- Has view: Yes
- View description: City
- Waterfront features: None
- Body of water: None
Lot
- Size: 1,855 Square Feet
- Features: Landscaped
Details
- Additional structures: None
- Parcel number: 14 0045 LL2088
- Other equipment: None
- Horse amenities: None
Construction
Type & style
- Home type: Condo
- Architectural style: Loft
- Property subtype: Condominium, Residential
- Attached to another structure: Yes
Materials
- Brick
- Foundation: Brick/Mortar
- Roof: Other
Condition
- Resale
- New construction: No
- Year built: 2007
Utilities & green energy
- Electric: Other
- Sewer: Public Sewer
- Water: Public
- Utilities for property: Cable Available, Electricity Available, Natural Gas Available, Phone Available, Sewer Available, Water Available
Green energy
- Energy efficient items: None
- Energy generation: None
Community & HOA
Community
- Features: Barbecue, Dog Park, Fitness Center, Gated, Homeowners Assoc, Near Beltline, Near Public Transport, Near Schools, Near Shopping, Near Trails/Greenway, Park, Pool
- Security: Smoke Detector(s)
- Subdivision: The Stacks
HOA
- Has HOA: Yes
- HOA fee: $881 monthly
Location
- Region: Atlanta
Financial & listing details
- Price per square foot: $269/sqft
- Tax assessed value: $608,700
- Annual tax amount: $8,293
- Date on market: 6/25/2026
- Cumulative days on market: 159 days
- Ownership: Condominium
- Electric utility on property: Yes
- Road surface type: Asphalt, Concrete
Estimated market value
$495,100
$470,000 - $520,000
$4,264/mo
Price history
| Date | Event | Price |
|---|---|---|
| 8/19/2026 | Price change | $500,000-3.8%$269/sqft |
Source:  FMLS GA #7794329 Report a problem FMLS GA #7794329 Report a problem | ||
| 6/25/2026 | Listed for sale | $520,000-1.9%$280/sqft |
Source: FMLS GA #7794329 Report a problem | ||
| 6/24/2026 | Listing removed | $530,000$285/sqft |
Source: FMLS GA #7735510 Report a problem | ||
| 5/26/2026 | Price change | $530,000-1.9%$285/sqft |
Source: FMLS GA #7735510 Report a problem | ||
| 4/29/2026 | Price change | $540,000-1.8%$291/sqft |
Source: FMLS GA #7735510 Report a problem | ||
| 3/19/2026 | Listed for sale | $550,000+0.2%$296/sqft |
Source: FMLS GA #7735510 Report a problem | ||
| 4/24/2024 | Sold | $549,000+23.1%$296/sqft |
Source: Public Record Report a problem | ||
| 8/19/2020 | Sold | $446,050-5.9%$240/sqft |
Source:  GAMLS #8837944 Report a problem GAMLS #8837944 Report a problem | ||
| 8/12/2020 | Pending sale | $474,000$255/sqft |
Source: Keller Williams Realty #8837944 Report a problem | ||
| 8/12/2020 | Listed for sale | $474,000$255/sqft |
Source: Keller Williams Realty #8837944 Report a problem | ||
| 8/12/2020 | Pending sale | $474,000$255/sqft |
Source: Keller Williams Realty #8837944 Report a problem | ||
| 6/28/2020 | Price change | $474,000-4%$255/sqft |
Source: Keller Williams Realty #8707707 Report a problem | ||
| 6/23/2020 | Price change | $494,000-1%$266/sqft |
Source: Keller Williams Realty #8707707 Report a problem | ||
| 5/18/2020 | Price change | $499,000+6.2%$269/sqft |
Source: Keller Williams Realty #8707707 Report a problem | ||
| 3/4/2020 | Price change | $470,000-0.8%$253/sqft |
Source: Keller Williams Realty #8707707 Report a problem | ||
| 2/23/2020 | Price change | $474,000-3.3%$255/sqft |
Source: Keller Williams Realty #8707707 Report a problem | ||
| 2/9/2020 | Price change | $490,000-1.8%$264/sqft |
Source: Keller Williams Realty #8707707 Report a problem | ||
| 12/16/2019 | Listed for sale | $499,000+62.9%$269/sqft |
Source: Keller Williams Realty #8707707 Report a problem | ||
| 12/16/2019 | Listing removed | $4,800$3/sqft |
Source: Keller Williams Realty #8694251 Report a problem | ||
| 11/16/2019 | Listed for rent | $4,800$3/sqft |
Source: Keller Williams Realty #8694251 Report a problem | ||
| 7/22/2015 | Sold | $306,400+5.3%$165/sqft |
Source: Public Record Report a problem | ||
| 2/11/2015 | Sold | $290,900+8.2%$157/sqft |
Source:  FMLS GA #5384956 Report a problem FMLS GA #5384956 Report a problem | ||
| 3/28/2014 | Sold | $268,900-2.2%$145/sqft |
Source: FMLS GA #5244984 Report a problem | ||
| 2/1/2014 | Listed for sale | $274,900+22.8%$148/sqft |
Source: Atlanta Fine Homes Sotheby's International Realty #5244984 Report a problem | ||
| 2/25/2013 | Sold | $223,900$121/sqft |
Source: Public Record Report a problem | ||
Public tax history
| Year | Property taxes | Tax assessment |
|---|---|---|
| 2025 | $8,293 +6.8% | $243,480 +1.3% |
| 2024 | $7,762 +41.1% | $240,320 |
| 2023 | $5,501 -34.4% | $240,320 +15.9% |
| 2022 | $8,390 +16.1% | $207,320 +16.2% |
| 2021 | $7,227 -3% | $178,400 -0.9% |
| 2020 | $7,452 +118.2% | $180,000 -7.9% |
| 2019 | $3,415 | $195,400 +77.6% |
| 2018 | $3,415 | $110,000 |
| 2017 | $3,415 +8599.5% | $110,000 -10.2% |
| 2016 | $39 -98.8% | $122,560 +14% |
| 2015 | $3,233 -20.3% | $107,550 +20.1% |
| 2014 | $4,059 +13.5% | $89,520 -6.1% |
| 2013 | $3,575 -15.6% | $95,320 |
| 2012 | $4,235 | $95,320 |
| 2011 | -- | $95,320 -10.2% |
| 2010 | $3,784 +30.5% | $106,200 |
| 2009 | $2,900 | $106,200 |
| 2008 | -- | $106,200 |
Find assessor info on the county website
Monthly payment
Est. payment
Payment breakdown
Explore the cost of this home by adjusting the details. Changes won't be saved.Climate risks
Neighborhood: Cabbagetown
Nearby schools
GreatSchools rating
- 7/10Parkside Elementary SchoolGrades: PK-5Distance: 1.1 mi
- 5/10King Middle SchoolGrades: 6-8Distance: 1 mi
- 6/10Maynard H. Jackson- Jr. High SchoolGrades: 9-12Distance: 0.9 mi
Schools provided by the listing agent
- Elementary: Parkside
- Middle: Martin L. King Jr.
- High: Maynard Jackson
Source: FMLS GA. This data may not be complete. We recommend contacting the local school district to confirm school assignments for this home.
- $4,0001 bd1 ba1.2k sqft170 Boulevard Se UNIT 208E, Atlanta, GA 30312For Rent
- $382,4001 bd1 ba1.2k sqft170 Boulevard Se #H308, Atlanta, GA 30312Off Market

- $364,5001 bd1 ba1.2k sqft170 Boulevard Se #114, Atlanta, GA 30312Off Market

- $275,0001 bd1 ba782 sqft170 Boulevard Se #H301, Atlanta, GA 30312Sold
- $525,0002 bd2 ba1.8k sqft170 Boulevard Se #E120, Atlanta, GA 30312Pending
- $550,0002 bd2 ba2k sqft170 Boulevard Se #414E, Atlanta, GA 30312Sold
- $290,0001 bd1 ba893 sqft170 Boulevard Se UNIT 211H, Atlanta, GA 30312Sold
- $399,0002 bd1 ba1.2k sqft170 Boulevard Dr SE #H208, Atlanta, GA 30312Sold
A local agent can set up tours, give advice and negotiate with sellers.
Similar homes
- $450,0002 bd2 ba1.3k sqft320 Martin Luther King Jr Dr SE APT 13, Atlanta, GA 30312Active
 MLS ID #10830883, Susan Mobbs Kliesen, RE/MAX Center. GAMLS
 - $450,0002 bd2 ba1.7k sqft572 Edgewood Ave NE Unit 308, Atlanta, GA 30312Active
 MLS ID #10727608, Patter Byrne, Keller Williams Realty. GAMLS
 - $495,0002 bd2 ba1.3k sqft890 Memorial Dr SE Unit 306, Atlanta, GA 30316Active
 MLS ID #10820130, Norman Domingo, XRealty.NET LLC. GAMLS
 - $635,0002 bd2 ba1.4k sqft170 Boulevard Se #E223, Atlanta, GA 30312Active
 MLS ID #10803212, Armando Morales, Engel & V?lkers Atlanta. GAMLS
 - $397,0002 bd2 ba1.3k sqft395 Central Park Pl NE Unit 210, Atlanta, GA 30312For Sale
 MLS ID #7823180, Cary Lyle, Dorsey Alston Realtors. FMLS GA
 - $499,0002 bd2 ba1.4k sqft790 North Ave NE APT 102, Atlanta, GA 30306For SaleMLS ID #7800808, Scott Riley, Keller Williams Realty Metro Atlanta. FMLS GA
- $525,0002 bd3 ba1.8k sqft655 Mead St SE Unit 48, Atlanta, GA 30312ActiveMLS ID #10816074, Tristain O'Donnell, Engel & V?lkers Atlanta. GAMLS
- $539,0002 bd3 ba2.1k sqft490 Marietta St NW Ste 101, Atlanta, GA 30313For Sale By Owner
- $589,0002 bd3 ba1.8k sqft881 Memorial Dr SE Unit 100, Atlanta, GA 30316For SaleMLS ID #7786857, KATINA R ASBELL, Atlanta Fine Homes Sotheby's International. FMLS GA
- $524,9992 bd2 ba1.8k sqft920 Memorial Dr SE Unit 17, Atlanta, GA 30316For SaleMLS ID #7786399, Ward Bradshaw, Compass. FMLS GA
- $479,0002 bd2 ba1.1k sqft660 Glen Iris Dr NE APT 305, Atlanta, GA 30308For SaleMLS ID #7789730, Marta Haviv, HomeSmart. FMLS GA
- $565,0002 bd4 ba2.2k sqft752 Moreland Ave #8, Atlanta, GA 30316ActiveMLS ID #10769559, Joel Perkins, Harry Norman Realtors. GAMLS
- $339,0001 bd1 ba1k sqft572 Edgewood Ave NE #301, Atlanta, GA 30312For SaleMLS ID #7816265, Margaret Emma Schietinger, Quicksilver Realty, Inc.. FMLS GA
- $340,0002 bd1 ba1k sqft480 John Wesley Dobbs Ave NE Unit 324, Atlanta, GA 30312For SaleMLS ID #7782429, Courtney Benjamin, Compass. FMLS GA
- $355,0002 bd1 ba1k sqft480 John Wesley Dobbs Ave NE Unit 423, Atlanta, GA 30312For SaleMLS ID #7729295, Kyle Jackson, Compass. FMLS GA
- $573,0002 bd2 ba2k sqft434 Marietta St Unit 301, Atlanta, GA 30313For SaleMLS ID #7766647, CASEY SEARS, Century 21 Connect Realty. FMLS GA
- $450,0002 bd2 ba1.3k sqft805 Peachtree St NE Unit 411, Atlanta, GA 30308ActiveMLS ID #10825755, Shannon L Williams, Keller Williams Realty. GAMLS
- $574,9002 bd2 ba1.5k sqft3235 Roswell Rd NE, Atlanta, GA 30305For SaleMLS ID #7825617, SANDRA PRESTON, Virtual Properties Realty.com. FMLS GA
- $460,0002 bd2 ba1.1k sqft950 W Peachtree St NW Unit 701, Atlanta, GA 30309For SaleMLS ID #7723999, THOMAS ABBOTT, HomeSmart. FMLS GA
- $500,0001 bd1 ba1.2k sqft206 11th St NE Unit 702, Atlanta, GA 30309ActiveMLS ID #10810898, Stefani Baskam, Atlanta Communities. GAMLS
