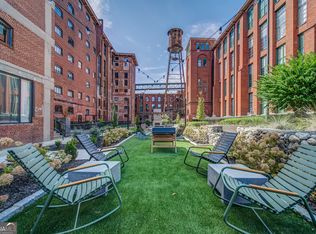
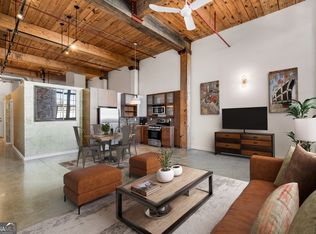
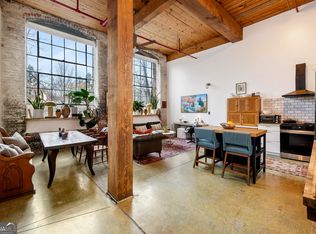
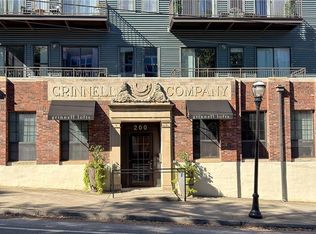
EXPERIENCE HISTORIC INDUSTRIAL LOFT LIVING IN THE HEART OF ATLANTA! Welcome to The Stacks at Fulton Cotton Mill, one of Atlanta's most distinctive historic loft communities, originally dating back to 1881! This unique two-story end-unit loft features 2 bedrooms, 2 full bathrooms, and a separate bonus room ideal for a home office, den, or creative studio. Step inside and discover an extraordinary blend of historic architectural character and urban style, featuring dramatic soaring ceilings, authentic exposed brick walls, massive black steel structural beams, oversized industrial-style windows, and distinctive concrete floors. The striking combination of rich brick textures, exposed structural elements, and open vertical space creates an unmistakable industrial-chic atmosphere. The kitchen offers white cabinetry, granite countertops, and stainless steel appliances, including the refrigerator. With one bedroom and full bathroom on the main level and an additional bedroom and full bathroom upstairs, the versatile two-story layout offers flexibility and separation of living spaces. Additional features include remote-controlled window blinds and a remote-controlled living room ceiling fan, subject to verification of operation. Enjoy gated community living with a swimming pool, fitness center, and distinctive historic surroundings. Located in vibrant Cabbagetown, residents enjoy convenient access to the Atlanta BeltLine Eastside Trail, Krog Street Market, Carroll Street restaurants and shops, Oakland Cemetery, Grant Park, Downtown Atlanta, and nearby Inman Park and Reynoldstown. An exciting combination of history, architecture, neighborhood charm, and urban convenience! BRING YOUR VISION AND MAKE THIS ONE-OF-A-KIND LOFT YOUR OWN! Property is sold strictly AS-IS, WHERE-IS, with no seller repairs. Seller has never occupied the property and provides no Seller's Property Disclosure. Property is not in move-in condition and requires repairs and improvements. NO BLIND OFFERS. PROFESSIONAL PHOTOS COMING SOON! Buyers are encouraged to inspect the property before submitting an offer and independently verify all information, including square footage, room dimensions, property condition, utilities, HOA fees, assessments, rental restrictions, community amenities, and any other details deemed important. This property is eligible under the First Look Initiative. All Owner Occupant offers will be responded to after 7 days on the market and Investor offers will be responded to after 30 days. However, all offers can be submitted during the First Look period. - All offers must be entered through propoffers site. - An offer management fee of $200 (plus sales tax, where applicable) is charged by Pyramid Platform in connection with the use of Propoffers site. This fee will be paid at closing from the broker representing the buyer as selling agent or transaction broker. - Subject to seller addendum - For financed offers EMD to be 1% or $1000 whichever is greater and for cash offers EMD to be 5% or $5000 whichever is greater. - All offers are subject to OFAC clearance. - No seller's disclosure statement, Sold AS-IS, NO blind offers
Active
$540,000
170 Boulevard Se Unit 131H, Atlanta, GA 30312
2beds
1,636sqft
Condominium
Built in 2006
-- sqft lot
$529,900 Zestimate®
$330/sqft
$776/mo HOA
What's special
Swimming poolTwo-story end-unit loftDramatic soaring ceilingsAuthentic exposed brick wallsDistinctive historic surroundingsRemote-controlled window blindsOversized industrial-style windows
- 3 days
- 375
- 27
Zillow last checked:
Listing updated:
Listed by:
Elena A Gist 404-272-0812,
Keller Williams Realty Buckhead
Source: GAMLS,MLS#: 10884838
Facts & features
Interior
Bedrooms & bathrooms
- Bedrooms: 2
- Bathrooms: 2
- Full bathrooms: 2
- Main level bathrooms: 1
- Main level bedrooms: 1
Rooms
- Room types: Bonus Room, Family Room, Laundry
Heating
- Central
Cooling
- Ceiling Fan(s), Central Air
Appliances
- Included: Dishwasher, Disposal, Microwave, Refrigerator
- Laundry: Other
Features
- Beamed Ceilings, Roommate Plan, Walk-In Closet(s)
- Flooring: Other
- Basement: None
- Has fireplace: No
- Common walls with other units/homes: End Unit
Interior area
- Total structure area: 1,636
- Total interior livable area: 1,636 sqft
- Finished area above ground: 1,636
- Finished area below ground: 0
Property
Parking
- Parking features: Parking Pad
- Has uncovered spaces: Yes
Features
- Levels: Two
- Stories: 2
- Has private pool: Yes
- Pool features: In Ground
- Body of water: None
Lot
- Size: 1,176 Square Feet
- Features: Other
Details
- Parcel number: 140045LL0538
- Special conditions: As Is,Investor Owned,No Disclosure
Construction
Type & style
- Home type: Condo
- Architectural style: Brick 4 Side
- Property subtype: Condominium
- Attached to another structure: Yes
Materials
- Brick
- Roof: Composition
Condition
- Resale
- New construction: No
- Year built: 2006
Utilities & green energy
- Sewer: Public Sewer
- Water: Public
- Utilities for property: Cable Available, Electricity Available, High Speed Internet, Natural Gas Available, Phone Available, Sewer Available, Underground Utilities, Water Available
Community & HOA
Community
- Features: Fitness Center, Gated, Pool, Near Public Transport, Near Shopping
- Security: Carbon Monoxide Detector(s)
- Subdivision: The Stacks
HOA
- Has HOA: Yes
- Services included: Maintenance Structure, Maintenance Grounds, Pest Control, Reserve Fund, Trash
- HOA fee: $9,312 annually
Location
- Region: Atlanta
Financial & listing details
- Price per square foot: $330/sqft
- Annual tax amount: $7,855
- Date on market: 11/1/2026
- Cumulative days on market: 3 days
- Listing agreement: Exclusive Right To Sell
- Listing terms: Cash,Conventional
- Electric utility on property: Yes
Estimated market value
$529,900
$503,000 - $556,000
$3,337/mo
Price history
| Date | Event | Price |
|---|---|---|
| 11/4/2026 | Listed for sale | $540,000+10.2%$330/sqft |
Source:  GAMLS #10884838 Report a problem | ||
| 4/1/2026 | Listing removed | $490,000$300/sqft |
Source:  FMLS GA #7628323 Report a problem | ||
| 2/24/2026 | Price change | $490,000-1.8%$300/sqft |
Source: FMLS GA #7628323 Report a problem | ||
| 2/12/2026 | Price change | $499,000-5%$305/sqft |
Source: FMLS GA #7628323 Report a problem | ||
| 1/15/2026 | Price change | $525,000-1.9%$321/sqft |
Source: FMLS GA #7628323 Report a problem | ||
| 12/10/2025 | Listed for sale | $535,000-3.6%$327/sqft |
Source: FMLS GA #7628323 Report a problem | ||
| 12/1/2025 | Listing removed | $555,000$339/sqft |
Source: FMLS GA #7628323 Report a problem | ||
| 10/23/2025 | Price change | $555,000+1.8%$339/sqft |
Source: FMLS GA #7628323 Report a problem | ||
| 10/8/2025 | Pending sale | $545,000$333/sqft |
Source: FMLS GA #7628323 Report a problem | ||
| 9/14/2025 | Price change | $545,000-3.5%$333/sqft |
Source: FMLS GA #7628323 Report a problem | ||
| 9/10/2025 | Price change | $565,000-3.4%$345/sqft |
Source: FMLS GA #7628323 Report a problem | ||
| 8/8/2025 | Listed for sale | $585,000+7.3%$358/sqft |
Source: FMLS GA #7628323 Report a problem | ||
| 4/1/2025 | Listing removed | $545,000$333/sqft |
Source: FMLS GA #7525582 Report a problem | ||
| 2/15/2025 | Listed for sale | $545,000+4.8%$333/sqft |
Source: FMLS GA #7525582 Report a problem | ||
| 12/12/2024 | Listing removed | $519,999$318/sqft |
Source: FMLS GA #7454545 Report a problem | ||
| 11/22/2024 | Price change | $519,999-2.8%$318/sqft |
Source: FMLS GA #7454545 Report a problem | ||
| 11/12/2024 | Price change | $534,999-4.5%$327/sqft |
Source: FMLS GA #7454545 Report a problem | ||
| 11/6/2024 | Price change | $559,999-0.9%$342/sqft |
Source: GAMLS #10378524 Report a problem | ||
| 11/5/2024 | Listing removed | $3,900$2/sqft |
Source: FMLS GA #7478854 Report a problem | ||
| 10/30/2024 | Listed for rent | $3,900$2/sqft |
Source: FMLS GA #7478854 Report a problem | ||
| 10/8/2024 | Price change | $564,999-3.4%$345/sqft |
Source: FMLS GA #7454545 Report a problem | ||
| 9/23/2024 | Price change | $584,999-2.5%$358/sqft |
Source: GAMLS #10378524 Report a problem | ||
| 9/12/2024 | Listed for sale | $599,9990%$367/sqft |
Source: FMLS GA #7454545 Report a problem | ||
| 9/11/2024 | Listing removed | $600,000$367/sqft |
Source: FMLS GA #7440751 Report a problem | ||
| 9/9/2024 | Listed for sale | $600,000$367/sqft |
Source: FMLS GA #7440751 Report a problem | ||
Public tax history
Tax history is unavailable.
Monthly payment
Est. payment
Payment breakdown
Explore the cost of this home by adjusting the details. Changes won't be saved.Climate risks
Neighborhood: Cabbagetown
Nearby schools
Schools provided by the listing agent
- Elementary: Parkside
- Middle: King
- High: MH Jackson Jr
Source: GAMLS. This data may not be complete. We recommend contacting the local school district to confirm school assignments for this home.

Similar homes
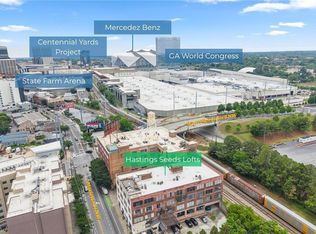
- $539,9002 bd2 ba2k sqft434 Marietta St NW APT 301, Atlanta, GA 30313For Sale
 MLS ID #7860066, CASEY SEARS, Century 21 Connect Realty. FMLS GA
- $540,0002 bd2 ba1.1k sqft200 N Highland Ave NE #307, Atlanta, GA 30307For Sale
 MLS ID #7861175, Julia Cox, Atlanta Fine Homes Sotheby's International. FMLS GA
- $545,0002 bd3 ba1.8k sqft881 Memorial Dr SE Unit 100, Atlanta, GA 30316For Sale
 MLS ID #7786857, KATINA R ASBELL, Atlanta Fine Homes Sotheby's International. FMLS GA
- $559,9002 bd3 ba1.6k sqft229 Peters St SW #4, Atlanta, GA 30313Active
 MLS ID #10845628, Robert Lee Neely Jr, 14th & Luxe Realty. GAMLS
- $495,0002 bd2 ba1.3k sqft890 Memorial Dr SE Unit 306, Atlanta, GA 30316ActiveMLS ID #10820130, Norman Domingo, XRealty.NET LLC. GAMLS
- $339,0001 bd1 ba1k sqft170 Boulevard Se #H316, Atlanta, GA 30312For SaleMLS ID #7862585, Kelly Hawk, Hawk & Key. FMLS GA
- $549,0002 bd2 ba2k sqft505 Whitehall St SW APT 401, Atlanta, GA 30303ActiveMLS ID #10768156, Debra C Dent, Ansley RE | Christie's Int'l RE. GAMLS
- $400,0001 bd1 ba1k sqft170 Boulevard Se #H120, Atlanta, GA 30312For SaleMLS ID #7827861, Wilmot Irvin, Atlanta Fine Homes Sotheby's International. FMLS GA
- $397,0002 bd2 ba1.3k sqft395 Central Park Pl NE Unit 210, Atlanta, GA 30312For SaleMLS ID #7823180, Cary Lyle, Dorsey Alston Realtors. FMLS GA
- $499,0002 bd2 ba1.3k sqft680 Greenwood Ave NE APT 404, Atlanta, GA 30306ActiveMLS ID #10848293, Molly Slesnick, eXp Realty. GAMLS
- $599,5002 bd2 ba1.4k sqft850 Ralph McGill Blvd NE APT 2, Atlanta, GA 30306ActiveMLS ID #10852299, Justin Landis, Bolst. GAMLS
- $359,9002 bd2 ba1.5k sqft395 Central Park Pl NE Unit 230, Atlanta, GA 30312ActiveMLS ID #10836416, Keambria Riggins, Keller Williams Atlanta Classic. GAMLS
- $409,0002 bd3 ba1.7k sqft3275 Lenox Rd NE APT 413, Atlanta, GA 30324ActiveMLS ID #10882678, Igor Arkhipov, Realco Brokers Intl. LLC. GAMLS
- $339,5002 bd2 ba1.5k sqft87 Peachtree St SW APT 504, Atlanta, GA 30303For SaleMLS ID #7861616, Mackenzie Crabtree, Mackenzie Crabtree Real Estate, LLC. FMLS GA
- $500,0003 bd4 ba1.7k sqft773 Winton Way, Atlanta, GA 30312For SaleMLS ID #7814850, Arvie Magnuson, Atlanta Fine Homes Sotheby's International. FMLS GA
- $319,0001 bd1 ba875 sqft659 Auburn Ave NE APT 132, Atlanta, GA 30312ActiveMLS ID #10882008, Kimolyn Adams Howard, Coldwell Banker Realty. GAMLS
- $465,0002 bd3 ba1.6k sqft1661 La France St NE Unit 319, Atlanta, GA 30307For SaleMLS ID #7831459, Chip Ivie, Compass. FMLS GA
- $565,0002 bd2 ba1.5k sqft549 Parkway Dr NE, Atlanta, GA 30308For SaleMLS ID #7838983, ADELITA SERNA, EXP Realty, LLC.. FMLS GA
- $349,5002 bd1 ba1k sqft480 John Wesley Dobbs Ave NE Unit 422, Atlanta, GA 30312ActiveMLS ID #10769179, Michael A McLeod, Engel & Völkers Atlanta. GAMLS
- $317,2003 bd3 ba1.5k sqft955 Coleman St SW, Atlanta, GA 30310ActiveMLS ID #10883494, Andrea A Butcher, RealHome Services & Solutions. GAMLS
