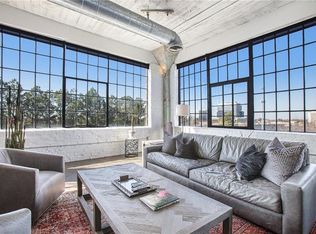
Thinking you need a few more months to save before buying your own home? You may be closer than you think! The seller is offering to cover eligible buyer closing costs when financing through preferred lender Greg Janicki with First Community Mortgage. Qualified buyers may be able to purchase with only the appraisal fee as an upfront expense. Ask about eligibility, program details, and limitations. Financing approval and additional terms apply. THE historic Downtown Atlanta loft with the kind of character new construction keeps trying to imitate. This is not a cookie-cutter condo. Located in the authentic Hastings Seeds industrial bldg., Unit 301 blends exposed brick, massive factory-style windows, concrete structure, soaring ceilings, hardwood floors, and open-concept loft living into a true industrial-loft experience. Once serving as the mgmt. office for Hastings Seeds Company, the residence still includes the original Hastings Seeds safe, a one-of-a-kind historic detail unique to this home. The practical pieces are here, too: elevator access serving all 4 floors, gated owner parking, a separate basement storage unit not included in the listed sq. ft., a massive walk-in kitchen pantry, and access to a community rooftop patio with skyline views. The location puts you approx. 0.3 mi. from Georgia Aquarium, 0.4 mi. from Centennial Olympic Park, approx. 0.7 mi. from Mercedes-Benz Stadium, and approx. 1 mi. from Georgia Tech, with nearby dining and entertainment including Eggslut, STATS Brewpub, Der Biergarten, Max’s Coal Oven Pizzeria, Twin Smokers BBQ, and the Centennial Park District. Centennial Yards, approx. 0.5 mi. away, is a 50-acre mixed-use redevelopment widely reported as a roughly $5B investment. The Stitch ATL, approx. 1 mi. away, is currently estimated around $713M and is designed to reconnect Downtown Atlanta while creating new green space over the Downtown Connector. For the buyer who wants real loft character, not condo cosplay, Unit 301 delivers historic Atlanta texture, practical ownership features, and a location tied directly to Downtown’s next chapter.
Active
Price cut: $33.1K (9/17)
$539,900
434 Marietta St NW APT 301, Atlanta, GA 30313
2beds
2,069sqft
Condominium, Residential
Built in 1998
-- sqft lot
$-- Zestimate®
$261/sqft
$438/mo HOA
What's special
Soaring ceilingsExposed brickHardwood floorsOpen-concept loft livingMassive factory-style windowsGated owner parkingMassive walk-in kitchen pantry
- 164 days
- 188
- 26
Zillow last checked:
Listing updated:
Listed by:
CASEY SEARS,
Century 21 Connect Realty 678-231-4516
Source: FMLS GA,MLS#: 7766647
Facts & features
Interior
Bedrooms & bathrooms
- Bedrooms: 2
- Bathrooms: 2
- Full bathrooms: 2
- Main level bathrooms: 2
- Main level bedrooms: 2
Rooms
- Room types: Den, Loft
Primary bedroom
- Features: Master on Main, Oversized Master, Split Bedroom Plan
- Level: Master on Main, Oversized Master, Split Bedroom Plan
Bedroom
- Features: Master on Main, Oversized Master, Split Bedroom Plan
Primary bathroom
- Features: Double Vanity, Shower Only, Other
Dining room
- Features: Open Concept, Seats 12+
Kitchen
- Features: Kitchen Island, Pantry Walk-In, Stone Counters, View to Family Room
Heating
- Central
Cooling
- Central Air
Appliances
- Included: Dishwasher, ENERGY STAR Qualified Appliances, Gas Oven, Gas Range, Gas Water Heater, Refrigerator
- Laundry: In Hall, Main Level
Features
- Elevator, High Ceilings 10 ft Main, High Speed Internet, Track Lighting, Walk-In Closet(s), Other
- Flooring: Hardwood, Wood
- Windows: None
- Basement: None
- Has fireplace: No
- Fireplace features: None
- Common walls with other units/homes: 2+ Common Walls,End Unit
Interior area
- Total structure area: 2,069
- Total interior livable area: 2,069 sqft
Video & virtual tour
Property
Parking
- Total spaces: 1
- Parking features: Assigned, Deeded, Parking Lot, Electric Vehicle Charging Station(s)
Accessibility
- Accessibility features: Accessible Approach with Ramp, Accessible Bedroom, Accessible Doors, Accessible Electrical and Environmental Controls, Accessible Elevator Installed, Accessible Entrance, Accessible Kitchen, Accessible Kitchen Appliances
Features
- Levels: One
- Stories: 1
- Patio & porch: Rooftop
- Exterior features: Lighting, Other, No Dock
- Pool features: None
- Spa features: None
- Fencing: None
- Has view: Yes
- View description: City
- Waterfront features: None
- Body of water: None
Lot
- Size: 2,069 Square Feet
- Features: Other
Details
- Additional structures: None
- Parcel number: 14 007900090776
- Other equipment: None
- Horse amenities: None
Construction
Type & style
- Home type: Condo
- Architectural style: Contemporary,Loft,Modern
- Property subtype: Condominium, Residential
- Attached to another structure: Yes
Materials
- Block, Brick 4 Sides, Concrete
- Foundation: Block, Concrete Perimeter, Slab
- Roof: Tar/Gravel
Condition
- Resale
- New construction: No
- Year built: 1998
Utilities & green energy
- Electric: 110 Volts, 220 Volts in Laundry
- Sewer: Public Sewer
- Water: Public
- Utilities for property: Cable Available, Electricity Available, Phone Available, Sewer Available, Water Available
Green energy
- Energy efficient items: Appliances, Construction
- Energy generation: None
- Water conservation: Low-Flow Fixtures
Community & HOA
Community
- Features: Gated, Homeowners Assoc, Near Beltline, Near Public Transport, Near Shopping, Park, Sidewalks, Storage
- Security: Fire Alarm, Secured Garage/Parking, Security Gate, Security Lights, Smoke Detector(s)
- Subdivision: Hastings Seeds Lofts
HOA
- Has HOA: Yes
- HOA fee: $438 monthly
- HOA phone: 678-423-6406
Location
- Region: Atlanta
Financial & listing details
- Price per square foot: $261/sqft
- Annual tax amount: $10,041
- Date on market: 5/13/2026
- Cumulative days on market: 165 days
- Ownership: Condominium
- Electric utility on property: Yes
- Road surface type: Paved
Estimated market value
Not available
Estimated sales range
Not available
$4,541/mo
Price history
| Date | Event | Price |
|---|---|---|
| 9/17/2026 | Price change | $539,900-5.8%$261/sqft |
Source:  FMLS GA #7766647 Report a problem | ||
| 5/13/2026 | Listed for sale | $573,000$277/sqft |
Source: FMLS GA #7766647 Report a problem | ||
Public tax history
Tax history is unavailable.
Monthly payment
Est. payment
Payment breakdown
Explore the cost of this home by adjusting the details. Changes won't be saved.Climate risks
Neighborhood: Downtown
Nearby schools
Schools provided by the listing agent
- Elementary: Centennial Place
- Middle: David T Howard
- High: Midtown
Source: FMLS GA. This data may not be complete. We recommend contacting the local school district to confirm school assignments for this home.



Similar homes
- $524,9002 bd2 ba1.3k sqft285 Centennial Olympic Park Dr NW Unit 2205, Atlanta, GA 30313Active

 MLS ID #10726095, Tammy Bult, Engel & Völkers Atlanta. GAMLS
- $559,9002 bd3 ba1.6k sqft229 Peters St SW #4, Atlanta, GA 30313Active
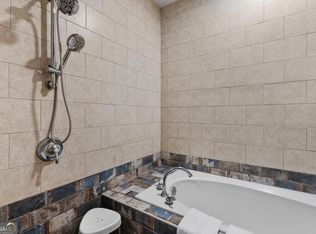 MLS ID #10845628, Robert Lee Neely Jr, 14th & Luxe Realty. GAMLS
- $--2 bd3 ba2.1k sqft45 Ivan Allen Jr Blvd NW, Atlanta, GA 30308Auction
 Auction.com 4
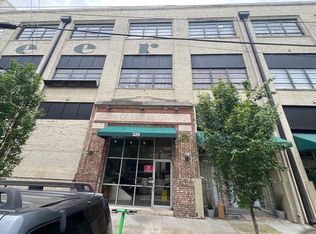
- $--2 bd1 ba1.1k sqft326 Nelson St SW Unit 301, Atlanta, GA 30313Auction
 ServiceLink Auction
- $530,0002 bd2 ba1.2k sqft845 Spring St NW Unit 206, Atlanta, GA 30308For Sale
 MLS ID #7853981, Tiffany Blake, Keller Williams Atlanta Classic. FMLS GA
- $519,9002 bd2 ba1.5k sqft45 Ivan Allen Jr Blvd NW Unit 1808, Atlanta, GA 30308ActiveMLS ID #10838308, Jodi C Patterson, BHHS Georgia Properties. GAMLS
- $519,0002 bd2 ba1.3k sqft45 Ivan Allen Jr Blvd NW Unit 2203, Atlanta, GA 30308For SaleMLS ID #7839216, GAY BENNETT, Above Atlanta, LLC.. FMLS GA
- $499,0002 bd2 ba1.3k sqft45 Ivan Allen Jr Blvd NW Unit 1703, Atlanta, GA 30308ActiveMLS ID #10839679, Neil Hediger, Compass. GAMLS
- $575,0002 bd2 ba1.3k sqft775 Juniper St NE Unit 323, Atlanta, GA 30308ActiveMLS ID #10842024, Tyler Russell, Engel & Völkers Atlanta. GAMLS
- $549,9002 bd2 ba2.1k sqft754 Juniper St NE APT 11, Atlanta, GA 30308ActiveMLS ID #10737189, Elizabeth Wilson, Keller Williams Realty PeachtreeRoad. GAMLS
- $575,0002 bd3 ba1.8k sqft845 Spring St NW Unit 130, Atlanta, GA 30308Active Under ContractMLS ID #10824551, EmpowerHome Team Atlanta, Keller Williams Realty First Atlanta. GAMLS
- $354,0002 bd2 ba1.2k sqft285 Centennial Olympic Park Dr NW Unit 504, Atlanta, GA 30313ActiveMLS ID #10792346, Worrell Thomas, Century 21 Connect Realty. GAMLS
- $579,0002 bd2 ba1.3k sqft775 Juniper St NE Unit 227, Atlanta, GA 30308ActiveMLS ID #10835033, Adam S Parker, Engel & Völkers Atlanta. GAMLS
- $499,0002 bd2 ba1.3k sqft775 Juniper St NE Unit 107, Atlanta, GA 30308ActiveMLS ID #10839220, Tyler Russell, Engel & Völkers Atlanta. GAMLS
- $599,9992 bd2 ba1.3k sqft775 Juniper St NE #322, Atlanta, GA 30308ActiveMLS ID #10867749, Nat Milburn, Engel & Völkers Atlanta. GAMLS
- $329,0002 bd1 ba1.1k sqft161 Mangum Street SW #304, Atlanta, GA 30312For Sale
 MLS ID #SA366885, Sean McPartlan, Salt Marsh Realty LLC. Hive MLS
- $400,0001 bd1 ba1.4k sqft161 Mangum St SW Unit 200, Atlanta, GA 30313ActiveMLS ID #10875955, Sonya Martinez, Keller Williams Realty First Atlanta. GAMLS
- $629,0002 bd3 ba1.7k sqft45 Ivan Allen Jr Blvd NW Unit 2501, Atlanta, GA 30308ActiveMLS ID #10832695, Marc Castillo, Coldwell Banker Realty. GAMLS
