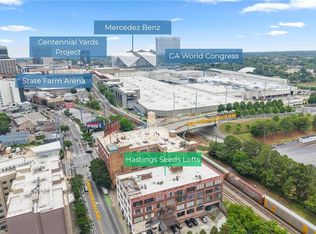
Your opportunity to live or work in one of the most beautiful and sought-after city loft settings in Atlanta awaits. With a unique and versatile double residential and commercial zoning status, this loft could be used for either live, live/work or work options. This home is one of the largest floor plans in the historic Hastings Seeds Company building, that was established in 1913, literally next to some of Atlanta’s most modern attractions such as Georgia Aquarium, National Center for Civil and Human Rights, World of Coca-Cola, GWCC, Centennial Olympic Park. Yards. Located adjacent to Atlanta’s legacy railroads, this area is a quiet zone, no whistles/horns and slow roll. On the historic registry and in the coveted Grady High school district and located in the very pedestrian-friendly connector from West Midtown to Downtown. Flooded with natural light from a massive, 30-foot wall of windows, this 2,183 SF charming and versatile living and working space offers 2 bedrooms and 1 bathroom with soaring 17+ ft ceilings, vintage concrete floors, an 80-foot brick wall, that overlooks the largest footprint in the building. The beautiful loft, a blank canvass for any living-work use (artists, architects, designers, photographers) is replete with industrial furnishings throughout with high-end finishes and exposed beams, columns, and mechanics. Enjoy the renovated kitchen with island, spacious cabinetry and pantry that leads to secured access to the building and parking area. This unit conveys a private gated parking space adjacent to the front door. This loft has the only covered parking spot at the front door and close to the back door which is one of two entry points into the loft. HVAC system replaced in 2021. The back door opens into a private hallway that has a roll-up loading dock door. The building installed a full, new premium grade roof in 2021, and a new roof top terrace was completed. Low HOA fees at only $461/month.
Closed
$627,000
434 Marietta St NW Ste 102, Atlanta, GA 30313
2beds
2,178sqft
Condominium, Residential
Built in 1913
-- sqft lot
$596,600 Zestimate®
$288/sqft
$2,771 Estimated rent
Home value
$596,600
$543,000 - $650,000
$2,771/mo
Zestimate® history
Owner options
List your home for rent
$2,771/mo
Rent Zestimate®
Find your next renter with Zillow Rental Manager. Plus, with online applications, you can quickly screen prospective tenants – for free.
$2,771/mo
Rent Zestimate®
Refinance and save
$4,280/mo
Est. payment
Refinancing to a lower rate could help reduce your monthly payments and save thousands over the life of the loan.
$4,280/mo
Est. payment
Explore your selling options
Work with a Zillow partner agent
Leverage their expertise and Zillow's premium Showcase listings to get your home seen by more buyers.
Get startedList with your own agent
Get your home in front of millions of buyers by listing it on Zillow.
Learn how to do itSell it yourself
Take full control of how buyers see your home on Zillow by listing For Sale by Owner (FSBO).
List your homeWhat's special
Zillow last checked:
Listing updated:
Listed by:
Neil Hediger,
Compass
Bought with:
Kalani Verdine, 403217
Coldwell Banker Realty
Source: FMLS GA,MLS#: 7376829
Facts & features
Interior
Bedrooms & bathrooms
- Bedrooms: 2
- Bathrooms: 1
- Full bathrooms: 1
- Main level bathrooms: 1
- Main level bedrooms: 1
Rooms
- Room types: Loft
Primary bedroom
- Features: Master on Main
- Level: Master on Main
Bedroom
- Features: Master on Main
Primary bathroom
- Features: Tub/Shower Combo
Dining room
- Features: Open Concept, Seats 12+
Kitchen
- Features: Cabinets Stain, Eat-in Kitchen, Keeping Room, Kitchen Island, Pantry Walk-In, Stone Counters, View to Family Room, Other
Heating
- Forced Air, Natural Gas
Cooling
- Ceiling Fan(s), Central Air
Appliances
- Included: Dishwasher, Disposal, Double Oven, Dryer, ENERGY STAR Qualified Appliances, Gas Cooktop, Gas Oven, Gas Range, Gas Water Heater, Refrigerator, Self Cleaning Oven, Washer
- Laundry: Laundry Room, Main Level
Features
- Entrance Foyer 2 Story, High Speed Internet
- Flooring: Concrete
- Windows: Double Pane Windows, Insulated Windows
- Basement: None
- Has fireplace: No
- Fireplace features: None
- Common walls with other units/homes: 2+ Common Walls,End Unit
Interior area
- Total structure area: 2,178
- Total interior livable area: 2,178 sqft
Property
Parking
- Total spaces: 1
- Parking features: Assigned, Covered, Kitchen Level, Level Driveway
- Has uncovered spaces: Yes
Accessibility
- Accessibility features: None
Features
- Levels: Two
- Stories: 2
- Patio & porch: Breezeway, Covered, Enclosed, Rooftop
- Exterior features: Storage
- Pool features: None
- Spa features: None
- Fencing: Brick
- Has view: Yes
- View description: City
- Waterfront features: None
- Body of water: None
Lot
- Size: 2,178 Square Feet
- Features: Level
Details
- Additional structures: None
- Parcel number: 14 007900090925
- Other equipment: None
- Horse amenities: None
Construction
Type & style
- Home type: Condo
- Architectural style: Contemporary,Loft
- Property subtype: Condominium, Residential
- Attached to another structure: Yes
Materials
- Brick 4 Sides, Concrete
- Foundation: Concrete Perimeter, Pillar/Post/Pier
- Roof: Concrete
Condition
- Resale
- New construction: No
- Year built: 1913
Utilities & green energy
- Electric: 220 Volts
- Sewer: Public Sewer
- Water: Public
- Utilities for property: Cable Available, Electricity Available, Natural Gas Available, Sewer Available, Water Available
Green energy
- Energy efficient items: None
- Energy generation: None
Community & HOA
Community
- Features: None
- Security: Carbon Monoxide Detector(s), Fire Alarm, Key Card Entry, Secured Garage/Parking, Security Gate, Security Lights, Smoke Detector(s)
- Subdivision: Hastings Seeds Lofts
HOA
- Has HOA: Yes
- Services included: Trash
- HOA fee: $461 monthly
Location
- Region: Atlanta
Financial & listing details
- Price per square foot: $288/sqft
- Annual tax amount: $1,295
- Date on market: 5/1/2024
- Cumulative days on market: 23 days
- Listing terms: Cash,Conventional,FHA
- Ownership: Condominium
- Electric utility on property: Yes
- Road surface type: Paved
Price history
| Date | Event | Price |
|---|---|---|
| 7/24/2024 | Sold | $627,000-14.7%$288/sqft |
Source:  FMLS GA #7376829 Report a problem FMLS GA #7376829 Report a problem | ||
| 6/20/2024 | Contingent | $735,000$337/sqft |
Source:  GAMLS #10289362 Report a problem GAMLS #10289362 Report a problem | ||
| 6/14/2024 | Pending sale | $735,000$337/sqft |
Source: FMLS GA #7376829 Report a problem | ||
| 5/1/2024 | Listed for sale | $735,000-2%$337/sqft |
Source: FMLS GA #7376829 Report a problem | ||
| 1/8/2024 | Listing removed | -- |
Source:  Engel & Volkers #10196256 Report a problem Engel & Volkers #10196256 Report a problem | ||
| 10/29/2023 | Listing removed | -- |
Source: Zillow Rentals Report a problem | ||
| 10/16/2023 | Listed for rent | $7,000$3/sqft |
Source: GAMLS #10196579 Report a problem | ||
| 10/6/2023 | Listing removed | -- |
Source: GAMLS #10196579 Report a problem | ||
| 10/4/2023 | Listed for rent | $7,000$3/sqft |
Source: GAMLS #10196579 Report a problem | ||
| 10/3/2023 | Listing removed | -- |
Source: Zillow Rentals Report a problem | ||
| 10/2/2023 | Price change | $750,000-9.3%$344/sqft |
Source: FMLS GA #7266657 Report a problem | ||
| 9/18/2023 | Price change | $827,000-2.9%$380/sqft |
Source: GAMLS #10196256 Report a problem | ||
| 8/29/2023 | Listed for sale | $852,000+360.5%$391/sqft |
Source: Engel & Volkers #10196256 Report a problem | ||
| 8/28/2023 | Listed for rent | $7,000$3/sqft |
Source: Zillow Rentals Report a problem | ||
| 2/18/2011 | Listing removed | $185,000$85/sqft |
Source: NRT Atlanta #4157963 Report a problem | ||
| 12/16/2010 | Listed for sale | $185,000$85/sqft |
Source: NRT Atlanta #4157963 Report a problem | ||
Public tax history
Tax history is unavailable.
Neighborhood: Downtown
Nearby homes
- $325,0001 bd1 ba1k sqft434 Marietta St UNIT 205, Atlanta, GA 30313Sold

- $540,0001 bd1 ba1.8k sqft434 Marietta St APT 403, Atlanta, GA 30313Sold

- $562,8002 bd1 ba1.8k sqft434 Marietta St NW SUITE 303, Atlanta, GA 30313Sold

- $573,0002 bd2 ba2k sqft434 Marietta St UNIT 301, Atlanta, GA 30313For Sale
- $334,9001 bd1 ba1.5k sqft426 Marietta St NW APT 305, Atlanta, GA 30313Sold
- $319,9001 bd1 ba1.2k sqft426 Marietta St NW APT 307, Atlanta, GA 30313Sold
- $310,0001 bd1 ba1.5k sqft426 Marietta St NW APT 202, Atlanta, GA 30313Sold
- $309,9001 bd1 ba1k sqft426 Marietta St NW APT 309, Atlanta, GA 30313For Sale
Nearby schools
GreatSchools rating
- 6/10Centennial AcademyGrades: K-8Distance: 0.4 mi
- 9/10Midtown High SchoolGrades: 9-12Distance: 1.9 mi
Schools provided by the listing agent
- Elementary: Centennial Place
- Middle: David T Howard
- High: Midtown
Source: FMLS GA. This data may not be complete. We recommend contacting the local school district to confirm school assignments for this home.
Get a cash offer in 3 minutes
Find out how much your home could sell for in as little as 3 minutes with a no-obligation cash offer.
Estimated market value
$596,600
Get a cash offer in 3 minutes
Find out how much your home could sell for in as little as 3 minutes with a no-obligation cash offer.
Estimated market value
$596,600
- Georgia
- Fulton County
- Atlanta
- 30313
- Downtown
- 434 Marietta St NW Ste 102
Nearby cities
Nearby neighborhoods
Nearby zip codes
Other Atlanta Topics
