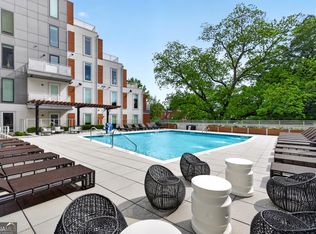

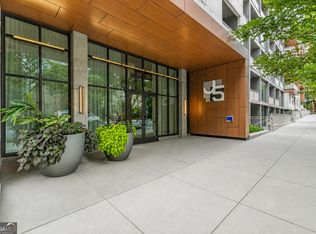
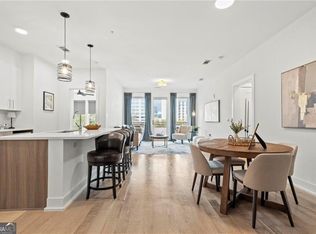
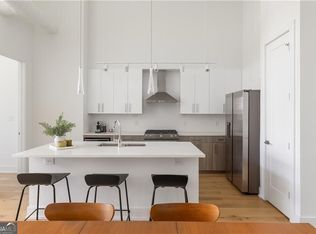
HIGHLY MOTIVATED SELLER - Great Investment Opportunity in Midtown's Garden District!! One of J5's best 2BR/2BA floorplans (B1 Alt3) only two in the building. Home features bright, open entertaining areas, wide plank hardwood flooring, KitchenAid appliance packages with gas cooking, and marble-style quartz countertops. Primary bedroom features large windows overlooking the pool amenity. Primary bath features a dual vanity with extra storage built in, a backlit, spa-inspired mirror and a large, frameless shower. Large secondary bedroom features plenty of room for bed and desk and also has a walk-in closet. Pool-facing, covered balcony (quiet interior exposure vs Juniper street city sounds) PEACEFUL & CONVENIENT LOCATION: For those wanting easy access to the pet wash or 4th street sidewalk, this home is perfect with exit stairs just outside the front door. EXTRAS INCLUDE: A temperature-controlled private storage unit located just feet from the home. The two (2) side-by-side "rock star" parking spaces that come with the home (118 & 119) are accessed from the garage gate entrance off 5th street and park in front of the lobby doors. Soak up the sun next to the saltwater pool or head over to the garden deck to pick fresh herbs for your chef-inspired dinner. Two clubrooms, 24-hour concierge, state-of-the-art fitness center, pet spa, and a rooftop open-air lounge make this a fantastic midtown oasis with all the amenities for your lock & leave lifestyle!
Active
$599,999
775 Juniper St NE #322, Atlanta, GA 30308
2beds
1,386sqft
Condominium, High Rise
Built in 2020
-- sqft lot
$586,900 Zestimate®
$433/sqft
$865/mo HOA
What's special
Wide plank hardwood flooringBright open entertaining areasRooftop open-air loungeSaltwater poolBacklit spa-inspired mirrorLarge frameless showerMarble-style quartz countertops
- 15 days
- 114
- 1
Zillow last checked:
Listing updated:
Listed by:
Nat Milburn 404-213-8091,
Engel & Völkers Atlanta
Source: GAMLS,MLS#: 10867749
Facts & features
Interior
Bedrooms & bathrooms
- Bedrooms: 2
- Bathrooms: 2
- Full bathrooms: 2
- Main level bathrooms: 2
- Main level bedrooms: 2
Rooms
- Room types: Foyer, Other
Kitchen
- Features: Breakfast Area, Breakfast Bar, Kitchen Island
Heating
- Central, Electric
Cooling
- Central Air
Appliances
- Included: Dishwasher, Disposal, Dryer, Microwave, Other, Washer
- Laundry: In Hall, Laundry Closet
Features
- Double Vanity, High Ceilings, Roommate Plan, Separate Shower, Walk-In Closet(s)
- Flooring: Hardwood, Tile
- Windows: Double Pane Windows
- Basement: None
- Has fireplace: No
- Common walls with other units/homes: End Unit
Interior area
- Total structure area: 1,386
- Total interior livable area: 1,386 sqft
- Finished area above ground: 1,386
- Finished area below ground: 0
Property
Parking
- Total spaces: 2
- Parking features: Garage, Garage Door Opener
- Has garage: Yes
Features
- Levels: One
- Stories: 1
- Exterior features: Balcony, Other
- Has private pool: Yes
- Pool features: In Ground
- Has view: Yes
- View description: City
- Body of water: None
Lot
- Size: 1.82 Acres
- Features: Corner Lot, Other, Private
Details
- Parcel number: 14 004900051585
Construction
Type & style
- Home type: Condo
- Architectural style: Contemporary
- Property subtype: Condominium, High Rise
- Attached to another structure: Yes
Materials
- Concrete, Other, Stucco
- Roof: Composition
Condition
- Resale
- New construction: No
- Year built: 2020
Utilities & green energy
- Sewer: Public Sewer
- Water: Public
- Utilities for property: Cable Available, Electricity Available, High Speed Internet, Natural Gas Available, Phone Available, Sewer Available, Water Available
Community & HOA
Community
- Features: Clubhouse, Fitness Center, Gated, Near Public Transport, Walk To Schools, Near Shopping
- Security: Fire Sprinkler System, Key Card Entry, Smoke Detector(s)
- Subdivision: J5
HOA
- Has HOA: Yes
- Services included: Maintenance Structure, Maintenance Grounds, Pest Control, Reserve Fund, Security, Swimming, Tennis, Trash
- HOA fee: $10,380 annually
Location
- Region: Atlanta
Financial & listing details
- Price per square foot: $433/sqft
- Annual tax amount: $10,566
- Date on market: 10/6/2026
- Cumulative days on market: 15 days
- Listing agreement: Exclusive Right To Sell
- Electric utility on property: Yes
Estimated market value
$586,900
$558,000 - $616,000
$3,791/mo
Price history
| Date | Event | Price |
|---|---|---|
| 10/6/2026 | Listed for sale | $599,999-4%$433/sqft |
Source:  GAMLS #10867749 Report a problem GAMLS #10867749 Report a problem | ||
| 9/30/2026 | Listing removed | $624,900$451/sqft |
Source:  Engel & Volkers #7743958 Report a problem Engel & Volkers #7743958 Report a problem | ||
| 9/21/2026 | Price change | $624,900-3.8%$451/sqft |
Source:  FMLS GA #7743958 Report a problem FMLS GA #7743958 Report a problem | ||
| 8/31/2026 | Price change | $649,900-3.7%$469/sqft |
Source: FMLS GA #7743958 Report a problem | ||
| 4/6/2026 | Listed for sale | $674,900-9%$487/sqft |
Source: FMLS GA #7743958 Report a problem | ||
| 8/14/2020 | Listing removed | $742,000$535/sqft |
Source: Compass #6648392 Report a problem | ||
| 11/21/2019 | Listed for sale | $742,000$535/sqft |
Source: Compass #8697566 Report a problem | ||
Public tax history
Tax history is unavailable.
Monthly payment
Est. payment
Payment breakdown
Explore the cost of this home by adjusting the details. Changes won't be saved.Climate risks
Neighborhood: Midtown
Nearby schools
Schools provided by the listing agent
- Elementary: Springdale Park
- Middle: David T Howard
- High: Grady
Source: GAMLS. This data may not be complete. We recommend contacting the local school district to confirm school assignments for this home.
Similar homes
- $675,0002 bd2 ba1.4k sqft775 Juniper St NE #617, Atlanta, GA 30308Active
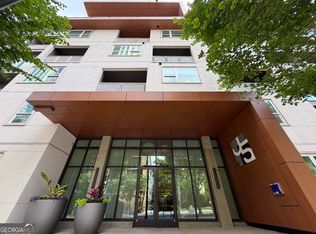
 MLS ID #10846682, Tristain O'Donnell, Engel & Völkers Atlanta. GAMLS
 - $650,0002 bd2 ba1.4k sqft775 Juniper St NE Unit 207, Atlanta, GA 30308For Sale
 Engel & Volkers
 - $485,0002 bd2 ba1.1k sqft860 Peachtree St NE Unit 1918, Atlanta, GA 30308Active
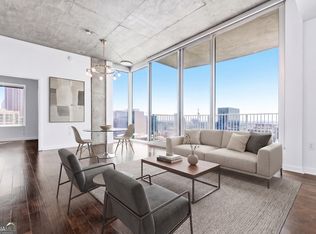 MLS ID #10839548, Benjamin Gleeson, Coldwell Banker Realty. GAMLS
 - $475,0002 bd2 ba1.2k sqft860 Peachtree St NE Unit 1714, Atlanta, GA 30308Active
 MLS ID #10812496, Anne Cintron, BHHS Georgia Properties. GAMLS
 - $590,0002 bd2 ba1.3k sqft222 12th St NE Unit 1508, Atlanta, GA 30309ActiveMLS ID #10801936, Judy Jernigan, The Agency - Atlanta Metro. GAMLS
- $624,5002 bd2 ba1.3k sqft1080 Peachtree St NE Unit 1009, Atlanta, GA 30309For Sale
 MLS ID #7815206, PETER BADE, HomeSmart. FMLS GA
 - $329,0001 bd1 ba1k sqft775 Juniper St NE APT 315, Atlanta, GA 30308ActiveMLS ID #10842044, Adam S Parker, Engel & Völkers Atlanta. GAMLS
- $599,9002 bd3 ba1.3k sqft270 17th St NW Unit 1112, Atlanta, GA 30363ActiveMLS ID #10837220, Judy Hollowell, Above Georgia. GAMLS
- $585,0002 bd2 ba1.3k sqft273 12th St NE Unit 210, Atlanta, GA 30309ActiveMLS ID #10695809, Zac Pasmanick, RE/MAX Metro Atlanta Cityside. GAMLS
- $614,9003 bd3 ba1.9k sqft456 Parkway Dr #14, Atlanta, GA 30308For SaleMLS ID #7829469, ALLEN SNOW, Atlanta Fine Homes Sotheby's International. FMLS GA
- $425,0002 bd2 ba1k sqft620 Glen Iris Dr NE Unit 325, Atlanta, GA 30308ActiveMLS ID #10868555, Ayman Almoussli, Atlanta Communities. GAMLS
- $580,0002 bd3 ba1.7k sqft2233 Peachtree Rd NE Unit 402, Atlanta, GA 30309ActiveMLS ID #10869752, The Farren Group, Keller Williams Realty PeachtreeRoad. GAMLS
- $559,9002 bd2 ba1k sqft567 Ponce De Leon Ave #504, Atlanta, GA 30308ActiveMLS ID #10827591, Adrianna Angelone, Compass. GAMLS
- $459,0002 bd2 ba1.1k sqft44 Peachtree Pl NW Unit 1534, Atlanta, GA 30309For SaleMLS ID #7813423, Ivan Ludlow, City Max Realty, Inc.. FMLS GA
- $679,0001 bd2 ba1.2k sqft1065 Peachtree St NE Unit 3201, Atlanta, GA 30309ActiveMLS ID #10810698, Erik Dowdy, Engel & Völkers Atlanta. GAMLS
- $799,0002 bd3 ba2k sqft845 Spring St NW #Penthouse 5, Atlanta, GA 30308For SaleMLS ID #7718910, Carson Cowan, Atlanta Fine Homes Sotheby's International. FMLS GA
- $475,0001 bd1 ba869 sqft45 Ivan Allen Jr Blvd NW #1704, Atlanta, GA 30308ActiveMLS ID #10871999, Lauren Nelson, Hester Group, REALTORS. GAMLS
- $539,9001 bd1 ba1k sqft222 12th St NE Unit 2105, Atlanta, GA 30309For SaleMLS ID #7821442, ADAM ELLIS, Atlanta Fine Homes Sotheby's International. FMLS GA
- $499,5002 bd2 ba1.4k sqft1100 Howell Mill Rd NW Unit 614, Atlanta, GA 30318ActiveMLS ID #10844123, Derek P Wood, Knapp Realty. GAMLS
