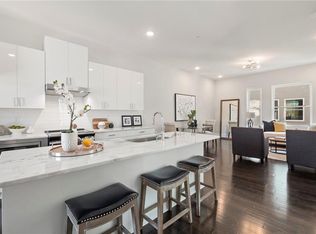
Life at J5 Midtown is unmatched-in the best possible way. Like stepping into your own perfectly curated version of city living, where the light always seems to hit just right, the skyline glows at sunset, and every detail feels intentionally designed around how you want to live. This rare and highly sought-after corner residence is better than new and offers the kind of scale and openness rarely found in Midtown. Flanked with floor-to-ceiling windows, the home captures endless natural light and stunning city views that give the space unmistakable Manhattan energy-only warmer, brighter, and far more inviting. The expansive living area flows seamlessly onto one of the largest balconies in the building, creating an indoor-outdoor experience that feels both elevated and effortless. In the evenings, the surrounding buildings reflect soft sunset colors back into the home, bathing the interiors in a glow that almost doesn't feel real. The kitchen is equally refined, featuring matching KitchenAid appliances and a rare gas range-a true luxury in midtown condo living. Upgraded automatic shades throughout the residence provide effortless comfort and privacy, while the separate laundry room with additional storage adds a level of functionality that's incredibly uncommon in comparable homes. And then there's the lifestyle. J5's amenities are in a league of their own-thoughtfully designed, beautifully executed, and widely considered some of the best of any midrise in midtown. From the resort-style pool deck and sophisticated club spaces to the fully equipped fitness center and curated outdoor areas, every space feels intentional, elevated, and genuinely livable rather than simply decorative. Outside your door, the newly completed Juniper Street beautification project has transformed the neighborhood with dedicated bike lanes, additional parking, and a more walkable, connected feel. Just moments from Piedmont Park, the Atlanta BeltLine, MARTA, and Midtown's endless collection of dining, shopping, and nightlife, this is the kind of home-and lifestyle-that makes everyday life feel just a little extraordinary.
For sale
Price cut: $25K (8/21)
$650,000
775 Juniper St NE Unit 207, Atlanta, GA 30308
2beds
1,427sqft
Condominium
Built in 2020
-- sqft lot
$633,100 Zestimate®
$456/sqft
$986/mo HOA
What's special
- 144 days
- 116
- 5
Zillow last checked:
Listed by:
Adam Parker,
Engel & Völkers Atlanta
Source: Engel & Volkers,MLS#: 10774157
Facts & features
Interior
Bedrooms & bathrooms
- Bedrooms: 2
- Bathrooms: 2
- Full bathrooms: 2
Heating
- Has Heating (Unspecified Type)
Cooling
- Has cooling: Yes
Appliances
- Included: Dishwasher, Dryer, Microwave, Refrigerator, Washer
Features
- Walk-In Closet(s), Elevator, Disabled Access, High Speed Internet, Elevator
- Flooring: Hardwood, Tile
- Has basement: No
- Has fireplace: No
Interior area
- Total structure area: 1,427
- Total interior livable area: 1,427 sqft
Video & virtual tour
Property
Parking
- Total spaces: 2
- Parking features: Assigned
Accessibility
- Accessibility features: Disabled Access: Yes
Lot
- Size: 1,437 Square Feet
Details
- Parcel number: 14 004900052419
Construction
Type & style
- Home type: Condo
- Architectural style: Contemporary
- Property subtype: Condominium
Condition
- Year built: 2020
Community & HOA
Community
- Subdivision: J5 Midtown
HOA
- Has HOA: Yes
- HOA fee: $11,832 annually
Location
- Region: Atlanta
Financial & listing details
- Price per square foot: $456/sqft
- Date on market: 5/29/2026
- Lease term: Contact For Details
Estimated market value
$633,100
$601,000 - $665,000
$3,747/mo
Price history
| Date | Event | Price |
|---|---|---|
| 8/21/2026 | Price change | $650,000-3.7%$456/sqft |
Source:  Engel & Volkers #10774157 Report a problem Engel & Volkers #10774157 Report a problem | ||
| 5/22/2026 | Listed for sale | $675,000+3.9%$473/sqft |
Source: Engel & Volkers #7774428 Report a problem | ||
| 10/2/2024 | Sold | $649,900$455/sqft |
Source:  GAMLS #10370916 Report a problem GAMLS #10370916 Report a problem | ||
| 9/4/2024 | Pending sale | $649,900$455/sqft |
Source: GAMLS #10370916 Report a problem | ||
| 9/4/2024 | Listed for sale | $649,900$455/sqft |
Source:  FMLS GA #7450007 Report a problem FMLS GA #7450007 Report a problem | ||
| 9/2/2024 | Listing removed | $649,900$455/sqft |
Source: Engel & Volkers #7411685 Report a problem | ||
| 6/27/2024 | Listed for sale | $649,900$455/sqft |
Source: GAMLS #10327685 Report a problem | ||
Public tax history
Tax history is unavailable.
Monthly payment
Est. payment
Payment breakdown
Explore the cost of this home by adjusting the details. Changes won't be saved.Climate risks
Neighborhood: Old Fourth Ward
Nearby schools
Schools provided by the listing agent
- Elementary: Springdale Park
- Middle: David T Howard
- High: Grady
Source: Engel & Volkers. This data may not be complete. We recommend contacting the local school district to confirm school assignments for this home.
Similar homes
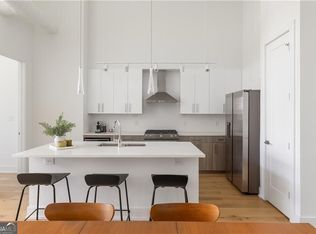
- $675,0002 bd2 ba1.4k sqft775 Juniper St NE #617, Atlanta, GA 30308Active
 MLS ID #10846682, Tristain O'Donnell, Engel & Völkers Atlanta. GAMLS
 - $614,9003 bd3 ba1.9k sqft456 Parkway Dr #14, Atlanta, GA 30308For Sale
 MLS ID #7829469, ALLEN SNOW, Atlanta Fine Homes Sotheby's International. FMLS GA
 - $520,0002 bd2 ba1.1k sqft860 Peachtree St NE Unit 2417, Atlanta, GA 30308For Sale
 MLS ID #7841080, Jenny Chase, Atlanta Fine Homes Sotheby's International. FMLS GA
 - $624,5002 bd2 ba1.3k sqft1080 Peachtree St NE Unit 1009, Atlanta, GA 30309For Sale
 MLS ID #7815206, PETER BADE, HomeSmart. FMLS GA
 - $629,9002 bd2 ba1.3k sqft222 12th St NE Unit 2108, Atlanta, GA 30309For SaleMLS ID #7833614, GAY BENNETT, Above Atlanta, LLC.. FMLS GA
- $599,9002 bd2 ba1.2k sqft950 W Peachtree St NW Unit 2003, Atlanta, GA 30309For SaleMLS ID #7784422, JONATHAN CHU, America Realty Center, Inc.. FMLS GA
- $600,0002 bd2 ba1.7k sqft20 10th St NW Unit 604, Atlanta, GA 30309Active Under ContractMLS ID #10735180, Wes Kirkbride, Knapp Realty. GAMLS
- $559,9002 bd2 ba1k sqft567 Ponce De Leon Ave #504, Atlanta, GA 30308ActiveMLS ID #10827591, Adrianna Angelone, Compass. GAMLS
- $370,0002 bd2 ba1.1k sqft800 Peachtree St NE APT 8227, Atlanta, GA 30308ActiveMLS ID #10866596, Neil Hediger, Compass. GAMLS
- $795,0002 bd2 ba1.2k sqft905 Juniper St NE Unit 516, Atlanta, GA 30309For SaleMLS ID #7843917, Mandi Robertson, Compass. FMLS GA
- $799,0002 bd3 ba2k sqft845 Spring St NW #Penthouse 5, Atlanta, GA 30308For SaleMLS ID #7718910, Carson Cowan, Atlanta Fine Homes Sotheby's International. FMLS GA
- $685,0002 bd3 ba1.8k sqft270 17th St NW Unit 909, Atlanta, GA 30363For SaleMLS ID #7829092, Catherine Newsome, Atlanta Fine Homes Sotheby's International. FMLS GA
- $559,9002 bd3 ba1.1k sqft1130 Piedmont Ave NE APT 906, Atlanta, GA 30309For SaleMLS ID #7828709, Peter LoCoco, Community Street Realty. FMLS GA
- $689,9002 bd3 ba1.7k sqft2795 Peachtree Rd NE Unit 602, Atlanta, GA 30305For SaleMLS ID #7844791, CC Smith, HomeSmart. FMLS GA
- $699,9003 bd4 ba1.9k sqft404 Linden Ave NE #25, Atlanta, GA 30308New ConstructionMLS ID #7760439, ALLEN SNOW, Atlanta Fine Homes Sotheby's International. FMLS GA
- $950,0003 bd3 ba2k sqft855 Peachtree St NE Unit 2013, Atlanta, GA 30308For SaleMLS ID #7804222, ADAM MORRISON, Atlanta Fine Homes Sotheby's International. FMLS GA
- $715,0003 bd3 ba1.7k sqft1820 Peachtree St NW Unit 1114, Atlanta, GA 30309ActiveMLS ID #10818149, Dane Moore, Keller Williams Realty Atlanta North. GAMLS
- $425,0001 bd1 ba834 sqft775 Juniper St NE #208, Atlanta, GA 30308ActiveMLS ID #10781667, Gary Silverman, BHHS Georgia Properties. GAMLS
- $459,0002 bd2 ba1.1k sqft44 Peachtree Pl NW Unit 1534, Atlanta, GA 30309For SaleMLS ID #7813423, Ivan Ludlow, City Max Realty, Inc.. FMLS GA
- $649,0003 bd3 ba1.9k sqft700 Park Regency Pl NE APT 707, Atlanta, GA 30326For SaleMLS ID #7821458, JoLynne Szymanski, Beacham and Company. FMLS GA
