Welcome to Residence 707, a light-filled corner unit with sweeping treetop views from the moment you enter. A spacious great room offers flexible living and dining areas, framed by a wall of windows and opening to a walk-out balcony overlooking Park Regency’s beautifully landscaped grounds. The versatile floor plan can feature an open kitchen with a keeping room or, as currently configured, an enclosed kitchen that allows for a third bedroom; the space can easily be reopened if desired (see attached floor plans). The inviting kitchen includes an eat-in nook, granite countertops, custom cabinetry, and mostly updated appliances. The third bedroom—also ideal as a home office—has a private balcony with planter boxes. Down the hall, the primary and secondary bedrooms provide privacy from the main living area. The generous primary suite features a custom-outfitted walk-in closet and a luxurious bath with a soaking tub, frameless shower, double vanity, and updated countertops and fixtures. Beautiful hardwood floors run throughout the home, complemented by abundant storage, including a separate storage room in the garage. Additional highlights include a new HVAC system, two deeded parking spaces, and the ease and peace of mind of a true lock-and-leave lifestyle. Park Regency presents an incomparable opportunity to enjoy the ultimate in Buckhead living enhanced by attentive services, gracious amenities and security features including a grand lobby with welcoming Lobby Ambassadors, valet parking, attentive staff including engineering, housekeeping, maintenance and management, electronically monitored access controls manned 24/7/365, gated entrance and grounds and gated secured parking garage, event room with full catering kitchen, resort style pool and hot tub, fitness center with steam and sauna, rooftop terrace, climate controlled wine cellar where each homeowner has an assigned bin, 2 guest suites, convenient pet walk, emergency call systems in every home, and assigned storage with every home. The ultimate in Lock and Leave!
Coming soon 09/11
$649,000
700 Park Regency Pl NE APT 707, Atlanta, GA 30326
3beds
1,940sqft
Condominium, Residential
Built in 2001
-- sqft lot
$639,200 Zestimate®
$335/sqft
$2,011/mo HOA
What's special
- 27 days
- 616
- 24
Zillow last checked:
Listing updated:
Listed by:
JoLynne Szymanski,
Beacham and Company 404-261-6300
Source: FMLS GA,MLS#: 7821458
Facts & features
Interior
Bedrooms & bathrooms
- Bedrooms: 3
- Bathrooms: 3
- Full bathrooms: 2
- 1/2 bathrooms: 1
- Main level bathrooms: 2
- Main level bedrooms: 3
Rooms
- Room types: Other
Primary bedroom
- Features: Master on Main
- Level: Master on Main
Bedroom
- Features: Master on Main
Primary bathroom
- Features: Separate Tub/Shower, Soaking Tub
Dining room
- Features: Great Room
Kitchen
- Features: Cabinets Stain, Stone Counters
Heating
- Heat Pump
Cooling
- Heat Pump
Appliances
- Included: Dishwasher, Disposal, Dryer, Electric Cooktop, Electric Oven, Microwave, Refrigerator, Self Cleaning Oven, Washer
- Laundry: In Hall
Features
- Entrance Foyer, High Ceilings 9 ft Main, High Speed Internet, Walk-In Closet(s)
- Flooring: Hardwood
- Windows: Insulated Windows
- Basement: None
- Has fireplace: No
- Fireplace features: None
- Common walls with other units/homes: 2+ Common Walls
Interior area
- Total structure area: 1,940
- Total interior livable area: 1,940 sqft
- Finished area above ground: 1,940
Property
Parking
- Total spaces: 2
- Parking features: Deeded, Underground, Valet
Accessibility
- Accessibility features: None
Features
- Levels: One
- Stories: 1
- Patio & porch: None
- Exterior features: Balcony, Storage
- Pool features: In Ground
- Spa features: Community, Community
- Fencing: Wrought Iron
- Has view: Yes
- View description: City
- Waterfront features: None
- Body of water: None
Lot
- Size: 1,938 Square Feet
- Features: Other
Details
- Additional structures: None
- Other equipment: None
- Horse amenities: None
Construction
Type & style
- Home type: Condo
- Property subtype: Condominium, Residential
- Attached to another structure: Yes
Materials
- Other
- Foundation: Pillar/Post/Pier
- Roof: Other
Condition
- Resale
- New construction: No
- Year built: 2001
Utilities & green energy
- Electric: 110 Volts
- Sewer: Public Sewer
- Water: Public
- Utilities for property: Cable Available, Electricity Available, Phone Available, Sewer Available, Water Available
Green energy
- Energy efficient items: None
- Energy generation: None
- Water conservation: Low-Flow Fixtures
Community & HOA
Community
- Features: Catering Kitchen, Concierge, Dog Park, Fitness Center, Gated, Guest Suite, Homeowners Assoc, Near Shopping, Pool, Sauna, Wine Storage
- Security: Fire Alarm, Fire Sprinkler System, Intercom, Key Card Entry, Security Gate, Security Guard, Smoke Detector(s)
- Subdivision: Park Regency
HOA
- Has HOA: Yes
- Services included: Cable TV, Door Person, Maintenance Grounds, Maintenance Structure, Reserve Fund, Security, Sewer, Swim, Trash, Water
- HOA fee: $2,011 monthly
- HOA phone: 404-504-8905
Location
- Region: Atlanta
Financial & listing details
- Price per square foot: $335/sqft
- Annual tax amount: $7,209
- Date on market: 8/14/2026
- Ownership: Condominium
- Electric utility on property: Yes
- Road surface type: Paved
Estimated market value
$639,200
$607,000 - $671,000
$3,599/mo
Price history
Price history is unavailable.
Public tax history
Tax history is unavailable.
Monthly payment
Est. payment
Payment breakdown
Explore the cost of this home by adjusting the details. Changes won't be saved.Climate risks
Neighborhood: North Buckhead
Nearby schools
Schools provided by the listing agent
- Elementary: Sara Rawson Smith
- Middle: Willis A. Sutton
- High: North Atlanta
Source: FMLS GA. This data may not be complete. We recommend contacting the local school district to confirm school assignments for this home.
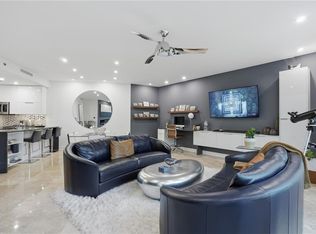
- $467,5001 bd1 ba1.1k sqft700 Park Regency Pl NE APT 501, Atlanta, GA 30326Sold
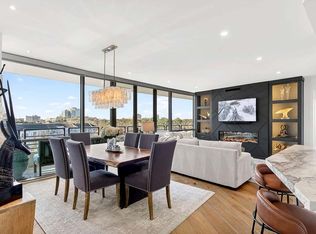
- $722,0002 bd2 ba1.6k sqft700 Park Regency Pl NE APT 1106, Atlanta, GA 30326Sold
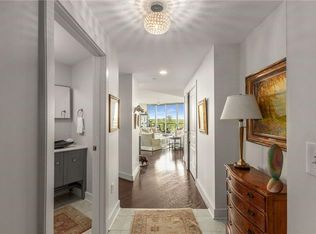
- $729,0002 bd3 ba1.9k sqft700 Park Regency Pl NE APT 1407, Atlanta, GA 30326Sold
- $829,0002 bd3 ba2.2k sqft700 Park Regency Pl NE APT 1501, Atlanta, GA 30326For Sale

Similar homes
- $625,0002 bd2 ba1.7k sqft3445 Stratford Rd NE APT 3105, Atlanta, GA 30326For Sale
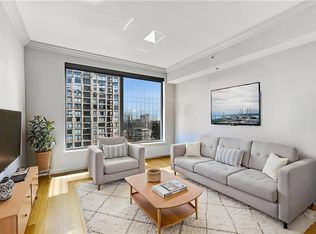
 MLS ID #7804108, KAREN N BLASS, HOME Luxury Real Estate. FMLS GA
 - $560,0002 bd3 ba1.7k sqft700 Park Regency Pl NE APT 1203, Atlanta, GA 30326Active
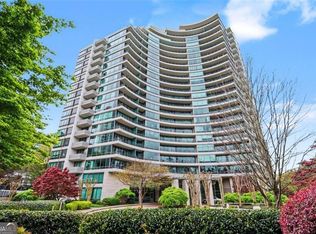
 MLS ID #10806591, Brenda Conley, Keller Williams Realty Atl. Partners. GAMLS
 - $535,0002 bd3 ba1.7k sqft700 Park Regency Pl NE APT 502, Atlanta, GA 30326Active
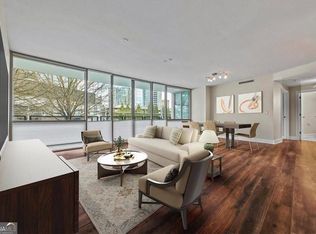 MLS ID #10769387, Meka Wilson, Keller Williams Atlanta Midtown. GAMLS
 - $829,0002 bd3 ba2.2k sqft700 Park Regency Pl NE APT 1501, Atlanta, GA 30326For SaleMLS ID #7782101, JoLynne Szymanski, Beacham and Company. FMLS GA
- $519,0002 bd2 ba1.5k sqft3324 Peachtree Rd NE Unit 1911, Atlanta, GA 30326ActiveMLS ID #10834993, John A Bailey, John Bailey Realty, Inc.. GAMLS
- $399,9992 bd2 ba1.2k sqft3324 Peachtree Rd NE Unit 901, Atlanta, GA 30326ActiveMLS ID #10842332, Brennan Ballard, Keller Williams Realty PeachtreeRoad. GAMLS
- $715,0002 bd3 ba1.5k sqft2795 Peachtree Rd NE Unit 1205, Atlanta, GA 30305For SaleMLS ID #7828839, Elizabeth Bairstow, Atlanta Fine Homes Sotheby's International. FMLS GA
- $829,0002 bd3 ba2.2k sqft750 Park Ave NE APT 18E, Atlanta, GA 30326For SaleMLS ID #7720110, JoLynne Szymanski, Beacham and Company. FMLS GA
- $850,0003 bd4 ba2.4k sqft700 Park Regency Pl NE APT 1705, Atlanta, GA 30326Active Under ContractMLS ID #10796952, Jodi F Halpert, BHHS Georgia Properties. GAMLS
- $899,9993 bd3 ba2.1k sqft3481 Lakeside Dr NE APT P206, Atlanta, GA 30326ActiveMLS ID #10740521, Victoria Vasquez, Coldwell Banker Realty. GAMLS
- $480,0002 bd2 ba1.3k sqft3445 Stratford Rd NE APT 2404, Atlanta, GA 30326ActiveMLS ID #10722721, Tammy Bult, Engel & V?lkers Atlanta. GAMLS
- $369,9002 bd2 ba1.4k sqft3334 Peachtree Rd NE APT 212, Atlanta, GA 30326For SaleMLS ID #7804474, Jia Liu, Carter Realty Partners, LLC. FMLS GA
- $413,5002 bd2 ba1.2k sqft3324 Peachtree Rd NE Unit 1401, Atlanta, GA 30326ActiveMLS ID #10823985, Cheryl L Taylor-Anderson, Cheryl Taylor Real Estate. GAMLS
- $725,0002 bd3 ba1.8k sqft270 17th St NW Unit 909, Atlanta, GA 30363For SaleMLS ID #7829092, Catherine Newsome, Atlanta Fine Homes Sotheby's International. FMLS GA
- $469,9002 bd2 ba1.2k sqft3481 Lakeside Dr NE #Penthouse Ts5, Atlanta, GA 30326ActiveMLS ID #10769991, Erika Eyzaguirre, BHHS Georgia Properties. GAMLS
- $725,0002 bd3 ba2.4k sqft2881 Peachtree Rd NE APT 1703, Atlanta, GA 30305For SaleMLS ID #7829138, KIM BOYD, Atlanta Fine Homes Sotheby's International. FMLS GA
- $500,0002 bd2 ba1.3k sqft2828 Peachtree Rd NW APT 1002, Atlanta, GA 30305ActiveMLS ID #10838080, EmpowerHome Team Atlanta, Keller Williams Realty First Atlanta. GAMLS
- $425,0002 bd2 ba1.2k sqft3338 Peachtree Rd NE APT 1807, Atlanta, GA 30326ActiveMLS ID #10827066, Harriet Hinson, eXp Realty. GAMLS
- $419,0002 bd2 ba1.2k sqft3324 Peachtree Rd NE Unit 1101, Atlanta, GA 30326ActiveMLS ID #10813912, Lisa Sowell, Compass. GAMLS
- $715,0003 bd3 ba1.7k sqft1820 Peachtree St NW Unit 1114, Atlanta, GA 30309ActiveMLS ID #10818149, Dane Moore, Keller Williams Realty Atlanta North. GAMLS
