Skip main navigation
Closed
  • $790,037

    700 Park Regency Pl NE APT 1105, Atlanta, GA 30326

    3beds
    2,495sqft
    Condominium, Residential
    Built in 2001
    -- sqft lot
    $779,600 Zestimate®
    $317/sqft
    $6,016 Estimated rent

    Home value

    $779,600

    $709,000 - $858,000

    $6,016/mo

    Zestimate® history
    Loading
    Loading...

    Owner options

    List your home for rent

    $6,016/mo

    Rent Zestimate®

    Find your next renter with Zillow Rental Manager. Plus, with online applications, you can quickly screen prospective tenants – for free.

    Learn more

    $6,016/mo

    Rent Zestimate®

    Refinance and save

    $7,089/mo

    Est. payment

    Refinancing to a lower rate could help reduce your monthly payments and save thousands over the life of the loan.

    See today's rates

    $7,089/mo

    Est. payment

    Explore your selling options

    Work with a Zillow partner agent

    Leverage their expertise and Zillow's premium Showcase listings to get your home seen by more buyers.

    Get started

    List with your own agent

    Get your home in front of millions of buyers by listing it on Zillow.

    Learn how to do it

    Sell it yourself

    Take full control of how buyers see your home on Zillow by listing For Sale by Owner (FSBO).

    List your home

    What's special

    Expansive wraparound balconyStunning treetop viewsSteam roomLush landscapingFloor-to-ceiling windowsOpen floor planSouthern exposure
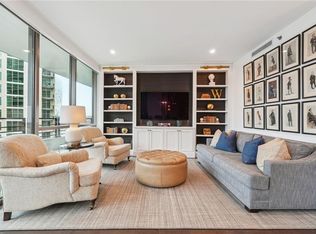
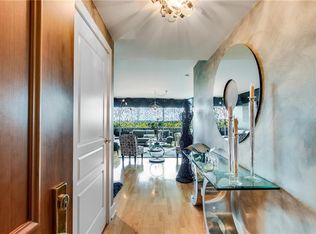
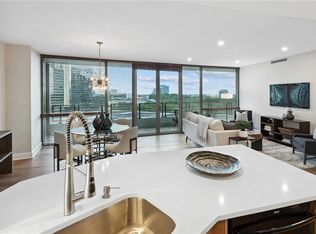
    PRICE IMPROVEMENT and WONDERFUL OPPORTUNITY! Set in the heart of Buckhead, Atlanta, the iconic Park Regency Condominiums showcase a distinctive curved design that rises 25 stories above lush landscaping and sits adjacent to Buckhead’s premier shopping district. Unit 1105, offers stunning treetop views with a southern exposure—welcoming sunlight from nearly every location in the unit. This VERY spacious, freshly painted unit features floor-to-ceiling windows and sliding glass doors throughout, seamlessly connecting every room to the expansive wraparound balcony and enhancing the connection to its breathtaking views. The open floor plan and oversized walk-in closets provide both functionality and luxury. Park Regency is renowned for its exceptional amenities, including a grand lobby, 24/7 valet parking, on-site security, and concierge services, ensuring effortless living. Residents enjoy meticulously maintained grounds, a heated outdoor pool with a hot tub, a steam room, sauna, fitness center, wine cellar, club room with a catering kitchen, and a rooftop entertainment area complete with a fireplace. Conveniently located near world-class shopping, dining, and with easy access to I-400 and I-85, Park Regency offers unmatched convenience and elegance. Discover space, style, and opportunity in this outstanding condominium community.

    Zillow last checked:

    Listing updated:

    Listed by:

    Amy Bubes,

    HOME Luxury Real Estate

    Bought with:

    Eddie Levin, 348042

    Atlanta Communities

    Source: FMLS GA,MLS#: 7503359MLS Logo

    Facts & features

    Interior

    Bedrooms & bathrooms
    • Bedrooms: 3
    • Bathrooms: 4
    • Full bathrooms: 3
    • 1/2 bathrooms: 1
    • Main level bathrooms: 3
    • Main level bedrooms: 3
    Rooms
    • Room types: Living Room, Office
    Primary bedroom
    • Features: Master on Main, Oversized Master, Roommate Floor Plan
    • Level: Master on Main, Oversized Master, Roommate Floor Plan
    Bedroom
    • Features: Master on Main, Oversized Master, Roommate Floor Plan
    Primary bathroom
    • Features: Double Vanity, Separate Tub/Shower, Soaking Tub, Whirlpool Tub
    Dining room
    • Features: Open Concept, Seats 12+
    Kitchen
    • Features: Breakfast Bar, Breakfast Room, Cabinets Stain, Eat-in Kitchen, Kitchen Island, Pantry Walk-In, Stone Counters, View to Family Room
    Heating
    • Central, Forced Air, Heat Pump
    Cooling
    • Ceiling Fan(s), Central Air, Electric, Zoned
    Appliances
    • Included: Dishwasher, Disposal, Double Oven, Dryer, Electric Oven, Electric Range, Electric Water Heater, Microwave, Refrigerator, Self Cleaning Oven, Washer
    • Laundry: Laundry Room, Main Level
    Features
    • Double Vanity, Elevator, Entrance Foyer, High Ceilings, High Speed Internet, Walk-In Closet(s)
    • Flooring: Carpet, Hardwood
    • Windows: Double Pane Windows, Insulated Windows, Storm Shutters
    • Basement: None
    • Has fireplace: No
    • Fireplace features: None
    • Common walls with other units/homes: End Unit
    Interior area
    • Total structure area: 2,495
    • Total interior livable area: 2,495 sqft
    • Finished area above ground: 2,495

    Property

    Parking
    • Total spaces: 2
    • Parking features: Garage, Storage, Underground
    • Garage spaces: 2
    Accessibility
    • Accessibility features: None
    Features
    • Levels: One
    • Stories: 1
    • Patio & porch: Covered, Wrap Around
    • Exterior features: Balcony, Lighting, Other, No Dock
    • Has private pool: Yes
    • Pool features: Fenced, Gunite, Heated, In Ground, Private
    • Has spa: Yes
    • Spa features: Bath, None
    • Fencing: Back Yard,Privacy,Wrought Iron
    • Has view: Yes
    • View description: City, Trees/Woods
    • Waterfront features: None
    • Body of water: None
    Lot
    • Size: 2,495 Square Feet
    • Features: Front Yard, Landscaped, Level, Private
    Details
    • Additional structures: None
    • Parcel number: 17 0044 LL1621
    • Other equipment: Generator
    • Horse amenities: None

    Construction

    Type & style
    • Home type: Condo
    • Architectural style: Contemporary
    • Property subtype: Condominium, Residential
    • Attached to another structure: Yes
    Materials
    • Cement Siding
    • Foundation: Concrete Perimeter
    • Roof: Other
    Condition
    • Resale
    • New construction: No
    • Year built: 2001

    Utilities & green energy

    • Electric: Generator, Other
    • Sewer: Public Sewer
    • Water: Public
    • Utilities for property: Cable Available, Electricity Available, Phone Available, Sewer Available, Underground Utilities, Water Available
    Green energy
    • Energy efficient items: None
    • Energy generation: None

    Community & HOA

    Community
    • Features: Catering Kitchen, Clubhouse, Concierge, Fitness Center, Gated, Guest Suite, Homeowners Assoc, Meeting Room, Near Public Transport, Near Shopping, Pool, Wine Storage
    • Security: Fire Alarm, Key Card Entry, Secured Garage/Parking, Security Gate, Security Guard, Security Service, Smoke Detector(s)
    • Subdivision: Park Regency
    HOA
    • Has HOA: Yes
    • Services included: Insurance, Maintenance Grounds
    • HOA fee: $2,287 monthly
    Location
    • Region: Atlanta

    Financial & listing details

    • Price per square foot: $317/sqft
    • Tax assessed value: $849,600
    • Annual tax amount: $9,662
    • Date on market: 1/10/2025
    • Cumulative days on market: 77 days
    • Listing terms: Other
    • Ownership: Condominium
    • Electric utility on property: Yes
    • Road surface type: Paved

    Price history

    DateEventPrice
    4/17/2025Sold$790,037-3.5%$317/sqft
    Source: FMLS GA #7503359 Report a problem
    4/1/2025Pending sale$819,000$328/sqft
    Source: FMLS GA #7503359 Report a problem
    3/21/2025Price change$819,000-3.6%$328/sqft
    Source: FMLS GA #7503359 Report a problem
    1/10/2025Listed for sale$850,000$341/sqft
    Source: FMLS GA #7503359 Report a problem
    10/1/2024Listing removed$850,000$341/sqft
    Source: FMLS GA #7369669 Report a problem
    4/17/2024Listed for sale$850,000-5.5%$341/sqft
    Source: FMLS GA #7369669 Report a problem
    3/8/2024Listing removed$899,000$360/sqft
    Source: FMLS GA #7289476 Report a problem
    3/8/2024Listed for sale$899,000$360/sqft
    Source: FMLS GA #7289476 Report a problem
    2/13/2024Pending sale$899,000$360/sqft
    Source: FMLS GA #7289476 Report a problem
    10/15/2023Listed for sale$899,000+32.4%$360/sqft
    Source: FMLS GA #7289476 Report a problem
    10/16/2013Listing removed$679,000$272/sqft
    Source: Harry Norman Realtors #5135658 Report a problem
    4/19/2013Listed for sale$679,000-9.6%$272/sqft
    Source: Harry Norman Realtors #5135658 Report a problem
    10/16/2001Sold$751,300$301/sqft
    Source: Public Record Report a problem

    Public tax history

    YearProperty taxesTax assessment
    2024$9,662 +64.1%$339,840 +29.9%
    2023$5,886 -19.9%$261,600 +3.4%
    2022$7,345 +6.1%$253,080 +4.4%
    2021$6,925 -35.7%$242,320 -6.8%
    2020$10,764 +50.1%$260,000 +2.8%
    2019$7,170 $252,880 -2.7%
    2018$7,170 $260,000 +14.3%
    2017$7,170 -6.3%$227,560
    2016$7,648 +39.4%$227,560
    2015$5,487 -3.9%$227,560 +38.4%
    2014$5,709 $164,400
    2013-- $164,400
    2012-- $164,400 -23.9%
    2011-- $216,000
    2010-- $216,000
    2009-- $216,000 -24.7%
    2008-- $286,800 +3.8%
    2007-- $276,400
    Find assessor info on the county website

    Neighborhood: North Buckhead

    Nearby schools

    GreatSchools rating
    Schools provided by the listing agent
    • Elementary: Sarah Rawson Smith
    • Middle: Willis A. Sutton
    • High: North Atlanta

    Source: FMLS GA. This data may not be complete. We recommend contacting the local school district to confirm school assignments for this home.

    Get a cash offer in 3 minutes
    Find out how much your home could sell for in as little as 3 minutes with a no-obligation cash offer.
    Estimated market value
    $779,600
    Get a cash offer in 3 minutes
    Find out how much your home could sell for in as little as 3 minutes with a no-obligation cash offer.
    Estimated market value
    $779,600