One of the most sought-after and rarely available floor plans this unit offers a refined lock-and-leave lifestyle in the heart of Buckhead’s most walkable district. Recent upgrades include brand-new LVP flooring, fresh paint, and a newly installed HVAC system. A dramatic wall of windows frames sweeping skyline and horizon views while filling the interiors with exceptional natural light. The spacious main living area comfortably accommodates both living and dining, while the kitchen flows seamlessly into a cozy breakfast room and private balcony with built-in planters. A second expansive balcony spans the width of the residence and is accessible from both bedrooms and the living room, creating multiple outdoor spaces for morning coffee or evening sunsets. The primary suite offers a peaceful retreat with a large walk-in closet and a well-appointed bath featuring double vanities, cast iron soaking tub, and separate shower. All with high quality brass fixtures. A flexible secondary bedroom is ideal for guests or a dedicated office. The residence also includes generous interior storage, a separate storage unit, and two assigned parking spaces. Park Regency is known for its exceptional service, security, and resort-style amenities, including 24-hour concierge and valet, gated and secured access, onsite management and engineering, heated pool and spa, fitness center with sauna and steam rooms, rooftop terrace, wine cellar with assigned lockers, guest suites, pet walk, and club room with catering kitchen. Recent building improvements include a new roof along with renovated elevators and lobby spaces. Images have been virtually staged.
Active
Price cut: $24K (7/17)
$725,000
700 Park Regency Pl NE APT 1207, Atlanta, GA 30326
2beds
1,940sqft
Condominium, Residential
Built in 2001
-- sqft lot
$709,600 Zestimate®
$374/sqft
$2,011/mo HOA
What's special
Heated pool and spaRooftop terraceDramatic wall of windowsExceptional natural lightPet walkLarge walk-in closetSeparate shower
- 148 days |
- 167 |
- 8 |
Zillow last checked:
Listing updated:
Listed by:
JESSICA LI,
Atlanta Fine Homes Sotheby's International 404-754-6555
Source: FMLS GA,MLS#: 7724722
Facts & features
Interior
Bedrooms & bathrooms
- Bedrooms: 2
- Bathrooms: 3
- Full bathrooms: 2
- 1/2 bathrooms: 1
- Main level bathrooms: 2
- Main level bedrooms: 2
Rooms
- Room types: Family Room
Primary bedroom
- Features: Master on Main, Oversized Master
- Level: Master on Main, Oversized Master
Bedroom
- Features: Master on Main, Oversized Master
Primary bathroom
- Features: Double Vanity, Separate Tub/Shower
Dining room
- Features: Open Concept
Kitchen
- Features: Breakfast Room, Eat-in Kitchen, Kitchen Island, Solid Surface Counters
Heating
- Central
Cooling
- Central Air, Electric
Appliances
- Included: Dishwasher, Disposal, Electric Range, Range Hood, Refrigerator
- Laundry: Laundry Room, Main Level
Features
- Entrance Foyer, High Speed Internet, Walk-In Closet(s)
- Flooring: Carpet, Ceramic Tile, Hardwood
- Windows: Insulated Windows
- Basement: None
- Has fireplace: No
- Fireplace features: None
- Common walls with other units/homes: 2+ Common Walls
Interior area
- Total structure area: 1,940
- Total interior livable area: 1,940 sqft
- Finished area above ground: 1,940
- Finished area below ground: 0
Video & virtual tour
Property
Parking
- Total spaces: 2
- Parking features: Assigned, Garage, Valet
- Garage spaces: 2
Accessibility
- Accessibility features: None
Features
- Levels: One
- Stories: 1
- Patio & porch: Covered, Patio
- Exterior features: Garden, Storage, No Dock
- Pool features: In Ground
- Spa features: Community
- Fencing: Fenced
- Has view: Yes
- View description: City
- Waterfront features: None
- Body of water: None
Lot
- Size: 1,960 Square Feet
- Features: Level
Details
- Additional structures: None
- Parcel number: 17 0044 LL1720
- Other equipment: None
- Horse amenities: None
Construction
Type & style
- Home type: Condo
- Architectural style: Contemporary,European
- Property subtype: Condominium, Residential
- Attached to another structure: Yes
Materials
- Concrete
- Foundation: Concrete Perimeter
- Roof: Composition
Condition
- Resale
- New construction: No
- Year built: 2001
Utilities & green energy
- Electric: 110 Volts, 220 Volts in Laundry
- Sewer: Public Sewer
- Water: Public
- Utilities for property: Cable Available, Electricity Available, Sewer Available, Water Available
Green energy
- Energy efficient items: Windows
- Energy generation: None
Community & HOA
Community
- Features: Catering Kitchen, Clubhouse, Concierge, Fitness Center, Gated, Near Shopping, Pool, Wine Storage
- Security: Key Card Entry, Secured Garage/Parking, Security Gate, Security Lights, Smoke Detector(s)
- Subdivision: Park Regency
HOA
- Has HOA: Yes
- Services included: Cable TV, Maintenance Grounds, Maintenance Structure, Pest Control, Reserve Fund, Security, Swim, Termite, Trash, Water
- HOA fee: $2,011 monthly
Location
- Region: Atlanta
Financial & listing details
- Price per square foot: $374/sqft
- Tax assessed value: $519,800
- Annual tax amount: $8,506
- Date on market: 2/25/2026
- Cumulative days on market: 148 days
- Listing terms: Cash,Conventional
- Ownership: Condominium
- Electric utility on property: Yes
- Road surface type: Paved
Estimated market value
$709,600
$674,000 - $745,000
$4,809/mo
Price history
| Date | Event | Price |
|---|---|---|
| 7/17/2026 | Price change | $725,000-3.2%$374/sqft |
Source:  FMLS GA #7724722 Report a problem FMLS GA #7724722 Report a problem | ||
| 6/9/2026 | Price change | $749,000-5.2%$386/sqft |
Source: FMLS GA #7724722 Report a problem | ||
| 2/25/2026 | Listed for sale | $789,900-80.7%$407/sqft |
Source: FMLS GA #7724722 Report a problem | ||
| 2/7/2018 | Listing removed | $4,100$2/sqft |
Source: Engel & Volkers Atlanta #5826090 Report a problem | ||
| 10/24/2017 | Listed for rent | $4,100$2/sqft |
Source: Engel & Volkers Atlanta #5826090 Report a problem | ||
| 9/18/2017 | Listing removed | $4,100$2/sqft |
Source: Engel & Volkers Atlanta #5826090 Report a problem | ||
| 8/31/2017 | Sold | $4,100,000+560.9%$2,113/sqft |
Source: Agent Provided Report a problem | ||
| 3/28/2017 | Listed for rent | $4,100-4.7%$2/sqft |
Source: Berkshire Hathaway HomeServices Georgia Properties Report a problem | ||
| 12/11/2016 | Listing removed | $4,300-6.5%$2/sqft |
Source: Berkshire Hathaway HomeServices Georgia Properties Report a problem | ||
| 6/30/2015 | Listed for rent | $4,600$2/sqft |
Source: ATLANTA FINE HOMES SOTHEBYS INTERNATIONAL #5542932 Report a problem | ||
| 5/19/2015 | Listing removed | $4,600$2/sqft |
Source: ABOVE ATLANTA LLC #5517746 Report a problem | ||
| 4/3/2015 | Listed for rent | $4,600$2/sqft |
Source: ABOVE ATLANTA LLC #5517746 Report a problem | ||
| 10/18/2001 | Sold | $620,400$320/sqft |
Source: Public Record Report a problem | ||
Public tax history
| Year | Property taxes | Tax assessment |
|---|---|---|
| 2024 | $8,512 +51% | $207,920 |
| 2023 | $5,638 -30.7% | $207,920 +3.4% |
| 2022 | $8,138 +4.4% | $201,080 +4.5% |
| 2021 | $7,796 -7.9% | $192,440 -5.9% |
| 2020 | $8,465 -1.5% | $204,480 +1.8% |
| 2019 | $8,597 | $200,880 -2.8% |
| 2018 | $8,597 | $206,720 +14.2% |
| 2017 | $8,597 +9.5% | $180,960 |
| 2016 | $7,855 -0.4% | $180,960 |
| 2015 | $7,886 +40.3% | $180,960 +45.9% |
| 2014 | $5,622 +2.8% | $124,000 |
| 2013 | $5,471 +10.9% | $124,000 -31.1% |
| 2012 | $4,934 | $180,000 -14.3% |
| 2011 | -- | $210,000 -10.9% |
| 2010 | $8,844 +319.4% | $235,600 |
| 2009 | $2,109 +4117.9% | $235,600 -11.3% |
| 2008 | $50 -98% | $265,480 +12.7% |
| 2007 | $2,481 | $235,600 |
Find assessor info on the county website
Monthly payment
Est. payment
Payment breakdown
Explore the cost of this home by adjusting the details. Changes won't be saved.Climate risks
Neighborhood: North Buckhead
Nearby schools
GreatSchools rating
- 7/10Smith Elementary SchoolGrades: PK-5Distance: 0.6 mi
- 8/10Sutton Middle SchoolGrades: 6-8Distance: 2.9 mi
- 7/10North Atlanta High SchoolGrades: 9-12Distance: 4.7 mi
Schools provided by the listing agent
- Elementary: Sara Rawson Smith
- Middle: Willis A. Sutton
- High: North Atlanta
Source: FMLS GA. This data may not be complete. We recommend contacting the local school district to confirm school assignments for this home.
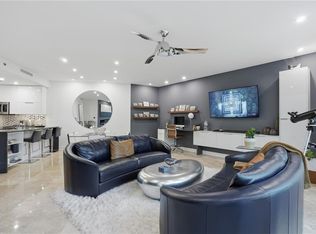
- $467,5001 bd1 ba1.1k sqft700 Park Regency Pl NE APT 501, Atlanta, GA 30326Sold
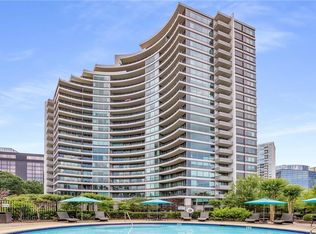
- $569,0002 bd3 ba1.7k sqft700 Park Regency Pl NE APT 703, Atlanta, GA 30326Sold
- $915,0003 bd3 ba2.4k sqft700 Park Regency Pl NE APT 805, Atlanta, GA 30326Sold

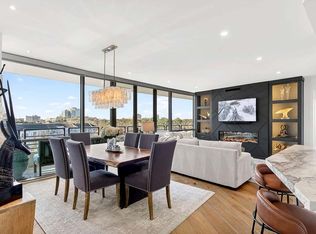
- $722,0002 bd2 ba1.6k sqft700 Park Regency Pl NE APT 1106, Atlanta, GA 30326Sold
- $729,0002 bd3 ba1.9k sqft700 Park Regency Pl NE APT 1407, Atlanta, GA 30326Sold
- $829,0002 bd3 ba2.2k sqft700 Park Regency Pl NE APT 1501, Atlanta, GA 30326For Sale
- $715,0002 bd3 ba1.7k sqft700 Park Regency Pl NE APT 1503, Atlanta, GA 30326Sold
- $439,0001 bd1 ba1.1k sqft700 Park Regency Pl NE APT 2002, Atlanta, GA 30326For Sale
A local agent can set up tours, give advice and negotiate with sellers.
Similar homes
- $635,0002 bd2 ba1.7k sqft3445 Stratford Rd NE APT 3105, Atlanta, GA 30326For Sale

 MLS ID #7804108, KAREN N BLASS, HOME Luxury Real Estate. FMLS GA
 - $829,0002 bd3 ba2.2k sqft700 Park Regency Pl NE APT 1501, Atlanta, GA 30326For Sale
 MLS ID #7782101, JoLynne Szymanski, Beacham and Company. FMLS GA

 - $849,0002 bd3 ba2.2k sqft750 Park Ave NE APT 18E, Atlanta, GA 30326For Sale
 MLS ID #7720110, JoLynne Szymanski, Beacham and Company. FMLS GA
 - $525,0002 bd2 ba2k sqft3475 Oak Valley Rd NE APT 2150, Atlanta, GA 30326For Sale
 MLS ID #7793393, The Griffith Group, Atlanta Fine Homes Sotheby's International. FMLS GA
 - $490,0002 bd2 ba1.3k sqft3445 Stratford Rd NE APT 2104, Atlanta, GA 30326For SaleMLS ID #7736572, Tammy Bult, Engel & Volkers Atlanta. FMLS GA
- $734,9002 bd3 ba1.7k sqft2795 Peachtree Rd NE Unit 602, Atlanta, GA 30305For SaleMLS ID #7771153, CC Smith, HomeSmart. FMLS GA
- $925,0003 bd3 ba2.1k sqft3481 Lakeside Dr NE APT P206, Atlanta, GA 30326Active
 MLS ID #10740521, Victoria Vasquez, Coldwell Banker Realty. GAMLS
 - $490,0002 bd2 ba1.4k sqft3338 Peachtree Rd NE APT 501, Atlanta, GA 30326For SaleMLS ID #7780712, Mario Fox, Atlanta Fine Homes Sotheby's International. FMLS GA
- $1,050,0002 bd3 ba1.7k sqft3630 Peachtree Rd NE Unit 2002, Atlanta, GA 30326For SaleMLS ID #7718295, Stephanie Divjak, Peachtree Town & Country. FMLS GA
- $485,0002 bd2 ba1.4k sqft3338 Peachtree Rd NE APT 2401, Atlanta, GA 30326For SaleMLS ID #7756028, FARIBA KHOSROWNIA, Atlanta Communities. FMLS GA
- $699,0002 bd3 ba1.6k sqft1820 Peachtree St NW Unit 1509, Atlanta, GA 30309For SaleMLS ID #7800264, Audrey Gibson, Compass. FMLS GA
- $750,0002 bd3 ba1.6k sqft2795 Peachtree Rd NE Unit 1509, Atlanta, GA 30305ActiveMLS ID #10691712, Zac Pasmanick, RE/MAX Metro Atlanta Cityside. GAMLS
- $499,9002 bd2 ba1.2k sqft3324 Peachtree Rd NE Unit 814, Atlanta, GA 30326For SaleMLS ID #7790831, JOHN BAILEY, John Bailey Realty, Inc.. FMLS GA
- $399,9002 bd2 ba1.2k sqft3324 Peachtree Rd NE Unit 1605, Atlanta, GA 30326For SaleMLS ID #7802332, JOHN BAILEY, John Bailey Realty, Inc.. FMLS GA
- $999,0003 bd4 ba2.9k sqft3475 Oak Valley Rd NE APT 2940, Atlanta, GA 30326For SaleMLS ID #7764450, MARCI ROBINSON, Hirsh Real Estate - SandySprings.com. FMLS GA
- $699,9502 bd2 ba1.3k sqft2828 Peachtree Rd NW APT 1402, Atlanta, GA 30305For SaleMLS ID #7745667, Gwendolyn G McKinley, GG Sells Atlanta. FMLS GA
- $460,0002 bd2 ba1.2k sqft3338 Peachtree Rd NE APT 2702, Atlanta, GA 30326ActiveMLS ID #10731271, Beth Sheppard, Keller Williams Realty. GAMLS
- $385,0002 bd2 ba1.2k sqft3481 Lakeside Dr NE APT 2303, Atlanta, GA 30326For SaleMLS ID #7803413, JERRY S WELLS, Chapman Hall Premier, REALTORS. FMLS GA
- $469,9002 bd2 ba1.2k sqft3481 Lakeside Dr NE #Penthouse Ts5, Atlanta, GA 30326For SaleMLS ID #7775291, Erika Eyzaguirre, Berkshire Hathaway HomeServices Georgia Properties. FMLS GA
- $799,0002 bd2 ba2.4k sqft2660 Peachtree Rd NW APT 9G, Atlanta, GA 30305ActiveMLS ID #10714682, Richard DeRossett, The Agency - Atlanta Metro. GAMLS
