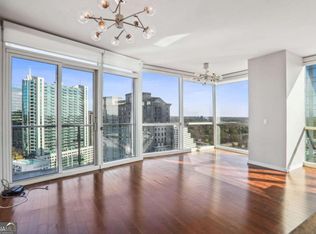
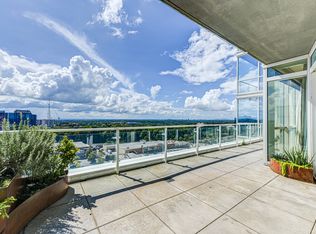
Live above it all in the heart of Buckhead. Perched on the 27th floor of Terminus, this exceptional corner residence pairs breathtaking panoramic views with the ease and convenience of a full-service luxury lifestyle. Floor-to-ceiling windows capture sweeping vistas of the Buckhead and Downtown Atlanta skylines, with views extending toward the North Georgia Mountains. From sunrise to the sparkling city lights at night, the scenery provides an ever-changing backdrop throughout the home. The spacious covered terrace creates a private outdoor room in the sky—perfect for morning coffee, evening cocktails, or entertaining while overlooking the city. Inside, 10-foot ceilings, hardwood floors, and abundant natural light enhance the open living and dining spaces. The chef’s kitchen features stone countertops, custom cabinetry, Sub-Zero and Wolf appliances, and generous space for cooking and gathering. The well-designed floor plan includes two bedrooms, three full baths, and a separate den. Privately positioned away from the secondary bedroom and den, the primary suite features two custom walk-in closets, a spa-inspired bath, premium custom-made blinds, and light-blocking draperies for exceptional comfort and privacy. The secondary bedroom provides a private retreat for guests, while the den, equipped with a Murphy bed, offers flexible space for a home office, media room, library, or additional sleeping accommodations. Life at Terminus is defined by exceptional service and resort-style amenities. Residents enjoy a 24-hour concierge, staffed front desk, valet parking, guest accommodations featuring two private suites available for residents to rent, conference facilities, a state-of-the-art fitness center, and sophisticated clubrooms with entertaining and catering kitchens. Outdoor amenities include grilling stations, an outdoor fireplace, a dog park, a resort style heated pool and hot tub, all complemented by spectacular skyline views. Just outside the building are some of Buckhead’s best restaurants, upscale shopping, entertainment, and everyday conveniences. Offering impressive views, attentive service, and effortless lock-and-leave living, this residence presents an extraordinary opportunity to enjoy the very best of the Buckhead lifestyle. Additional highlights include: In unit laundry and two deeded parking spaces.
Active
$789,000
3325 Piedmont Rd NE Unit 2702, Atlanta, GA 30305
2beds
1,932sqft
Condominium, Residential
Built in 2008
-- sqft lot
$771,200 Zestimate®
$408/sqft
$1,625/mo HOA
What's special
Outdoor fireplaceSpectacular skyline viewsBreathtaking panoramic viewsHardwood floorsFloor-to-ceiling windowsSeparate denDog park
- 49 days
- 203
- 17
Zillow last checked:
Listing updated:
Listed by:
Kathleen Messana,
HomeSmart 678-592-1469
Source: FMLS GA,MLS#: 7825160
Facts & features
Interior
Bedrooms & bathrooms
- Bedrooms: 2
- Bathrooms: 3
- Full bathrooms: 3
- Main level bathrooms: 3
- Main level bedrooms: 2
Rooms
- Room types: Den, Library, Living Room
Primary bedroom
- Features: Master on Main, Roommate Floor Plan
- Level: Master on Main, Roommate Floor Plan
Bedroom
- Features: Master on Main, Roommate Floor Plan
Primary bathroom
- Features: Double Vanity, Separate Tub/Shower, Soaking Tub
Dining room
- Features: Open Concept
Kitchen
- Features: Breakfast Bar, Breakfast Room, Cabinets Stain, Solid Surface Counters, View to Family Room
Heating
- Central
Cooling
- Central Air
Appliances
- Included: Dishwasher, Gas Range, Microwave, Range Hood, Refrigerator, Washer
- Laundry: In Hall, Main Level
Features
- Bookcases, High Ceilings 9 ft Lower, High Speed Internet, His and Hers Closets, Walk-In Closet(s), Wet Bar
- Flooring: Carpet, Hardwood
- Windows: None
- Basement: None
- Has fireplace: No
- Fireplace features: None
- Common walls with other units/homes: 2+ Common Walls,End Unit
Interior area
- Total structure area: 1,932
- Total interior livable area: 1,932 sqft
Video & virtual tour
Property
Parking
- Total spaces: 2
- Parking features: Assigned
Accessibility
- Accessibility features: None
Features
- Levels: One
- Stories: 1
- Patio & porch: Covered, Glass Enclosed
- Exterior features: Balcony, No Dock
- Pool features: None
- Spa features: Community, None
- Fencing: None
- Has view: Yes
- View description: City
- Waterfront features: None
- Body of water: None
Lot
- Size: 1,934 Square Feet
- Features: Level
Details
- Additional structures: None
- Parcel number: 17 0062 LL8672
- Other equipment: None
- Horse amenities: None
Construction
Type & style
- Home type: Condo
- Architectural style: Contemporary
- Property subtype: Condominium, Residential
Materials
- Other
- Foundation: None
- Roof: Other
Condition
- Resale
- New construction: No
- Year built: 2008
Utilities & green energy
- Electric: 110 Volts, 220 Volts in Laundry
- Sewer: Public Sewer
- Water: Public
- Utilities for property: Cable Available, Electricity Available, Natural Gas Available, Phone Available, Water Available
Green energy
- Energy efficient items: Appliances, Thermostat
- Energy generation: None
Community & HOA
Community
- Features: Business Center, Catering Kitchen, Concierge, Dog Park, Fitness Center, Guest Suite, Homeowners Assoc, Near Public Transport, Near Schools, Near Shopping, Pool
- Security: Fire Alarm, Fire Sprinkler System, Secured Garage/Parking
- Subdivision: Terminus
HOA
- Has HOA: Yes
- HOA fee: $1,625 monthly
- HOA phone: 404-567-5200
Location
- Region: Atlanta
Financial & listing details
- Price per square foot: $408/sqft
- Annual tax amount: $11,289
- Date on market: 8/28/2026
- Cumulative days on market: 48 days
- Ownership: Condominium
- Electric utility on property: Yes
- Road surface type: Asphalt, Concrete, Paved
Estimated market value
$771,200
$733,000 - $810,000
$5,244/mo
Price history
| Date | Event | Price |
|---|---|---|
| 8/28/2026 | Listed for sale | $789,000-3.3%$408/sqft |
Source:  FMLS GA #7825160 Report a problem FMLS GA #7825160 Report a problem | ||
| 5/15/2025 | Listing removed | $816,000$422/sqft |
Source: FMLS GA #7505316 Report a problem | ||
| 3/13/2025 | Listed for sale | $816,000+5%$422/sqft |
Source: FMLS GA #7505316 Report a problem | ||
| 10/14/2022 | Sold | $777,500-1.5%$402/sqft |
Source: FMLS GA #7083441 Report a problem | ||
| 9/12/2022 | Pending sale | $789,000$408/sqft |
Source:  GAMLS #10071055 Report a problem GAMLS #10071055 Report a problem | ||
| 9/12/2022 | Contingent | $789,000$408/sqft |
Source: FMLS GA #7083441 Report a problem | ||
| 7/14/2022 | Listed for sale | $789,000$408/sqft |
Source: GAMLS #10071055 Report a problem | ||
Public tax history
Tax history is unavailable.
Monthly payment
Est. payment
Payment breakdown
Explore the cost of this home by adjusting the details. Changes won't be saved.Climate risks
Neighborhood: North Buckhead
Nearby schools
Schools provided by the listing agent
- Elementary: Sara Rawson Smith
- Middle: Willis A. Sutton
- High: North Atlanta
Source: FMLS GA. This data may not be complete. We recommend contacting the local school district to confirm school assignments for this home.
- $722,9001 bd1 ba930 sqft3325 Piedmont Rd NE, Atlanta, GA 30305Off Market

- $417,0001 bd1 ba930 sqft3325 Piedmont Rd NE UNIT 2007, Atlanta, GA 30305Sold
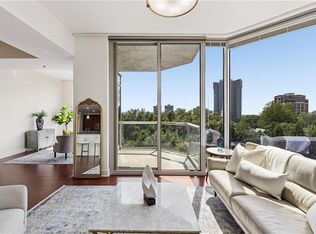
- $575,3002 bd2 ba1.5k sqft3325 Piedmont Rd NE UNIT 1405, Atlanta, GA 30305Off Market
- $505,2002 bd2 ba1.2k sqft3325 Piedmont Rd NE, Atlanta, GA 30305Off Market
Similar homes
- $689,9002 bd3 ba1.7k sqft2795 Peachtree Rd NE Unit 602, Atlanta, GA 30305For Sale
 MLS ID #7844791, CC Smith, HomeSmart. FMLS GA
 - $875,0002 bd3 ba1.7k sqft2795 Peachtree Rd NE Unit 1608, Atlanta, GA 30305For Sale
 MLS ID #7808501, Josephine Traina, Serhant Georgia, LLC. FMLS GA
 - $715,0002 bd3 ba1.5k sqft2795 Peachtree Rd NE Unit 1205, Atlanta, GA 30305For Sale
 MLS ID #7828839, Elizabeth Bairstow, Atlanta Fine Homes Sotheby's International. FMLS GA
 - $829,0002 bd3 ba2.2k sqft750 Park Ave NE APT 18E, Atlanta, GA 30326For Sale
 MLS ID #7838322, JoLynne Szymanski, Beacham and Company. FMLS GA
 - $725,0003 bd3 ba1.8k sqft700 Park Regency Pl NE APT 2404, Atlanta, GA 30326For SaleMLS ID #7849446, JoLynne Szymanski, Beacham and Company. FMLS GA
- $749,9002 bd3 ba1.9k sqft700 Park Regency Pl NE APT 1207, Atlanta, GA 30326For SaleMLS ID #7842219, JESSICA LI, Atlanta Fine Homes Sotheby's International. FMLS GA
- $475,0002 bd1 ba1.1k sqft3325 Piedmont Rd NE Unit 2503, Atlanta, GA 30305Active
 MLS ID #10870328, John A Bailey, John Bailey Realty, Inc.. GAMLS
 - $530,0002 bd2 ba1.2k sqft3325 Piedmont Rd NE Unit 2407, Atlanta, GA 30305For SaleMLS ID #7815028, SHIRA COHEN, Atlanta Fine Homes Sotheby's International. FMLS GA
- $1,169,0003 bd3 ba2.7k sqft3325 Piedmont Rd NE Unit 2006, Atlanta, GA 30305ActiveMLS ID #10786717, Marc Castillo, Coldwell Banker Realty. GAMLS
- $427,0002 bd2 ba1.2k sqft3040 Peachtree Rd NW Unit 1503, Atlanta, GA 30305For SaleMLS ID #7850879, CeCe Coleman, Dorsey Alston Realtors. FMLS GA
- $849,9002 bd3 ba1.7k sqft222 12th St NE Unit 1503, Atlanta, GA 30309For SaleMLS ID #7841019, ADAM ELLIS, Atlanta Fine Homes Sotheby's International. FMLS GA
- $775,0002 bd3 ba1.8k sqft270 17th St NW Unit 4308, Atlanta, GA 30363ActiveMLS ID #10817806, Allison Levent, BHGRE Metro Brokers. GAMLS
- $695,0002 bd3 ba1.6k sqft700 Park Regency Pl NE APT 1604, Atlanta, GA 30326ActiveMLS ID #10842373, Rodney Hinote, Ansley RE|Christie's Int'l RE. GAMLS
- $595,0002 bd3 ba1.8k sqft2660 Peachtree Rd NW APT 6D, Atlanta, GA 30305For SaleMLS ID #7834716, JoLynne Szymanski, Beacham and Company. FMLS GA
- $835,0002 bd2 ba1.3k sqft1080 Peachtree St NE Unit 1410, Atlanta, GA 30309For SaleMLS ID #7829901, Maried Rios Crespo, Compass. FMLS GA
- $795,0002 bd2 ba1.2k sqft905 Juniper St NE Unit 516, Atlanta, GA 30309For SaleMLS ID #7843917, Mandi Robertson, Compass. FMLS GA
- $875,0003 bd3 ba2.1k sqft3481 Lakeside Dr NE APT P206, Atlanta, GA 30326ActiveMLS ID #10853166, Victoria Vasquez, Coldwell Banker Realty. GAMLS
- $599,0002 bd2 ba1.7k sqft3445 Stratford Rd NE APT 3105, Atlanta, GA 30326For SaleMLS ID #7804108, KAREN N BLASS, HOME Luxury Real Estate. FMLS GA
- $649,0003 bd3 ba1.9k sqft700 Park Regency Pl NE APT 707, Atlanta, GA 30326For SaleMLS ID #7821458, JoLynne Szymanski, Beacham and Company. FMLS GA
- $895,0001 bd2 ba1.8k sqft2660 Peachtree Rd NW APT 39D, Atlanta, GA 30305For SaleMLS ID #7759961, JoLynne Szymanski, Beacham and Company. FMLS GA
