
Perched high above the city on the 32nd floor, this Buckhead residence offers a perspective that's hard to put into words and even harder to walk away from. Floor to ceiling windows frame sweeping, unobstructed views stretching from Sandy Springs to Downtown Atlanta, creating a constantly changing backdrop of skyline, sunsets, and city lights. Inside the home unfolds with an effortless, modern flow, designed as much for everyday living as it is for entertaining. The kitchen anchors the space with a sleek, elevated feel, featuring a Wolf induction range, waterfall quartz island, and integrated appliances that blend seamlessly into the design. Whether it's a quiet morning coffee or a full evening hosting friends, every detail supports the moment. Thoughtful upgrades carry throughout, from custom LED lighting and uplighting to a built in 12 zone speaker system that sets the tone in every room, including the unexpected luxury of music in the steam shower. Each bedroom is positioned for privacy and comfort, complete with its own balcony access, while a flexible third room currently styled as an office offers the option to convert into an additional bedroom as your needs evolve. The primary suite is a true retreat, with a spa-inspired bathroom featuring marble finishes, a frameless walk-in steam shower with dual shower heads and a floating bench, and custom touches that elevate daily routines into something more intentional. Custom closets, floating vanities, under cabinet lighting, and curated finishes throughout reflect a level of design and care that sets this residence apart. Located in the heart of Buckhead, you're just moments from the city's best dining, shopping, and nightlife, yet high above it all, where everything feels a little quieter, a little more private, and entirely your own.
Active
Price cut: $25K (7/24)
$899,999
3481 Lakeside Dr NE APT P206, Atlanta, GA 30326
3beds
2,100sqft
Condominium, High Rise
Built in 1990
-- sqft lot
$867,100 Zestimate®
$429/sqft
$1,172/mo HOA
What's special
Waterfall quartz islandFloor to ceiling windowsCustom closetsIntegrated appliancesFloating vanitiesUnder cabinet lightingCurated finishes throughout
- 139 days
- 499
- 51
Zillow last checked:
Listing updated:
Listed by:
Victoria Vasquez 678-468-1026,
Coldwell Banker Realty
Source: GAMLS,MLS#: 10740521
Facts & features
Interior
Bedrooms & bathrooms
- Bedrooms: 3
- Bathrooms: 3
- Full bathrooms: 3
- Main level bathrooms: 3
- Main level bedrooms: 3
Rooms
- Room types: Foyer, Laundry, Office
Kitchen
- Features: Breakfast Room, Kitchen Island
Heating
- Central, Electric, Heat Pump, Zoned
Cooling
- Central Air, Heat Pump, Zoned
Appliances
- Included: Dishwasher, Electric Water Heater, Microwave, Refrigerator, Washer
- Laundry: In Hall
Features
- Bookcases, Double Vanity, High Ceilings, Walk-In Closet(s)
- Flooring: Hardwood
- Windows: Double Pane Windows
- Basement: None
- Number of fireplaces: 1
- Fireplace features: Family Room
- Common walls with other units/homes: 2+ Common Walls
Interior area
- Total structure area: 2,100
- Total interior livable area: 2,100 sqft
- Finished area above ground: 2,100
- Finished area below ground: 0
Property
Parking
- Total spaces: 2
- Parking features: Assigned
Features
- Levels: One
- Stories: 1
- Patio & porch: Patio
- Exterior features: Balcony
- Has private pool: Yes
- Pool features: In Ground
- Has view: Yes
- View description: City
- Waterfront features: No Dock Or Boathouse
- Body of water: None
Lot
- Size: 2,090 Square Feet
- Features: None
Details
- Parcel number: 17 000900042973
Construction
Type & style
- Home type: Condo
- Architectural style: Other
- Property subtype: Condominium, High Rise
- Attached to another structure: Yes
Materials
- Concrete
- Roof: Other
Condition
- Resale
- New construction: No
- Year built: 1990
Utilities & green energy
- Sewer: Public Sewer
- Water: Public
- Utilities for property: Cable Available, Electricity Available, High Speed Internet, Sewer Available, Water Available
Green energy
- Green verification: ENERGY STAR Certified Homes
- Energy efficient items: Appliances, Thermostat
Community & HOA
Community
- Features: None
- Security: Carbon Monoxide Detector(s), Fire Sprinkler System, Gated Community, Key Card Entry
- Subdivision: Grandview
HOA
- Has HOA: Yes
- Services included: Other
- HOA fee: $14,064 annually
Location
- Region: Atlanta
Financial & listing details
- Price per square foot: $429/sqft
- Tax assessed value: $794,400
- Annual tax amount: $12,999
- Date on market: 4/24/2026
- Cumulative days on market: 139 days
- Listing agreement: Exclusive Right To Sell
- Electric utility on property: Yes
Estimated market value
$867,100
$824,000 - $910,000
$3,802/mo
Price history
| Date | Event | Price |
|---|---|---|
| 7/24/2026 | Price change | $899,999-2.7%$429/sqft |
Source:  GAMLS #10740521 Report a problem GAMLS #10740521 Report a problem | ||
| 4/24/2026 | Listed for sale | $925,000-2.1%$440/sqft |
Source:  FMLS GA #7759119 Report a problem FMLS GA #7759119 Report a problem | ||
| 4/24/2026 | Listing removed | $945,000$450/sqft |
Source: FMLS GA #7737869 Report a problem | ||
| 3/19/2026 | Listed for sale | $945,000+5%$450/sqft |
Source: FMLS GA #7737869 Report a problem | ||
| 3/22/2024 | Sold | $899,900$429/sqft |
Source: FMLS GA #7342697 Report a problem | ||
| 3/7/2024 | Pending sale | $899,900$429/sqft |
Source: GAMLS #20172955 Report a problem | ||
| 2/23/2024 | Listed for sale | $899,900+96.7%$429/sqft |
Source: FMLS GA #7342697 Report a problem | ||
| 7/26/2019 | Sold | $457,500$218/sqft |
Source: Public Record Report a problem | ||
Public tax history
| Year | Property taxes | Tax assessment |
|---|---|---|
| 2025 | $12,999 +84% | $317,760 +43.7% |
| 2024 | $7,064 +85.2% | $221,080 +24.5% |
| 2023 | $3,814 -32.2% | $177,600 |
| 2022 | $5,626 -1.3% | $177,600 |
| 2021 | $5,702 -24.7% | $177,600 -3% |
| 2020 | $7,576 +57.6% | $183,000 -19.6% |
| 2019 | $4,807 | $227,600 +23.1% |
| 2018 | $4,807 | $184,880 +24.1% |
| 2017 | $4,807 +24.4% | $149,000 |
| 2016 | $3,863 +0.8% | $149,000 |
| 2015 | $3,834 +33.9% | $149,000 +26.1% |
| 2014 | $2,864 | $118,200 |
| 2013 | -- | $118,200 |
| 2012 | -- | $118,200 |
| 2011 | -- | $118,200 -23.8% |
| 2010 | $4,248 | $155,160 |
| 2009 | -- | $155,160 -4.7% |
| 2008 | $1,004 -19.3% | $162,800 -1.7% |
| 2007 | $1,244 | $165,640 |
Find assessor info on the county website
Monthly payment
Est. payment
Payment breakdown
Explore the cost of this home by adjusting the details. Changes won't be saved.Climate risks
Neighborhood: Buckhead Heights
Nearby schools
Schools provided by the listing agent
- Elementary: Smith
- Middle: Sutton
- High: North Atlanta
Source: GAMLS. This data may not be complete. We recommend contacting the local school district to confirm school assignments for this home.
- $213,9001 bd1 ba-- sqft3481 Lakeside Dr NE APT 605, Atlanta, GA 30326Off Market
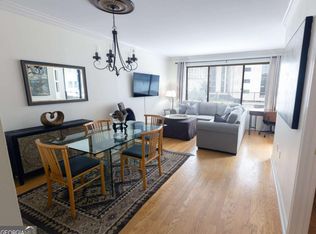
- $257,5001 bd1 ba950 sqft3481 Lakeside Dr NE APT 608, Atlanta, GA 30326Sold
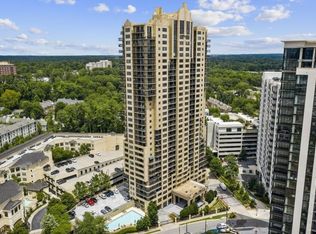
- $279,0001 bd1 ba750 sqft3481 Lakeside Dr NE APT 804, Atlanta, GA 30326For Sale
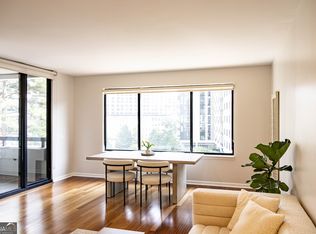
- $320,0002 bd2 ba1.2k sqft3481 Lakeside Dr NE APT 807, Atlanta, GA 30326Sold
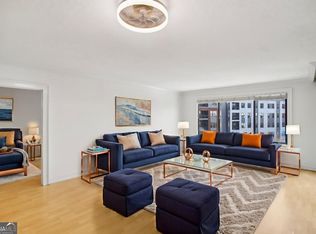
Similar homes
- $829,0002 bd3 ba2.2k sqft750 Park Ave NE APT 18E, Atlanta, GA 30326For Sale
 MLS ID #7720110, JoLynne Szymanski, Beacham and Company. FMLS GA
 - $829,0002 bd3 ba2.2k sqft700 Park Regency Pl NE APT 1501, Atlanta, GA 30326For Sale
 MLS ID #7782101, JoLynne Szymanski, Beacham and Company. FMLS GA
 - $1,050,0002 bd3 ba1.7k sqft3630 Peachtree Rd NE Unit 2002, Atlanta, GA 30326For Sale
 MLS ID #7825371, Stephanie Divjak, Peachtree Town & Country. FMLS GA
 - $1,195,0002 bd3 ba2.2k sqft750 Park Ave NE APT 27S, Atlanta, GA 30326For Sale
 MLS ID #7770383, JoLynne Szymanski, Beacham and Company. FMLS GA
 - $625,0002 bd2 ba1.7k sqft3445 Stratford Rd NE APT 3105, Atlanta, GA 30326For SaleMLS ID #7804108, KAREN N BLASS, HOME Luxury Real Estate. FMLS GA
- $895,0002 bd2 ba2.4k sqft2660 Peachtree Rd NW APT 16C, Atlanta, GA 30305Active
 MLS ID #10717589, Mike Cahoon, Method Real Estate Advisors. GAMLS
 - $715,0002 bd3 ba1.5k sqft2795 Peachtree Rd NE Unit 1205, Atlanta, GA 30305For SaleMLS ID #7828839, Elizabeth Bairstow, Atlanta Fine Homes Sotheby's International. FMLS GA
- $1,300,0002 bd3 ba1.7k sqft3630 Peachtree Rd #3002, Atlanta, GA 30326For SaleMLS ID #7813845, Carmen Pope, Atlanta Fine Homes Sotheby's International. FMLS GA
- $1,295,0002 bd3 ba1.7k sqft3630 Peachtree Rd NE Unit 2302, Atlanta, GA 30326For SaleMLS ID #7809277, Stephanie Divjak, Peachtree Town & Country. FMLS GA
- $924,9002 bd3 ba2k sqft2795 Peachtree Rd NE Unit 1406, Atlanta, GA 30305For SaleMLS ID #7793079, Carmen Pope, Atlanta Fine Homes Sotheby's International. FMLS GA
- $985,0002 bd3 ba2k sqft2881 Peachtree Rd NE APT 2103, Atlanta, GA 30305ActiveMLS ID #10836168, Jerry Lacy, Fathom Realty GA, LLC. GAMLS
- $1,250,0002 bd3 ba1.6k sqft3630 Peachtree Rd NE Unit 2307, Atlanta, GA 30326ActiveMLS ID #10717233, Cynthia Little, Redfin Corporation. GAMLS
- $789,0002 bd3 ba1.9k sqft3325 Piedmont Rd NE Unit 2702, Atlanta, GA 30305For SaleMLS ID #7825160, Kathleen Messana, HomeSmart. FMLS GA
- $1,250,0002 bd2 ba2k sqft3344 Peachtree Rd NE Unit 2904, Atlanta, GA 30326For SaleMLS ID #7813179, Stephen Beckwith, Atlanta Fine Homes Sotheby's International. FMLS GA
- $519,0002 bd2 ba1.5k sqft3324 Peachtree Rd NE Unit 1911, Atlanta, GA 30326ActiveMLS ID #10834993, John A Bailey, John Bailey Realty, Inc.. GAMLS
- $535,0002 bd3 ba1.7k sqft700 Park Regency Pl NE APT 502, Atlanta, GA 30326ActiveMLS ID #10769387, Meka Wilson, Keller Williams Atlanta Midtown. GAMLS
- $895,0001 bd2 ba1.8k sqft2660 Peachtree Rd NW APT 39D, Atlanta, GA 30305For SaleMLS ID #7759961, JoLynne Szymanski, Beacham and Company. FMLS GA
- $975,0002 bd2 ba2.4k sqft2660 Peachtree Rd NW APT 36F, Atlanta, GA 30305For SaleMLS ID #7790935, Shanna Smith, Dorsey Alston Realtors. FMLS GA
- $965,0002 bd2 ba2.4k sqft2660 Peachtree Rd NW APT 19F, Atlanta, GA 30305For SaleMLS ID #7720051, JoLynne Szymanski, Beacham and Company. FMLS GA
- $799,0002 bd2 ba2.4k sqft2660 Peachtree Rd NW APT 9G, Atlanta, GA 30305ActiveMLS ID #10714682, Richard DeRossett, The Agency - Atlanta Metro. GAMLS
