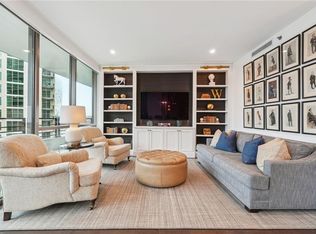
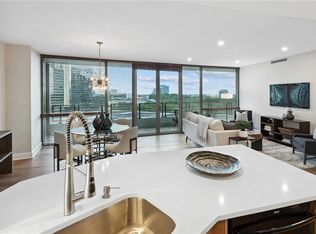
Originally a 3 bedroom converted into a 2 bedroom (but could easily be converted back into a 3) to make room for a fabulous one of a kind floorplan allowing for an eat-in kitchen, keeping room, office and best of all - an oversized laundry with tons of extra storage and a second fridge. The open floorplan is perfect for entertaining, kitchen opens to living, dining, breakfast and keeping room so your guests can move about freely. Primary suite is on one end and the guest suite is on the other giving you and your guests total privacy. Primary suite has his and hers walk in closets, both spacious and outfitted by California Closets. Beautiful hardwood floors throughout the entire unit, new HVAC, 2 deeded parking spaces, an additional storage unit and all the wonderful services and amenities that Park Regency has to offer including valet, security, fenced property with gated entrance, concierge, pool and hot tub, gym with sauna and steam, club room, rooftop terrace, wine cellar, dog park and guest suites. You don't want to miss seeing this one!
Closed
Zillow last checked:
Listing updated:
Bought with:
Keri Greenwald, 243055
Atlanta Fine Homes Sotheby's International
Source: FMLS GA,MLS#: 7167832
Price history
| Date | Event | Price |
|---|---|---|
| 9/30/2026 | Listing removed | $829,000$369/sqft |
Source:  FMLS GA #7782101 Report a problem FMLS GA #7782101 Report a problem | ||
| 7/17/2026 | Price change | $829,000-2.4%$369/sqft |
Source: FMLS GA #7782101 Report a problem | ||
| 6/4/2026 | Listed for sale | $849,000+2.3%$378/sqft |
Source: FMLS GA #7782101 Report a problem | ||
| 11/30/2023 | Sold | $829,900-3.4%$370/sqft |
Source: FMLS GA #7167832 Report a problem | ||
| 10/13/2023 | Pending sale | $859,000$383/sqft |
Source: FMLS GA #7167832 Report a problem | ||
| 10/3/2023 | Contingent | $859,000$383/sqft |
Source:  GAMLS #10126665 Report a problem GAMLS #10126665 Report a problem | ||
| 9/6/2022 | Listed for sale | $859,000-1.2%$383/sqft |
Source: GAMLS #10088632 Report a problem | ||
| 11/12/2020 | Listing removed | $869,000$387/sqft |
Source: Harry Norman, REALTORS� #6694992 Report a problem | ||
| 3/12/2020 | Listed for sale | $869,000$387/sqft |
Source: Harry Norman Realtors #6694992 Report a problem | ||
| 12/11/2019 | Listing removed | $869,000$387/sqft |
Source: Harry Norman, REALTORS� #6582916 Report a problem | ||
| 4/10/2019 | Price change | $869,000-3.3%$387/sqft |
Source: Harry Norman, REALTORS� #6037906 Report a problem | ||
| 1/7/2019 | Listed for sale | $899,000-6.3%$400/sqft |
Source: Harry Norman, REALTORS� #6037906 Report a problem | ||
| 7/5/2018 | Listed for sale | $959,000+26%$427/sqft |
Source: HARRY NORMAN REALTORS #6037906 Report a problem | ||
| 8/3/2005 | Sold | $761,300$339/sqft |
Source: Public Record Report a problem | ||
Nearby homes
- $790,0373 bd4 ba2.4k sqft700 Park Regency Pl NE APT 1105, Atlanta, GA 30326Sold

- $735,0002 bd3 ba1.6k sqft700 Park Regency Pl NE APT 1204, Atlanta, GA 30326Sold
- $560,0002 bd3 ba1.6k sqft700 Park Regency Pl NE APT 1804, Atlanta, GA 30326Sold

- $610,0003 bd3 ba1.7k sqft700 Park Regency Pl NE APT 1806, Atlanta, GA 30326Sold
Get a cash offer in 3 minutes
Find out how much your home could sell for in as little as 3 minutes with a no-obligation cash offer.
Estimated market value
$800,300
