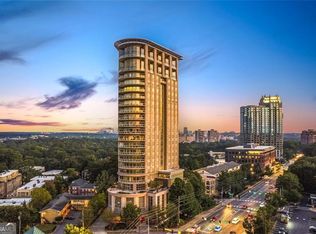
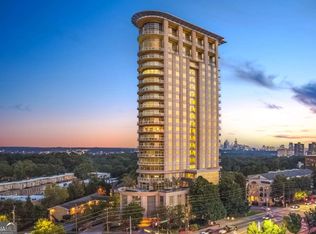
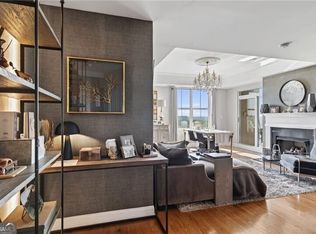
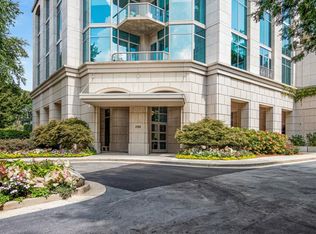
Rare 03-line corner residence on the 21st floor at The Phoenix on Peachtree, facing south and east with spectacular, unobstructed views from two oversized covered balconies. Enjoy views of Midtown and Downtown to the south and Stone Mountain to the east. Plenty of windows bring in natural light and make the views a highlight throughout the entire home. The open floor plan features an open and spacious kitchen, two large bedrooms with en-suite baths, living room, dining room, custom home office with glass doors, fireplace, upgraded lighting, and great wall space for art. The kitchen has a granite island with custom details such as electrical and USB charging stations built in the island, hammered copper sink, gas cooktop, drawer-style built-in microwave, Sub Zero wine refrigerator holding 59 bottles of wine, custom wine rack, and lighted glassware cabinetry. The kitchen opens directly to the living areas, making the space comfortable for everyday living and entertaining. The two large bedrooms are located on opposite sides of the residence for privacy and each has a California custom closet. The primary closet also includes a built-in safe. The spacious primary bedroom has a large bathroom with a soaking tub and separate shower, plus access to its private oversized balcony. Imagine starting your morning with a cup of coffee watching the sunrise over Stone Mountain and ending the day with an evening cocktail while taking in the beautiful Atlanta skyline. The second bedroom also has balcony access with views of Midtown and Downtown. Additional features include electronic shades, Nest thermostat, tankless hot water heater, two prime parking spaces, two storage rooms with custom shelving, including one on the same floor, and a large laundry room with built-in cabinetry. The powder room features bamboo wallpaper and an antique vanity. The Phoenix offers 24/7 concierge, fitness center, pool and hot tub, movie room, and a grand salon with catering kitchen for entertaining. HOA includes internet, cable, and natural gas. Unbeatable Buckhead location just steps from Buckhead Village, Publix, Starbucks, restaurants, shopping, and everything Buckhead has to offer. A great opportunity to enjoy spacious living, exceptional views, and the convenience of a full-service and secure building in the heart of Buckhead.
Active
$985,000
2881 Peachtree Rd NE APT 2103, Atlanta, GA 30305
2beds
2,061sqft
Condominium, High Rise
Built in 2001
-- sqft lot
$950,600 Zestimate®
$478/sqft
$-- HOA
What's special
Open floor planTwo oversized covered balconiesDining roomUpgraded lightingElectronic shadesHammered copper sinkCustom wine rack
- 4 days
- 292
- 12
Zillow last checked:
Listing updated:
Listed by:
Jerry Lacy 404-630-4940,
Fathom Realty GA, LLC,
Mercedes Lacy 404-438-7448,
Fathom Realty GA, LLC
Source: GAMLS,MLS#: 10836168
Facts & features
Interior
Bedrooms & bathrooms
- Bedrooms: 2
- Bathrooms: 3
- Full bathrooms: 2
- 1/2 bathrooms: 1
- Main level bathrooms: 2
- Main level bedrooms: 2
Rooms
- Room types: Other
Kitchen
- Features: Kitchen Island, Solid Surface Counters
Heating
- Electric
Cooling
- Central Air
Appliances
- Included: Dishwasher, Double Oven, Refrigerator, Microwave, Tankless Water Heater, Other
- Laundry: In Hall
Features
- Walk-In Closet(s), Double Vanity
- Flooring: Hardwood
- Basement: None
- Number of fireplaces: 1
- Fireplace features: Living Room
- Common walls with other units/homes: End Unit
Interior area
- Total structure area: 2,061
- Total interior livable area: 2,061 sqft
- Finished area above ground: 2,061
- Finished area below ground: 0
Property
Parking
- Total spaces: 2
- Parking features: Assigned
Accessibility
- Accessibility features: Accessible Entrance
Features
- Levels: One
- Stories: 1
- Exterior features: Balcony
- Has private pool: Yes
- Pool features: In Ground
- Has view: Yes
- View description: City
Lot
- Size: 2,047 Square Feet
- Features: Private
Details
- Parcel number: 17 010000021462
- Special conditions: Covenants/Restrictions
Construction
Type & style
- Home type: Condo
- Architectural style: Contemporary
- Property subtype: Condominium, High Rise
- Attached to another structure: Yes
Materials
- Brick
- Foundation: Pillar/Post/Pier
- Roof: Composition
Condition
- Resale
- New construction: No
- Year built: 2001
Utilities & green energy
- Sewer: Public Sewer
- Water: Public
- Utilities for property: Other
Community & HOA
Community
- Features: Clubhouse, Pool
- Security: Carbon Monoxide Detector(s), Smoke Detector(s)
- Subdivision: The Phoenix on Peachtree
HOA
- Has HOA: Yes
- Services included: Maintenance Grounds, Pest Control, Trash, Security, Insurance, Sewer
Location
- Region: Atlanta
Financial & listing details
- Price per square foot: $478/sqft
- Tax assessed value: $761,000
- Annual tax amount: $9,701
- Date on market: 8/31/2026
- Cumulative days on market: 4 days
- Listing agreement: Exclusive Right To Sell
- Listing terms: Conventional,Cash
Estimated market value
$950,600
$903,000 - $998,000
$4,356/mo
Price history
| Date | Event | Price |
|---|---|---|
| 8/31/2026 | Listed for sale | $985,000+40.7%$478/sqft |
Source:  GAMLS #10836168 Report a problem GAMLS #10836168 Report a problem | ||
| 4/20/2018 | Sold | $700,000-6.5%$340/sqft |
Source:  FMLS GA #5963930 Report a problem FMLS GA #5963930 Report a problem | ||
| 3/4/2018 | Pending sale | $749,000$363/sqft |
Source: ABOVE ATLANTA LLC #5963930 Report a problem | ||
| 2/27/2018 | Price change | $749,000-6.4%$363/sqft |
Source: ABOVE ATLANTA LLC #5963930 Report a problem | ||
| 2/12/2018 | Listed for sale | $799,800+14.3%$388/sqft |
Source: ABOVE ATLANTA LLC #5963930 Report a problem | ||
| 7/27/2015 | Listing removed | $699,800$340/sqft |
Source: ABOVE ATLANTA LLC #5546692 Report a problem | ||
| 6/29/2015 | Listed for sale | $699,800$340/sqft |
Source: ABOVE ATLANTA LLC #5546692 Report a problem | ||
| 6/24/2015 | Pending sale | $699,800$340/sqft |
Source: ABOVE ATLANTA LLC #5546692 Report a problem | ||
| 5/31/2015 | Listed for sale | $699,800+42.2%$340/sqft |
Source: ABOVE ATLANTA LLC #5546692 Report a problem | ||
| 12/13/2012 | Sold | $492,000-0.8%$239/sqft |
Source: Public Record Report a problem | ||
| 10/25/2012 | Pending sale | $496,000$241/sqft |
Source: Atlanta Communities #4241055 Report a problem | ||
| 12/10/2011 | Price change | $496,000-5.4%$241/sqft |
Source: Atlanta Communities #4241055 Report a problem | ||
| 7/29/2011 | Price change | $524,500-4.5%$254/sqft |
Source: Atlanta Communities #4241055 Report a problem | ||
| 6/28/2011 | Listed for sale | $549,000-25.8%$266/sqft |
Source: Atlanta Communities #4241055 Report a problem | ||
| 4/12/2002 | Sold | $740,000$359/sqft |
Source: Public Record Report a problem | ||
Public tax history
| Year | Property taxes | Tax assessment |
|---|---|---|
| 2025 | $12,453 +20.5% | $304,400 -11.9% |
| 2024 | $10,338 +28.2% | $345,680 +9.9% |
| 2023 | $8,064 -23.5% | $314,400 |
| 2022 | $10,545 +9.6% | $314,400 +11.5% |
| 2021 | $9,624 -28.4% | $282,000 -13.2% |
| 2020 | $13,448 +29.7% | $324,840 -42% |
| 2019 | $10,371 | $560,000 +124.4% |
| 2018 | $10,371 | $249,560 +13.5% |
| 2017 | $10,371 +8.7% | $219,920 |
| 2016 | $9,537 -0.1% | $219,920 |
| 2015 | $9,547 +26.8% | $219,920 +32.5% |
| 2014 | $7,527 +2.8% | $166,000 |
| 2013 | $7,324 +20.4% | $166,000 +21.2% |
| 2012 | $6,083 | $136,920 -21.2% |
| 2011 | -- | $173,760 |
| 2010 | $7,674 +167.4% | $173,760 -36.2% |
| 2009 | $2,870 | $272,520 |
| 2008 | -- | $272,520 |
| 2007 | $2,870 | $272,520 |
Find assessor info on the county website
Monthly payment
Est. payment
Payment breakdown
Explore the cost of this home by adjusting the details. Changes won't be saved.Climate risks
Neighborhood: Garden Hills
Nearby schools
Schools provided by the listing agent
- Elementary: Garden Hills
- Middle: Sutton
- High: North Atlanta
Source: GAMLS. This data may not be complete. We recommend contacting the local school district to confirm school assignments for this home.
- $560,0002 bd3 ba1.7k sqft2881 Peachtree Rd NE APT 605, Atlanta, GA 30305Sold
- $670,0002 bd3 ba1.9k sqft2881 Peachtree Rd NE APT 704, Atlanta, GA 30305Sold
- $500,0002 bd2 ba1.3k sqft2881 Peachtree Rd NE APT 1102, Atlanta, GA 30305For Sale
- $425,0002 bd2 ba1k sqft2881 Peachtree Rd NE APT 1105, Atlanta, GA 30305For Sale

Similar homes
- $975,0002 bd3 ba1.7k sqft2795 Peachtree Rd NE Unit 1608, Atlanta, GA 30305For Sale

 MLS ID #7808501, Josephine Traina, Serhant Georgia, LLC. FMLS GA
 - $975,0002 bd2 ba2.4k sqft2660 Peachtree Rd NW APT 36F, Atlanta, GA 30305For Sale
 MLS ID #7790935, Shanna Smith, Dorsey Alston Realtors. FMLS GA
 - $924,9002 bd3 ba2k sqft2795 Peachtree Rd NE Unit 1406, Atlanta, GA 30305For Sale
 MLS ID #7793079, Carmen Pope, Atlanta Fine Homes Sotheby's International. FMLS GA
 - $725,0002 bd3 ba2.4k sqft2881 Peachtree Rd NE APT 1703, Atlanta, GA 30305For Sale
 MLS ID #7829138, KIM BOYD, Atlanta Fine Homes Sotheby's International. FMLS GA
 - $1,300,0002 bd2 ba2.4k sqft2660 Peachtree Rd NW APT 12C, Atlanta, GA 30305For SaleMLS ID #7823785, SHARON F OXMAN, Beacham and Company. FMLS GA
- $815,0002 bd3 ba1.7k sqft2795 Peachtree Rd NE Unit 802, Atlanta, GA 30305Active
 MLS ID #10828276, Sean Henry, Hester Group, REALTORS. GAMLS
 - $965,0002 bd2 ba2.4k sqft2660 Peachtree Rd NW APT 19F, Atlanta, GA 30305For SaleMLS ID #7720051, JoLynne Szymanski, Beacham and Company. FMLS GA
- $719,9002 bd3 ba1.7k sqft2795 Peachtree Rd NE Unit 602, Atlanta, GA 30305For SaleMLS ID #7828958, CC Smith, HomeSmart. FMLS GA
- $860,0003 bd2 ba1.2k sqft2742 Alpine Rd NE, Atlanta, GA 30305ActiveMLS ID #10840447, Josh Leak, Verk?p LLC. GAMLS
- $995,0003 bd3 ba2.3k sqft651 E Paces Ferry Rd NE, Atlanta, GA 30305For SaleMLS ID #7827364, PATTI JUNGER, Dorsey Alston Realtors. FMLS GA
- $699,0003 bd3 ba2.2k sqft3636 Habersham Rd NW APT 2404, Atlanta, GA 30305ActiveMLS ID #10840381, Janine Reedy, Keller Williams West Atlanta. GAMLS
- $970,0002 bd2 ba1.5k sqft2575 Peachtree Rd NE APT 12D, Atlanta, GA 30305For SaleMLS ID #7795332, ADAM ELLIS, Atlanta Fine Homes Sotheby's International. FMLS GA
- $895,0002 bd2 ba2.4k sqft2660 Peachtree Rd NW APT 16C, Atlanta, GA 30305ActiveMLS ID #10717589, Mike Cahoon, Method Real Estate Advisors. GAMLS
- $789,0002 bd3 ba1.9k sqft3325 Piedmont Rd NE Unit 2702, Atlanta, GA 30305For SaleMLS ID #7825160, Kathleen Messana, HomeSmart. FMLS GA
- $799,0002 bd2 ba2.4k sqft2660 Peachtree Rd NW APT 9G, Atlanta, GA 30305ActiveMLS ID #10714682, Richard DeRossett, The Agency - Atlanta Metro. GAMLS
- $1,295,0002 bd2 ba2.4k sqft3180 Mathieson Dr NE Unit 1403, Atlanta, GA 30305For SaleMLS ID #7822359, Michael Kriethe, HOME Luxury Real Estate. FMLS GA
- $1,100,0003 bd3 ba2.9k sqft2660 Peachtree Rd NW APT 11E, Atlanta, GA 30305For SaleMLS ID #7767292, JoLynne Szymanski, Beacham and Company. FMLS GA
- $799,0002 bd2 ba2.4k sqft2660 Peachtree Rd NW APT 4A, Atlanta, GA 30305For SaleMLS ID #7748419, JoLynne Szymanski, Beacham and Company. FMLS GA
- $685,0002 bd3 ba1.5k sqft2795 Peachtree Rd NE Unit 805, Atlanta, GA 30305ActiveMLS ID #10813982, Bobbie Schmitt, Ansley RE | Christie's Int'l RE. GAMLS
- $750,0002 bd3 ba1.6k sqft2795 Peachtree Rd NE Unit 1509, Atlanta, GA 30305ActiveMLS ID #10691712, Zac Pasmanick, RE/MAX Metro Atlanta Cityside. GAMLS
