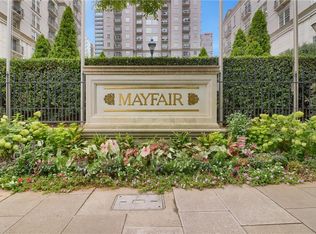
Set within one of Midtown’s most prestigious buildings—evoking New York elegance with English gardens and a 24-hour concierge—this 2-bedroom, 2.5-bath penthouse epitomizes refined, luxurious urban living. Perfect for entertaining, you are welcomed by an exquisite granite foyer that seamlessly opens into a spacious living and dining area. A huge open concept chef-inspired kitchen features granite countertops, a spacious curved bar with seating, and abundant cabinetry. Custom built-ins extend into a cozy breakfast area with space for a coffee bar—perfect for enjoying expansive downtown views. The home boasts newly refinished hardwood floors throughout and three balconies offering both breathtaking views of the downtown skyline and a sunrise view over Piedmont Park and Stone Mountain. The oversized primary suite includes a custom walk-in closet and a spa-like bath with a freestanding soaking tub and walk-in shower. A full-sized laundry room is conveniently located just off the suite for added ease. Modern touches include remote and smartphone-controlled Hunter Douglas blackout blinds and a Philips Hue lighting system. A recent multimillion-dollar refresh puts the Mayfair Renaissance at the top of the list when it comes to Midtown amenities. The fitness center features top-of-the-line gym equipment in a spacious, light-filled layout. A resort-style saltwater pool is flanked by a private meditation garden and gazebo. The state-of-the-art theater boasts oversized reclining leather chairs, automated curtains, ambient lighting, and a massive screen with projector—all controlled by remote. The opulence continues in the library, complete with custom millwork, murals, and a resident-curated book collection. French doors lead from the library to the exquisitely landscaped English garden and fountain. Nearby, two upscale stainless steel grills make this a perfect setting for hosting guests. Working from home? The fully equipped conference room is ideal for impromptu meetings, planning sessions, or even virtual events. When it’s time to celebrate, the expansive club room—wired for sound and featuring a service kitchen and bar—is ready to impress. Guests are welcomed through a granite-adorned lobby filled with fine art and luxurious furnishings. The building’s concierge service goes above and beyond—truly unmatched anywhere else in Midtown. The rare luxury of a private motor court provides stress-free arrivals and departures, whether you’re returning from travel or stepping out for dinner. Location truly is everything. Colony Square is just across the street, with diverse dining, boutique shopping, vibrant nightlife, and even a dine-in movie theater. The Atlanta Symphony Hall, High Museum, and Alliance Theatre are just a block away, and public transit is easily accessible. Whole Foods is two blocks over, making it a breeze to stock up for cozy nights in. A short walk through Piedmont Park leads to the Atlanta Botanical Garden and all the green space Midtown has to offer. This unit includes two parking spaces located just across from the elevator. With a fresh coat of crisp paint and newly refinished hardwood floors, it’s truly move-in ready. And if you’re a plant lover, you’re in luck—the natural light on the 31st floor is ideal year-round. The low winter sun brightens the home, while the high summer sun stays out of sight—perfection. This is more than a home—it’s a lifestyle. A true gem in the heart of Midtown Atlanta.
Active
$850,000
195 14th St NE #Penthouse 206, Atlanta, GA 30309
2beds
1,738sqft
:
Get pre-qualified$7,137/mo
Condominium, Residential
Built in 2002
-- sqft lot
$829,400 Zestimate®
$489/sqft
$1,011/mo HOA
What's special
Private motor courtExpansive downtown viewsCozy breakfast areaResort-style saltwater poolPhilips hue lighting systemGranite countertopsThree balconies
- 71 days |
- 240 |
- 8 |
Zillow last checked:
Listing updated:
Listed by:
Joshua Scott,
Atlanta Intown Real Estate Services 404-881-1810
Source: FMLS GA,MLS#: 7770385
Facts & features
Interior
Bedrooms & bathrooms
- Bedrooms: 2
- Bathrooms: 3
- Full bathrooms: 2
- 1/2 bathrooms: 1
- Main level bathrooms: 2
- Main level bedrooms: 2
Rooms
- Room types: Laundry
Primary bedroom
- Features: Oversized Master, Split Bedroom Plan
- Level: Oversized Master, Split Bedroom Plan
Bedroom
- Features: Oversized Master, Split Bedroom Plan
Primary bathroom
- Features: Double Vanity, Separate Tub/Shower, Soaking Tub
Dining room
- Features: Open Concept
Kitchen
- Features: Breakfast Bar, Stone Counters, View to Family Room
Heating
- Electric
Cooling
- Ceiling Fan(s), Central Air
Appliances
- Included: Dishwasher, Disposal, Dryer, Electric Range, Electric Water Heater, Microwave, Range Hood, Refrigerator, Self Cleaning Oven, Washer
- Laundry: Main Level
Features
- Crown Molding, Double Vanity, Dry Bar, Entrance Foyer, Recessed Lighting, Smart Home, Walk-In Closet(s)
- Flooring: Hardwood, Tile
- Windows: None
- Basement: None
- Has fireplace: No
- Fireplace features: None
- Common walls with other units/homes: 2+ Common Walls
Interior area
- Total structure area: 1,738
- Total interior livable area: 1,738 sqft
Video & virtual tour
Property
Parking
- Total spaces: 2
- Parking features: Assigned, Attached, Covered, Deeded, Drive Under Main Level, Garage, Garage Door Opener
- Attached garage spaces: 1
Accessibility
- Accessibility features: Accessible Approach with Ramp, Accessible Closets
Features
- Levels: One
- Stories: 1
- Patio & porch: Breezeway
- Exterior features: Balcony, Courtyard, Garden, Gas Grill, No Dock
- Pool features: In Ground, Salt Water
- Spa features: None
- Fencing: None
- Has view: Yes
- View description: City
- Waterfront features: None
- Body of water: None
Lot
- Size: 1,738 Square Feet
- Features: Back Yard
Details
- Additional structures: None
- Parcel number: 17 010600332640
- Other equipment: None
- Horse amenities: None
Construction
Type & style
- Home type: Condo
- Property subtype: Condominium, Residential
- Attached to another structure: Yes
Materials
- Concrete
- Foundation: None
- Roof: Other
Condition
- Updated/Remodeled
- New construction: No
- Year built: 2002
Utilities & green energy
- Electric: 110 Volts
- Sewer: Public Sewer
- Water: Public
- Utilities for property: Cable Available, Electricity Available, Phone Available, Sewer Available, Water Available
Green energy
- Energy efficient items: None
- Energy generation: None
Community & HOA
Community
- Features: Business Center, Clubhouse, Concierge, Fitness Center, Homeowners Assoc, Meeting Room, Near Beltline, Near Public Transport, Near Shopping, Park, Pool, Street Lights
- Security: Fire Alarm, Fire Sprinkler System, Key Card Entry, Secured Garage/Parking, Security Gate, Security Guard, Security Lights
- Subdivision: Midown
HOA
- Has HOA: Yes
- HOA fee: $1,011 monthly
Location
- Region: Atlanta
Financial & listing details
- Price per square foot: $489/sqft
- Annual tax amount: $11,779
- Date on market: 5/13/2026
- Cumulative days on market: 72 days
- Ownership: Condominium
- Electric utility on property: Yes
- Road surface type: Asphalt
Estimated market value
$829,400
$788,000 - $871,000
$4,654/mo
Price history
| Date | Event | Price |
|---|---|---|
| 5/14/2026 | Listed for sale | $850,000-5.5%$489/sqft |
Source:  FMLS GA #7770385 Report a problem FMLS GA #7770385 Report a problem | ||
| 12/1/2025 | Listing removed | $899,000$517/sqft |
Source: FMLS GA #7553323 Report a problem | ||
| 8/28/2025 | Price change | $899,000-5.4%$517/sqft |
Source: FMLS GA #7553323 Report a problem | ||
| 4/12/2025 | Listed for sale | $949,900+26.7%$547/sqft |
Source: FMLS GA #7553323 Report a problem | ||
| 12/28/2022 | Sold | $750,000-2.3%$432/sqft |
Source: FMLS GA #7095272 Report a problem | ||
| 12/5/2022 | Pending sale | $768,000$442/sqft |
Source: FMLS GA #7095272 Report a problem | ||
| 12/2/2022 | Contingent | $768,000$442/sqft |
Source:  GAMLS #10081285 Report a problem GAMLS #10081285 Report a problem | ||
| 8/12/2022 | Listed for sale | $768,000$442/sqft |
Source: GAMLS #10081285 Report a problem | ||
Public tax history
Tax history is unavailable.
Monthly payment
Est. payment
Payment breakdown
Explore the cost of this home by adjusting the details. Changes won't be saved.Climate risks
Neighborhood: Midtown
Nearby schools
GreatSchools rating
- 9/10Virginia-Highland Elementary SchoolGrades: PK-5Distance: 1.1 mi
- 9/10David T Howard Middle SchoolGrades: 6-8Distance: 2 mi
- 9/10Midtown High SchoolGrades: 9-12Distance: 0.7 mi
Schools provided by the listing agent
- Elementary: Morningside-
- Middle: David T Howard
- High: Midtown
Source: FMLS GA. This data may not be complete. We recommend contacting the local school district to confirm school assignments for this home.
- $240,0001 bd1 ba740 sqft195 14th St NE #303, Atlanta, GA 30309Sold

- $260,0001 bd1 ba744 sqft195 14th St NE PENTHOUSE 406, Atlanta, GA 30309Sold
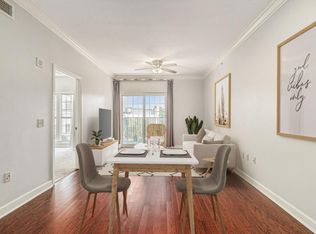
- $264,0001 bd1 ba658 sqft195 14th St NE UNIT 407, Atlanta, GA 30309Sold
- $256,1001 bd1 ba740 sqft195 14th St NE UNIT 710, Atlanta, GA 30309Off Market
- $268,0001 bd1 ba693 sqft195 14th St NE UNIT 909, Atlanta, GA 30309Sold
- $270,0001 bd1 ba-- sqft195 14th St NE UNIT 1110, Atlanta, GA 30309Sold
- $294,0001 bd1 ba740 sqft195 14th St NE UNIT 1403, Atlanta, GA 30309Sold
- $244,5001 bd1 ba693 sqft195 14th St NE UNIT 1404, Atlanta, GA 30309Sold
- $589,9002 bd3 ba1.3k sqft195 14th St NE UNIT 1602, Atlanta, GA 30309For Sale
A local agent can set up tours, give advice and negotiate with sellers.
Similar homes
- $879,9002 bd3 ba1.7k sqft222 12th St NE Unit 1503, Atlanta, GA 30309For Sale

 MLS ID #7792168, ADAM ELLIS, Atlanta Fine Homes Sotheby's International. FMLS GA
 - $849,0002 bd3 ba1.7k sqft1327 Peachtree St NE APT 803, Atlanta, GA 30309Active

 MLS ID #10759232, Jason Cook, Ansley RE|Christie's Int'l RE. GAMLS
 - $465,0002 bd3 ba1.3k sqft195 14th St NE Unit 2008, Atlanta, GA 30309For Sale
 MLS ID #7809980, Johanna Sullivan, Engel & Volkers Atlanta. FMLS GA
 - $975,0002 bd3 ba1.6k sqft75 14th St NE Unit 4160, Atlanta, GA 30309For Sale
 MLS ID #7768821, Juli Owens, Atlanta Fine Homes Sotheby's International. FMLS GA
 - $924,9002 bd3 ba2.5k sqft145 15th St NE APT 1245, Atlanta, GA 30309For SaleMLS ID #7717647, Pauline Newman, Dwelli Inc.. FMLS GA
- $675,0002 bd2 ba1.3k sqft1080 Peachtree St NE Unit 3304, Atlanta, GA 30309ActiveMLS ID #10784025, Preston Mitchell, Coldwell Banker Realty. GAMLS
- $679,0002 bd2 ba1.3k sqft195 14th St NE Unit 2806, Atlanta, GA 30309ActiveMLS ID #10692433, Richard Zeglovitch, The Agency - Atlanta Metro. GAMLS
- $589,9002 bd3 ba1.3k sqft195 14th St NE Unit 1602, Atlanta, GA 30309For SaleMLS ID #7762463, The Justin Landis Group, Bolst, Inc.. FMLS GA
- $595,0002 bd2 ba1.4k sqft77 Peachtree Pl NE Unit 107, Atlanta, GA 30309For SaleMLS ID #7801708, Wilmot Irvin, Atlanta Fine Homes Sotheby's International. FMLS GA
- $579,0002 bd3 ba1.3k sqft1820 Peachtree St NW Unit 1205, Atlanta, GA 30309For SaleMLS ID #7807533, Angela Henderson, Atlanta Fine Homes Sotheby's International. FMLS GA
- $699,0002 bd3 ba1.6k sqft1820 Peachtree St NW Unit 1509, Atlanta, GA 30309For SaleMLS ID #7800264, Audrey Gibson, Compass. FMLS GA
- $799,9002 bd3 ba2.4k sqft850 Piedmont Ave NW #3312, Atlanta, GA 30308For SaleMLS ID #7748525, JOEL G MADDEN, Keller Wms Re Atl Midtown. FMLS GA
- $875,0003 bd3 ba2k sqft270 17th St NW Unit 4104, Atlanta, GA 30363For SaleMLS ID #7750743, REGINA CROTHERS, BHGRE Metro Brokers. FMLS GA
- $845,0003 bd3 ba2.1k sqft270 17th St NW Unit 2508, Atlanta, GA 30363For SaleMLS ID #7798668, DIANNE HARNELL COHEN, Atlanta Fine Homes Sotheby's International. FMLS GA
- $620,0002 bd2 ba1.3k sqft77 Peachtree Pl NE Unit 201, Atlanta, GA 30309ActiveMLS ID #10725325, Susie Proffitt, Engel & V?lkers Atlanta. GAMLS
- $850,0002 bd2 ba2.4k sqft2660 Peachtree Rd NW APT 15G, Atlanta, GA 30305For SaleMLS ID #7769950, SHARON F OXMAN, Beacham and Company. FMLS GA
- $975,0003 bd3 ba2k sqft855 Peachtree St NE Unit 2013, Atlanta, GA 30308For SaleMLS ID #7804222, ADAM MORRISON, Atlanta Fine Homes Sotheby's International. FMLS GA
- $600,0002 bd2 ba1.7k sqft20 10th St NW Unit 604, Atlanta, GA 30309Active Under ContractMLS ID #10735180, Wes Kirkbride, Keller Knapp, Inc. GAMLS
- $869,0003 bd3 ba2k sqft270 17th St NW #3804, Atlanta, GA 30363ActiveMLS ID #10683004, Angie McKernan, Keller Williams Realty Atl. Partners. GAMLS
- $485,0002 bd2 ba1.2k sqft175 15th St NE Suite 114, Atlanta, GA 30309For SaleMLS ID #7736695, Anna K Intown, Keller Williams Realty Intown ATL. FMLS GA
