**$10K BUYER INCENTIVE -- APPLY TOWARDS RATE BUY DOWN, HOA DUES AND/OR CLOSING COSTS** A rare opportunity to live in one of Ansley Park's most distinctive historic buildings. Habersham Hall was originally constructed in 1919 for the Daughters of the American Revolution and today offers a unique combination of historic architecture and Intown convenience. This charming terrace-level end unit has its own private exterior entrance and private two car carport (so rare to find for condo living, you might forget this is a condo!). This unit is filled with character, including exposed brick, hardwood floors, high ceilings and French doors opening to a private patio and garden courtyard. The spacious primary bedroom offers abundant natural light, a walk-in closet and sitting area, while the second bedroom / flex space works best as a nursery or home office. The renovated kitchen features stainless steel appliances, a gas range, stone countertops and a large island overlooking the open living and dining space. A gas fireplace adds warmth to the main living area, while the private courtyard creates a wonderful extension of the home for relaxing or entertaining. Additional features include in-unit laundry, freshly painted interior, renovated bathroom with double vanity and soaking tub and a bonus storage unit in the carport. Located in the heart of Ansley Park, Habersham Hall puts Piedmont Park, Colony Square, the Atlanta Botanical Garden, High Museum, Piedmont Driving Club and Midtown's restaurants and cultural destinations just minutes away. A truly unique opportunity for anyone who appreciates historic architecture, boutique buildings and character and one of Atlanta's most desirable Intown locations. Best yet? This is an end unit and no neighbors reside above you! Truly private in every sense of the word. HOA also includes water & gas, rental permits currently available for investors!
Active
Price cut: $25.1K (9/18)
$499,900
270 15th St NE Unit 101, Atlanta, GA 30309
2beds
1,337sqft
Condominium, Mid Rise
Built in 1919
-- sqft lot
$491,000 Zestimate®
$374/sqft
$661/mo HOA
What's special
High ceilingsPrivate exterior entranceExposed brickHardwood floorsRenovated kitchenPrivate two car carportAbundant natural light
- 51 days
- 601
- 67
Zillow last checked:
Listing updated:
Listed by:
Maximillian Corwell 404-216-4816,
Keller Williams Realty
Source: GAMLS,MLS#: 10839950
Facts & features
Interior
Bedrooms & bathrooms
- Bedrooms: 2
- Bathrooms: 1
- Full bathrooms: 1
- Main level bathrooms: 1
- Main level bedrooms: 2
Rooms
- Room types: Bonus Room, Foyer
Dining room
- Features: Dining Rm/Living Rm Combo
Kitchen
- Features: Breakfast Bar, Pantry
Heating
- Zoned
Cooling
- Zoned
Appliances
- Included: Dishwasher, Disposal, Dryer, Microwave, Refrigerator, Washer
- Laundry: Laundry Closet
Features
- Bookcases, Double Vanity, Master On Main Level, Walk-In Closet(s)
- Flooring: Hardwood
- Basement: None
- Number of fireplaces: 1
- Fireplace features: Family Room
- Common walls with other units/homes: 1 Common Wall,End Unit
Interior area
- Total structure area: 1,337
- Total interior livable area: 1,337 sqft
- Finished area above ground: 1,337
- Finished area below ground: 0
Property
Parking
- Total spaces: 2
- Parking features: Carport
- Has carport: Yes
Accessibility
- Accessibility features: Accessible Entrance
Features
- Levels: One
- Stories: 1
- Patio & porch: Deck, Patio
- Exterior features: Garden
- Fencing: Other
- Has view: Yes
- View description: City
- Body of water: None
Lot
- Size: 1,350 Square Feet
- Features: City Lot
Details
- Parcel number: 17 005500040574
Construction
Type & style
- Home type: Condo
- Architectural style: Brick 4 Side,Traditional
- Property subtype: Condominium, Mid Rise
- Attached to another structure: Yes
Materials
- Brick
- Roof: Other
Condition
- Resale
- New construction: No
- Year built: 1919
Utilities & green energy
- Sewer: Public Sewer
- Water: Public
- Utilities for property: Cable Available, Electricity Available, Natural Gas Available, Phone Available, Sewer Available, Water Available
Green energy
- Water conservation: Low-Flow Fixtures
Community & HOA
Community
- Features: Sidewalks, Near Public Transport, Walk To Schools, Near Shopping
- Subdivision: Habersham Hall
HOA
- Has HOA: Yes
- Services included: Maintenance Structure, Maintenance Grounds, Pest Control, Reserve Fund, Sewer, Trash, Water
- HOA fee: $7,932 annually
Location
- Region: Atlanta
Financial & listing details
- Price per square foot: $374/sqft
- Tax assessed value: $486,900
- Annual tax amount: $7,967
- Date on market: 9/4/2026
- Cumulative days on market: 51 days
- Listing agreement: Exclusive Agency
- Listing terms: Cash,Conventional
- Electric utility on property: Yes
Estimated market value
$491,000
$466,000 - $516,000
$2,849/mo
Price history
| Date | Event | Price |
|---|---|---|
| 9/18/2026 | Price change | $499,900-4.8%$374/sqft |
Source:  FMLS GA #7832740 Report a problem FMLS GA #7832740 Report a problem | ||
| 9/4/2026 | Listed for sale | $525,000+54.4%$393/sqft |
Source: FMLS GA #7832740 Report a problem | ||
| 7/11/2018 | Listing removed | $340,000$254/sqft |
Source: COLDWELL BANKER RESIDENTIAL BROKERAGE #6023522 Report a problem | ||
| 7/11/2018 | Listed for sale | $340,000-2.9%$254/sqft |
Source: COLDWELL BANKER RESIDENTIAL BROKERAGE #6023522 Report a problem | ||
| 7/3/2018 | Sold | $350,000+2.9%$262/sqft |
Source:  FMLS GA #6023522 Report a problem FMLS GA #6023522 Report a problem | ||
| 6/12/2018 | Pending sale | $340,000$254/sqft |
Source: Coldwell Banker Residential Brokerage - Buckhead West Paces Ferry #6023522 Report a problem | ||
| 6/7/2018 | Listed for sale | $340,000+23.6%$254/sqft |
Source: COLDWELL BANKER RESIDENTIAL BROKERAGE #6023522 Report a problem | ||
| 2/1/2010 | Sold | $275,000-8.3%$206/sqft |
Source: Public Record Report a problem | ||
| 10/22/2009 | Price change | $300,000-3.2%$224/sqft |
Source: Christopher Bennett #3915752 Report a problem | ||
| 9/5/2009 | Price change | $310,000-8.8%$232/sqft |
Source: Christopher Bennett #3915752 Report a problem | ||
| 6/13/2009 | Listed for sale | $340,000-60.5%$254/sqft |
Source: Rick Hale #3915752 Report a problem | ||
| 7/23/2004 | Sold | $860,000+192%$643/sqft |
Source: Public Record Report a problem | ||
| 9/27/2002 | Sold | $294,500$220/sqft |
Source: Public Record Report a problem | ||
Public tax history
| Year | Property taxes | Tax assessment |
|---|---|---|
| 2025 | $7,967 -0.1% | $194,760 |
| 2024 | $7,973 +101.3% | $194,760 |
| 2023 | $3,960 -12.3% | $194,760 +28.9% |
| 2022 | $4,516 +3.9% | $151,080 +3% |
| 2021 | $4,344 -27.6% | $146,680 +1.2% |
| 2020 | $6,001 +8.7% | $144,960 -47.2% |
| 2019 | $5,519 | $274,400 +58% |
| 2018 | $5,519 | $173,640 +48% |
| 2017 | $5,519 +42.2% | $117,320 |
| 2016 | $3,880 +0% | $117,320 |
| 2015 | $3,880 -2.3% | $117,320 |
| 2014 | $3,970 +10.9% | $117,320 +6.7% |
| 2013 | $3,581 -0.7% | $110,000 |
| 2012 | $3,607 | $110,000 |
| 2011 | -- | $110,000 -23.2% |
| 2010 | $5,263 | $143,320 |
| 2009 | -- | $143,320 |
| 2008 | -- | $143,320 -0.1% |
| 2007 | -- | $143,400 |
Find assessor info on the county website
Monthly payment
Est. payment
Payment breakdown
Explore the cost of this home by adjusting the details. Changes won't be saved.Climate risks
Neighborhood: Ansley Park
Nearby schools
Schools provided by the listing agent
- Elementary: Morningside
- Middle: David T Howard
- High: Grady
Source: GAMLS. This data may not be complete. We recommend contacting the local school district to confirm school assignments for this home.
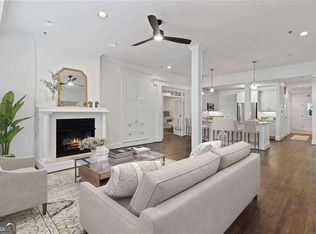
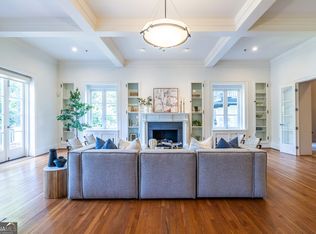
Similar homes
- $465,0002 bd2 ba1.2k sqft175 15th St NE Suite 208, Atlanta, GA 30309Active

 MLS ID #10841637, Mina Handa, Bolst. GAMLS
 - $450,0002 bd2 ba1.2k sqft175 15th St NE Suite 105, Atlanta, GA 30309Active
 MLS ID #10773203, Celena Evans, Atlanta Communities. GAMLS
 - $585,0002 bd2 ba1.3k sqft273 12th St NE Unit 210, Atlanta, GA 30309Active
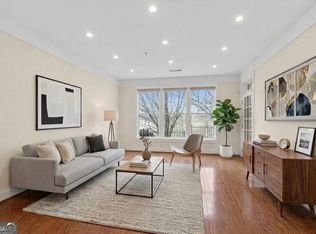 MLS ID #10695809, Zac Pasmanick, RE/MAX Metro Atlanta Cityside. GAMLS
 - $500,0002 bd3 ba1.1k sqft792 Piedmont Ave NE #B, Atlanta, GA 30308For Sale

 MLS ID #7821562, Brad Keck, Compass. FMLS GA
 - $499,9002 bd2 ba1.8k sqft2734 Peachtree Rd NW APT A201, Atlanta, GA 30305ActiveMLS ID #10836706, Judy Hollowell, Above Georgia. GAMLS
- $425,0002 bd2 ba1.2k sqft635 Myrtle St NE APT 1, Atlanta, GA 30308ActiveMLS ID #10834352, Jackson Stout, Keller Williams Realty PeachtreeRoad. GAMLS
- $495,0002 bd2 ba1.3k sqft325 E Paces Ferry Rd NE APT 1511, Atlanta, GA 30305ActiveMLS ID #10765219, Arthur Parks, Keller Williams Atlanta Midtown. GAMLS
- $564,0002 bd2 ba1.5k sqft850 Piedmont Ave NW #1607, Atlanta, GA 30308For SaleMLS ID #7763544, Chance Gaither, Atlanta Fine Homes Sotheby's International. FMLS GA
- $609,9002 bd3 ba1.7k sqft850 Piedmont Ave NE Unit 3302, Atlanta, GA 30308ActiveMLS ID #10841483, Tom Breeden, Atlanta Communities. GAMLS
- $439,0002 bd1 ba1.1k sqft850 Piedmont Ave NE Unit 2306, Atlanta, GA 30308For SaleMLS ID #7773198, Chance Gaither, Atlanta Fine Homes Sotheby's International. FMLS GA
- $304,9001 bd1 ba783 sqft1055 Piedmont Ave NE Unit 309, Atlanta, GA 30309ActiveMLS ID #10812297, Mauricio Villa, Redfin Corporation. GAMLS
- $375,0002 bd3 ba1.6k sqft1735 Peachtree St NE Unit 327, Atlanta, GA 30309ActiveMLS ID #10837752, Hannah Fleshel, Keller Williams Realty PeachtreeRoad. GAMLS
- $389,0002 bd2 ba1.5k sqft2632 Peachtree Rd NW #302B, Atlanta, GA 30305ActiveMLS ID #10869977, Kathy Olmstead, HOME Luxury Real Estate. GAMLS
- $500,0002 bd3 ba1.1k sqft152 Murray Hill Ave, Atlanta, GA 30317ActiveMLS ID #10824307, Abbie Agents, Keller Williams Realty Buckhead. GAMLS
- $495,0003 bd2 ba1.2k sqft97 Mortimer St SE, Atlanta, GA 30317ActiveMLS ID #10838641, Eileen Leone, Atlanta Communities. GAMLS
- $500,0003 bd2 ba1.3k sqft1128 Scott Blvd, Decatur, GA 30030ActiveMLS ID #10868804, Heather Tell, HomeSmart. GAMLS
- $559,9002 bd3 ba1.6k sqft229 Peters St SW #4, Atlanta, GA 30313ActiveMLS ID #10845628, Robert Lee Neely Jr, 14th & Luxe Realty. GAMLS
- $474,9002 bd2 ba1.1k sqft87 Warren St SE, Atlanta, GA 30317ActiveMLS ID #10866893, Heather Dean, Homestead Realtors, LLC. GAMLS
- $489,0003 bd3 ba1.5k sqft941 Tilden St NW, Atlanta, GA 30318ActiveMLS ID #10815787, Brandon Nunley, Ansley RE | Christie's Int'l RE. GAMLS
- $450,0003 bd2 ba1.5k sqft265 Haas Ave SE, Atlanta, GA 30316ActiveMLS ID #10833172, Sean Peterson, Keller Williams Realty. GAMLS
