Built in 1925, this Kirkwood Craftsman bungalow has spent a century perfecting the art of the front porch. Cedar shake gables, chunky brick columns, and a deep covered porch set the scene, with plenty of room for a pair of rockers and your morning coffee. It's the kind of house that feels lived in the best way. Light pours through windows on two sides of the living room, catching the warm hardwoods and the painted brick fireplace with its classic mantel. Dinner guests drift easily from the living room to the dining table and into the kitchen, where crisp white shaker cabinets and subway tile keep things bright, and the window over the sink looks out to nothing but trees. Even laundry day is easier with its own room tucked just off the kitchen. At the end of the day, the primary bedroom feels like its own little retreat, filled with soft light from windows on two sides and an en-suite bath all its own. The second bedroom, overlooking the front porch, works just as well for guests as it does for a home office. Then there's the backyard. Evenings on the deck come with a canopy of mature shade trees and a view of a big fenced yard, framed by old stone walls that have clearly seen a lot of history and are ready for the next chapter. Picture raised garden beds, a fire pit, or a spot for the dog to roam. The powered outbuilding off the carport is ready to become the workshop, studio, or home gym you've been wanting, and the standing paved crawlspace handles the storage. The best part? The big projects are already done. The roof was replaced in 2023 with a 10-year warranty, the HVAC and furnace in 2019, and the water heater is about 2 years old. A hundred years of charm, minus the hundred-year-old to-do list.
Active
$474,900
87 Warren St SE, Atlanta, GA 30317
2beds
1,160sqft
Single Family Residence
Built in 1925
7,405 Square Feet Lot
$-- Zestimate®
$409/sqft
$-- HOA
What's special
Front porchWarm hardwoodsChunky brick columnsCrisp white shaker cabinetsSubway tileCedar shake gablesDeep covered porch
- 5 hours
- 22
- 5
Zillow last checked:
Listing updated:
Listed by:
Heather Dean 404-625-6860,
Homestead Realtors, LLC
Source: GAMLS,MLS#: 10866893
Facts & features
Interior
Bedrooms & bathrooms
- Bedrooms: 2
- Bathrooms: 2
- Full bathrooms: 2
- Main level bathrooms: 2
- Main level bedrooms: 2
Rooms
- Room types: Laundry
Dining room
- Features: Separate Room
Heating
- Central
Cooling
- Ceiling Fan(s), Central Air
Appliances
- Included: Dishwasher, Dryer, Gas Water Heater, Microwave, Refrigerator, Stainless Steel Appliance(s), Washer
- Laundry: Common Area, In Kitchen
Features
- Master On Main Level, Rear Stairs, Split Bedroom Plan
- Flooring: Hardwood
- Basement: Crawl Space,Exterior Entry
- Number of fireplaces: 1
- Fireplace features: Living Room
- Common walls with other units/homes: No Common Walls
Interior area
- Total structure area: 1,160
- Total interior livable area: 1,160 sqft
- Finished area above ground: 1,160
- Finished area below ground: 0
Property
Parking
- Total spaces: 2
- Parking features: Carport, Detached
- Has carport: Yes
Features
- Levels: One
- Stories: 1
- Patio & porch: Deck
- Fencing: Back Yard,Chain Link,Fenced
- Body of water: None
Lot
- Size: 7,405 Square Feet
- Features: Level
Details
- Additional structures: Shed(s)
- Parcel number: 15 206 03 021
Construction
Type & style
- Home type: SingleFamily
- Architectural style: Brick 4 Side,Bungalow/Cottage,Craftsman
- Property subtype: Single Family Residence
Materials
- Brick
- Foundation: Pillar/Post/Pier
- Roof: Composition
Condition
- Resale
- New construction: No
- Year built: 1925
Utilities & green energy
- Sewer: Public Sewer
- Water: Public
- Utilities for property: Cable Available, Electricity Available, Natural Gas Available, Phone Available, Sewer Available, Water Available
Green energy
- Energy efficient items: Roof, Thermostat
- Water conservation: Low-Flow Fixtures
Community & HOA
Community
- Features: Park, Sidewalks, Street Lights, Near Public Transport, Walk To Schools, Near Shopping
- Security: Smoke Detector(s)
- Subdivision: Kirkwood
HOA
- Has HOA: No
- Services included: None
Location
- Region: Atlanta
Financial & listing details
- Price per square foot: $409/sqft
- Annual tax amount: $4,908
- Date on market: 10/7/2026
- Listing agreement: Exclusive Right To Sell
- Electric utility on property: Yes
Estimated market value
Not available
Estimated sales range
Not available
Not available
Price history
| Date | Event | Price |
|---|---|---|
| 10/7/2026 | Listed for sale | $474,900$409/sqft |
Source:  GAMLS #10866893 Report a problem GAMLS #10866893 Report a problem | ||
Public tax history
Tax history is unavailable.
Monthly payment
Est. payment
Payment breakdown
Explore the cost of this home by adjusting the details. Changes won't be saved.Climate risks
Neighborhood: Kirkwood
Nearby schools
Schools provided by the listing agent
- Elementary: Toomer
- Middle: King
- High: MH Jackson Jr
Source: GAMLS. This data may not be complete. We recommend contacting the local school district to confirm school assignments for this home.
Similar homes
- $400,0002 bd2 ba832 sqft198 Clay St SE APT G, Atlanta, GA 30317For Sale By Owner
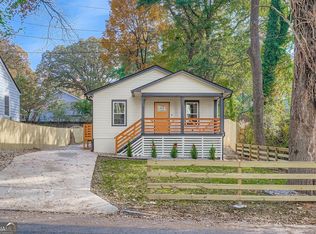
- $449,0003 bd2 ba1k sqft194 Dearborn St SE, Atlanta, GA 30317Active
 MLS ID #10797243, Fatima Lozano, Keller Williams Realty Cityside. GAMLS
 - $599,5003 bd2 ba1.5k sqft1761 Hosea L Williams Dr SE, Atlanta, GA 30317Active
 MLS ID #10857407, Jonathan Rich, Knapp Realty. GAMLS
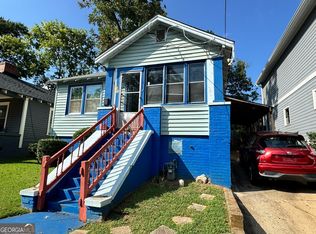
 - $385,0003 bd2 ba1.2k sqft1920 Hallman St, Atlanta, GA 30317Active
 MLS ID #10852307, Christina Milardo, HomeSmart. GAMLS
 - $490,0003 bd1 ba1.1k sqft89 Branham St NE, Atlanta, GA 30317For Sale
 MLS ID #7830420, Arvie Magnuson, Atlanta Fine Homes Sotheby's International. FMLS GA
 - $424,9005 bd3 ba1.6k sqft19 Clifton St SE, Atlanta, GA 30317ActiveMLS ID #10843812, Judith B O'Rear, Coldwell Banker Realty. GAMLS
- $545,0003 bd2 ba1.6k sqft198 Watson Cir SE, Atlanta, GA 30317For SaleMLS ID #7848519, Carrie Cala, Dorsey Alston Realtors. FMLS GA
- $389,0002 bd2 ba1.1k sqft313 Eleanor St SE, Atlanta, GA 30317For SaleMLS ID #7823945, BRAD NEVIN, EXP Realty, LLC.. FMLS GA
- $495,0003 bd2 ba1.2k sqft97 Mortimer St SE, Atlanta, GA 30317ActiveMLS ID #10838641, Eileen Leone, Atlanta Communities. GAMLS
- $515,0002 bd2 ba1k sqft2270 1st Ave NE, Atlanta, GA 30317For SaleMLS ID #7839341, Stephen Beckwith, Atlanta Fine Homes Sotheby's International. FMLS GA
- $375,0002 bd2 ba1k sqft112 Rogers St NE #409, Atlanta, GA 30317ActiveMLS ID #10857758, Christopher Rodriguez, Redfin Corporation. GAMLS
- $515,0004 bd3 ba1.6k sqft1575 Liberty Ave SE, Atlanta, GA 30317ActiveMLS ID #10832331, Tanya Pickens, Opendoor Brokerage. GAMLS
- $529,0003 bd2 ba1.6k sqft159 Wyman St SE, Atlanta, GA 30317ActiveMLS ID #10819507, Andy Morris, RE/MAX Metro Atlanta. GAMLS
- $499,9992 bd1 ba841 sqft425 Leonardo Ave, Atlanta, GA 30307For SaleMLS ID #7846787, Ward Bradshaw, Compass. FMLS GA
- $495,0003 bd2 ba1.4k sqft1726 Jobeth Ave SE, Atlanta, GA 30316ActiveMLS ID #10854213, Melissa Horbelt, 1st Class Real Estate Lanier Group. GAMLS
- $549,0003 bd2 ba1.2k sqft1470 Woodbine Ave SE, Atlanta, GA 30317ActiveMLS ID #10800802, Robert O Taylor, NorthGroup Real Estate Inc. GAMLS
- $339,9002 bd3 ba1.5k sqft1598 Rock Dam Dr Unit 15, Atlanta, GA 30317For SaleMLS ID #7849807, Sidra Seawright, Virtual Properties Realty.Net, LLC.. FMLS GA
- $339,9002 bd3 ba1.5k sqft1598 Rock Dam Dr, Atlanta, GA 30317ActiveMLS ID #10867651, Sidra Seawright, Virtual Properties Realty.Net. GAMLS
- $474,9003 bd5 ba1.7k sqft1188 Wylie St SE, Atlanta, GA 30317ActiveMLS ID #10857836, Alison Bahm, Compass. GAMLS
- $350,0002 bd2 ba1k sqft1708 Jobeth Ave SE, Atlanta, GA 30316ActiveMLS ID #10866615, Amanda Fard, Keller Williams Realty Cityside. GAMLS
