Cute as a button in Adair Park! Circa 1925 Craftsman bungalow in the heart of historic Adair Park, completely renovated with quality finishes while preserving the character that makes these homes so special. This 3-bedroom, 2-bath home features real hardwood floors, a classic decorative fireplace, a beautifully updated kitchen with quartz countertops and stainless-steel appliances, a welcoming front porch plus large, covered side porch, and a large, flat, fully fenced corner lot with plenty of room to enjoy, expand, or potentially add a detached garage or ADU-the curb cut is already in place. The location is hard to beat, just steps from Adair Park and the Atlanta BeltLine Westside Trail and minutes from Lee + White, Monday Night Garage, The MET, Pittsburgh Yards, Summerhill, Mercedes-Benz Stadium, State Farm Arena, downtown Atlanta, local coffee shops, restaurants, breweries, and neighborhood favorites. Even more exciting is the investment happening throughout southwest Atlanta, including the revitalization of West End Mall, Murphy Crossing redevelopment, and the upcoming Oakland City Exchange, bringing additional retail, and creative paces to the area. With its historic charm, thoughtful renovation, generous outdoor space, BeltLine access, and location in one of Atlanta's most dynamic and evolving intown neighborhoods, this Adair Park bungalow offers an incredible opportunity to enjoy the best of city living while being part of the continued growth of Atlanta's southwest corridor. Sneak peek?
Active
$399,900
726 Pearce St SW, Atlanta, GA 30310
3beds
1,274sqft
Single Family Residence, Cabin
Built in 1925
8,755 Square Feet Lot
$391,400 Zestimate®
$314/sqft
$-- HOA
What's special
Real hardwood floorsBeautifully updated kitchenClassic decorative fireplaceWelcoming front porchStainless-steel appliancesQuartz countertopsGenerous outdoor space
- 5 days
- 131
- 7
Zillow last checked:
Listing updated:
Listed by:
Sara Witt 770-362-4129,
Renee Kunkler Realty
Source: GAMLS,MLS#: 10835112
Facts & features
Interior
Bedrooms & bathrooms
- Bedrooms: 3
- Bathrooms: 2
- Full bathrooms: 2
- Main level bathrooms: 2
- Main level bedrooms: 3
Rooms
- Room types: Bonus Room, Laundry
Kitchen
- Features: Breakfast Bar
Heating
- Central
Cooling
- Central Air
Appliances
- Included: Dishwasher, Disposal, Electric Water Heater, Microwave, Refrigerator
- Laundry: In Hall
Features
- High Ceilings, Master On Main Level, Rear Stairs, Split Bedroom Plan
- Flooring: Hardwood
- Basement: Crawl Space
- Attic: Pull Down Stairs
- Number of fireplaces: 1
- Fireplace features: Living Room
- Common walls with other units/homes: No Common Walls
Interior area
- Total structure area: 1,274
- Total interior livable area: 1,274 sqft
- Finished area above ground: 1,274
- Finished area below ground: 0
Property
Parking
- Parking features: None
Features
- Levels: One
- Stories: 1
- Fencing: Back Yard,Chain Link
- Waterfront features: No Dock Or Boathouse
- Body of water: None
Lot
- Size: 8,755 Square Feet
- Features: Corner Lot, Level, Private
Details
- Parcel number: 14 010600030464
- Special conditions: Investor Owned
Construction
Type & style
- Home type: SingleFamily
- Architectural style: Bungalow/Cottage,Craftsman,Ranch
- Property subtype: Single Family Residence, Cabin
Materials
- Wood Siding
- Roof: Composition
Condition
- Updated/Remodeled
- New construction: No
- Year built: 1925
Utilities & green energy
- Sewer: Public Sewer
- Water: Public
- Utilities for property: Cable Available, Electricity Available, Natural Gas Available, Phone Available, Sewer Available
Community & HOA
Community
- Features: Park, Near Public Transport, Walk To Schools, Near Shopping
- Security: Security System
- Subdivision: Adair Park
HOA
- Has HOA: No
- Services included: None
Location
- Region: Atlanta
Financial & listing details
- Price per square foot: $314/sqft
- Tax assessed value: $160,000
- Annual tax amount: $5,024
- Date on market: 9/24/2026
- Cumulative days on market: 5 days
- Listing agreement: Exclusive Agency
- Listing terms: Cash,Conventional,FHA
- Electric utility on property: Yes
Estimated market value
$391,400
$372,000 - $411,000
$2,290/mo
Price history
| Date | Event | Price |
|---|---|---|
| 8/29/2026 | Listed for sale | $399,900+2415.1%$314/sqft |
Source:  GAMLS #10835112 Report a problem GAMLS #10835112 Report a problem | ||
| 3/27/2015 | Listing removed | $1,100$1/sqft |
Source: Go Section8 Report a problem | ||
| 3/12/2015 | Listed for rent | $1,100$1/sqft |
Source: Go Section8 Report a problem | ||
| 8/8/2013 | Listing removed | $1,100$1/sqft |
Source: REGGIE JACKSON REALTY Report a problem | ||
| 7/3/2013 | Listed for rent | $1,100$1/sqft |
Source: Go Section8 Report a problem | ||
| 7/25/2009 | Listing removed | $15,900$12/sqft |
Source: RE/MAX Greater Atlanta #3825567 Report a problem | ||
| 5/31/2009 | Listed for sale | $15,900$12/sqft |
Source: RE/MAX Greater Atlanta #3825567 Report a problem | ||
| 5/13/2009 | Sold | $15,900-92.8%$12/sqft |
Source: Public Record Report a problem | ||
| 9/4/2008 | Sold | $220,407-11.1%$173/sqft |
Source: Public Record Report a problem | ||
| 7/27/2005 | Sold | $248,000+131.3%$195/sqft |
Source: Public Record Report a problem | ||
| 7/8/2003 | Sold | $107,200+88.4%$84/sqft |
Source: Public Record Report a problem | ||
| 1/15/1998 | Sold | $56,900+171%$45/sqft |
Source: Public Record Report a problem | ||
| 6/4/1997 | Sold | $21,000$16/sqft |
Source: Public Record Report a problem | ||
Public tax history
| Year | Property taxes | Tax assessment |
|---|---|---|
| 2025 | $5,024 -5.1% | $64,000 -50.5% |
| 2024 | $5,294 +196.4% | $129,320 +130.9% |
| 2023 | $1,786 -21.2% | $56,000 |
| 2022 | $2,266 -0.1% | $56,000 -14.6% |
| 2021 | $2,269 +24.5% | $65,560 +49% |
| 2020 | $1,822 +47.3% | $44,000 |
| 2019 | $1,236 | $44,000 |
| 2018 | $1,236 | $44,000 +139.7% |
| 2017 | $1,236 -2.6% | $18,360 |
| 2016 | $1,269 -7.7% | $18,360 |
| 2015 | $1,375 +175.6% | $18,360 -12.1% |
| 2014 | $499 | $20,880 +89.8% |
| 2013 | -- | $11,000 -14.9% |
| 2012 | $488 | $12,920 -19.3% |
| 2011 | -- | $16,000 -55.2% |
| 2010 | $1,341 | $35,720 -16.3% |
| 2009 | -- | $42,680 -35% |
| 2008 | $3,117 +11.8% | $65,640 |
| 2007 | $2,787 +35.5% | $65,640 +36.3% |
| 2005 | $2,057 +265.1% | $48,160 +1.7% |
| 2004 | $563 +676.7% | $47,360 +124.2% |
| 2001 | $73 | $21,120 |
Find assessor info on the county website
Monthly payment
Est. payment
Payment breakdown
Explore the cost of this home by adjusting the details. Changes won't be saved.Climate risks
Neighborhood: Adair Park
Nearby schools
Schools provided by the listing agent
- Elementary: Gideons
- Middle: Sylvan Hills
- High: Carver
Source: GAMLS. This data may not be complete. We recommend contacting the local school district to confirm school assignments for this home.

Similar homes
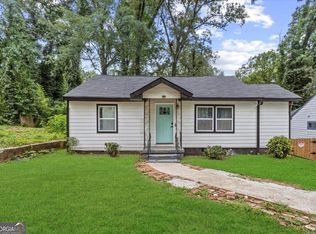
- $411,0003 bd2 ba1.1k sqft1077 Peeples St SW, Atlanta, GA 30310Active
 MLS ID #10847383, Kesha M Chedeaux, Real Broker, LLC. GAMLS
 - $369,0003 bd2 ba1.4k sqft1704 Evans Dr SW, Atlanta, GA 30310Active
 MLS ID #10847657, Dean Buchan, BHHS Georgia Properties. GAMLS
 - $399,0004 bd2 ba1.2k sqft334 McDonough Blvd SE, Atlanta, GA 30315Active
 MLS ID #10850856, Bobbie Spiller, Knapp Realty. GAMLS
 - $445,0003 bd3 ba1.6k sqft809 Dill Ave SW, Atlanta, GA 30310Active
 MLS ID #10845088, Kimberly Hollins, 1 Percent Lists Metro Atlanta. GAMLS
 - $360,0003 bd2 ba1.2k sqft1699 Olympian Way SW, Atlanta, GA 30310For Sale
 MLS ID #7815553, JEFF D RAW, Keller Williams Realty Metro Atlanta. FMLS GA
 - $348,5603 bd2 ba1.3k sqft1680 Fairbanks St SW, Atlanta, GA 30310ActiveMLS ID #10805627, Monica Castro, eXp Realty. GAMLS
- $349,9003 bd3 ba1.4k sqft1106 Ira St SW, Atlanta, GA 30310ActiveMLS ID #10819972, Felicia D Hicks, Essence Unlimited, Inc.. GAMLS
- $299,9003 bd2 ba1.2k sqft904 Welch St SW, Atlanta, GA 30310ActiveMLS ID #10840125, Mark Spain, Mark Spain Real Estate. GAMLS
- $349,9004 bd2 ba1.8k sqft418 Shannon Dr SW, Atlanta, GA 30310ActiveMLS ID #10812418, Lynne Garton, Knapp Realty. GAMLS
- $450,0003 bd3 ba1.4k sqft1909 Rogers Ave SW, Atlanta, GA 30310ActiveMLS ID #10840199, Donna Burns, BHHS Georgia Properties. GAMLS
- $349,9003 bd2 ba1.1k sqft1900 Rogers Ave SW, Atlanta, GA 30310For SaleMLS ID #7810407, Rachel Harpe, Atlanta Fine Homes Sotheby's International. FMLS GA
- $375,0003 bd3 ba1.6k sqft1401 Mims St SW, Atlanta, GA 30314ActiveMLS ID #10825920, Justin Landis, Bolst. GAMLS
- $299,0003 bd1 ba1.3k sqft463 Lynnhaven Dr SW, Atlanta, GA 30310ActiveMLS ID #10833463, Sara Lee Parker, Keller Williams Realty. GAMLS
- $325,0002 bd2 ba1.1k sqft1250 Byewood Ln SW, Atlanta, GA 30310ActiveMLS ID #10811541, Justin Landis, Bolst. GAMLS
- $285,0004 bd2 ba1.1k sqft880 Pinehurst Ter SW, Atlanta, GA 30310ActiveMLS ID #10802085, Kimberly Magee, Real Broker, LLC. GAMLS
- $499,0003 bd2 ba1.3k sqft819 Gresham Ave SE, Atlanta, GA 30316ActiveMLS ID #10849780, Angelica Lopez, Atlantic Real Estate Brokers. GAMLS
- $334,9003 bd2 ba1.5k sqft976 Linam St SE, Atlanta, GA 30315ActiveMLS ID #10737984, Jarees Moore, 4ever Realty Group. GAMLS
- $320,0003 bd2 ba1.3k sqft2580 Cascade Rd SW, Atlanta, GA 30311ActiveMLS ID #10838662, Rob Hall, Coldwell Banker Realty. GAMLS
- $339,9003 bd3 ba1.8k sqft1502 Venetian Dr SW, Atlanta, GA 30311ActiveMLS ID #10818704, Dorothy L Brown, InHouse Realty Services. GAMLS
- $269,0003 bd2 ba1.4k sqft2158 Wingate St SW, Atlanta, GA 30310ActiveMLS ID #10819569, Jennifer Stevens, Keller Williams Realty North Atlanta. GAMLS
