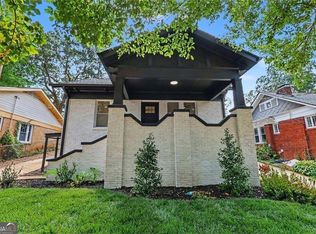
Welcome home to this fully renovated 3 bed/2 bath in the heart of Westview. Features include a vaulted kitchen/great room perfect for cooking/entertaining, site finished hardwoods throughout, accent wall, custom kitchen backsplash, ssteel appliance package with vent hood, quartz countertops, easy close cabinets, and tons of natural light. Retreat to the owner's suite with private double vanity, walk-in closet and custom tile shower and floor. Fenced backyard perfect for cookouts and pets. More than just a paint job, this gem was taken to the studs and updated with all new electrical, plumbing, HVAC, roof and mechanicals. Walk to the Beltline, restaurants, shops and everything hot happening along the Beltline and in SW Atlanta.
Active
Price cut: $15K (9/22)
$360,000
1699 Olympian Way SW, Atlanta, GA 30310
3beds
1,288sqft
Single Family Residence, Residential
Built in 1935
7,501 Square Feet Lot
$356,400 Zestimate®
$280/sqft
$-- HOA
What's special
Tons of natural lightWalk-in closetQuartz countertopsEasy close cabinetsCustom kitchen backsplashSite finished hardwoods throughoutAccent wall
- 61 days
- 157
- 19
Zillow last checked:
Listing updated:
Listed by:
JEFF D RAW,
Keller Williams Realty Metro Atlanta 404-564-5560,
Deborah Raw,
Keller Williams Realty Metro Atlanta
Source: FMLS GA,MLS#: 7815553
Facts & features
Interior
Bedrooms & bathrooms
- Bedrooms: 3
- Bathrooms: 2
- Full bathrooms: 2
- Main level bathrooms: 2
- Main level bedrooms: 3
Rooms
- Room types: Other
Primary bedroom
- Features: Master on Main, Split Bedroom Plan
- Level: Master on Main, Split Bedroom Plan
Bedroom
- Features: Master on Main, Split Bedroom Plan
Primary bathroom
- Features: Double Vanity, Shower Only
Dining room
- Features: Open Concept
Kitchen
- Features: Cabinets White, Eat-in Kitchen, Kitchen Island, Stone Counters, View to Family Room
Heating
- Central
Cooling
- Central Air
Appliances
- Included: Dishwasher, Disposal, Gas Oven, Gas Range, Microwave, Range Hood, Refrigerator
- Laundry: Laundry Room, Main Level
Features
- Double Vanity, Vaulted Ceiling(s), Walk-In Closet(s)
- Flooring: Hardwood
- Windows: None
- Basement: Crawl Space
- Has fireplace: Yes
- Fireplace features: Decorative
- Common walls with other units/homes: No Common Walls
Interior area
- Total structure area: 1,288
- Total interior livable area: 1,288 sqft
Video & virtual tour
Property
Parking
- Parking features: Driveway, Level Driveway
- Has uncovered spaces: Yes
Accessibility
- Accessibility features: None
Features
- Levels: One
- Stories: 1
- Patio & porch: Front Porch, Patio
- Exterior features: Private Yard, No Dock
- Pool features: None
- Spa features: None
- Fencing: Back Yard
- Has view: Yes
- View description: Other
- Waterfront features: None
- Body of water: None
Lot
- Size: 7,501 Square Feet
- Features: Front Yard, Private
Details
- Additional structures: None
- Parcel number: 14 015000050285
- Other equipment: None
- Horse amenities: None
Construction
Type & style
- Home type: SingleFamily
- Architectural style: Traditional
- Property subtype: Single Family Residence, Residential
Materials
- HardiPlank Type, Stone
- Foundation: Block
- Roof: Composition
Condition
- Resale
- New construction: No
- Year built: 1935
Utilities & green energy
- Electric: Other
- Sewer: Public Sewer
- Water: Public
- Utilities for property: Cable Available, Electricity Available, Natural Gas Available, Phone Available, Sewer Available, Underground Utilities, Water Available
Green energy
- Energy efficient items: None
- Energy generation: None
- Water conservation: Low-Flow Fixtures
Community & HOA
Community
- Features: Near Beltline, Near Public Transport, Near Schools, Near Shopping, Near Trails/Greenway, Park, Playground
- Security: Carbon Monoxide Detector(s), Fire Alarm, Security System Owned
- Subdivision: Westview
HOA
- Has HOA: No
Location
- Region: Atlanta
Financial & listing details
- Price per square foot: $280/sqft
- Tax assessed value: $398,600
- Annual tax amount: $6,523
- Date on market: 8/4/2026
- Cumulative days on market: 61 days
- Electric utility on property: Yes
- Road surface type: Paved
Estimated market value
$356,400
$339,000 - $374,000
$2,270/mo
Price history
| Date | Event | Price |
|---|---|---|
| 9/22/2026 | Price change | $360,000-4%$280/sqft |
Source:  FMLS GA #7815553 Report a problem FMLS GA #7815553 Report a problem | ||
| 8/4/2026 | Listed for sale | $375,000-6.3%$291/sqft |
Source: FMLS GA #7815553 Report a problem | ||
| 1/1/2026 | Listing removed | $400,000$311/sqft |
Source: FMLS GA #7295943 Report a problem | ||
| 1/24/2025 | Price change | $400,000-2.4%$311/sqft |
Source: FMLS GA #7295943 Report a problem | ||
| 12/3/2024 | Price change | $410,000-3.5%$318/sqft |
Source: FMLS GA #7295943 Report a problem | ||
| 10/27/2023 | Listed for sale | $425,000-1.2%$330/sqft |
Source: FMLS GA #7295943 Report a problem | ||
| 10/13/2023 | Listing removed | $430,000$334/sqft |
Source: FMLS GA #7058508 Report a problem | ||
| 6/14/2023 | Price change | $430,000-5.5%$334/sqft |
Source: FMLS GA #7058508 Report a problem | ||
| 10/13/2022 | Price change | $455,000-3.2%$353/sqft |
Source: FMLS GA #7058508 Report a problem | ||
| 8/19/2022 | Price change | $470,000-2.1%$365/sqft |
Source: FMLS GA #7058508 Report a problem | ||
| 6/20/2022 | Price change | $480,000-3.8%$373/sqft |
Source: FMLS GA #7058508 Report a problem | ||
| 6/2/2022 | Listed for sale | $499,000+137.6%$387/sqft |
Source: FMLS GA #7058508 Report a problem | ||
| 11/16/2021 | Sold | $210,000$163/sqft |
Source: Public Record Report a problem | ||
Public tax history
| Year | Property taxes | Tax assessment |
|---|---|---|
| 2025 | $6,523 +7.1% | $159,440 +7.2% |
| 2024 | $6,092 +36.1% | $148,800 +6% |
| 2023 | $4,476 +54.6% | $140,320 +96.1% |
| 2022 | $2,896 +6680.7% | $71,560 +103.1% |
| 2021 | $43 -97% | $35,240 +3.8% |
| 2020 | $1,406 +264% | $33,960 +35.2% |
| 2019 | $386 | $25,120 +4.7% |
| 2018 | $386 | $24,000 +134.4% |
| 2017 | $386 +7.7% | $10,240 |
| 2016 | $359 +2.3% | $10,240 |
| 2015 | $351 +2753.5% | $10,240 |
| 2014 | $12 +36.3% | $10,240 +36.2% |
| 2013 | $9 -11% | $7,520 -10.9% |
| 2012 | $10 | $8,440 -31% |
| 2011 | -- | $12,240 |
| 2010 | $15 | $12,240 -45.7% |
| 2009 | -- | $22,560 -8.4% |
| 2008 | -- | $24,640 |
| 2007 | -- | $24,640 |
| 2005 | -- | $24,640 +3.2% |
| 2004 | $1 -95.2% | $23,880 +3.5% |
| 2003 | $31 +2511% | $23,080 +1.6% |
| 2002 | $1 -98.2% | $22,720 +10.3% |
| 2001 | $64 | $20,600 |
Find assessor info on the county website
Monthly payment
Est. payment
Payment breakdown
Explore the cost of this home by adjusting the details. Changes won't be saved.Climate risks
Neighborhood: West View
Nearby schools
Schools provided by the listing agent
- Elementary: Tuskegee Airman Global Academy
- Middle: Herman J. Russell West End Academy
- High: Booker T. Washington
Source: FMLS GA. This data may not be complete. We recommend contacting the local school district to confirm school assignments for this home.

Similar homes
- $360,0003 bd2 ba1.2k sqft1699 N Olympian Way SW, Atlanta, GA 30310Active

 MLS ID #10818670, Jeff Raw, Keller Williams Realty. GAMLS
 - $425,0003 bd3 ba1.8k sqft1600 Rogers Ave SW, Atlanta, GA 30310Active
 MLS ID #10855946, Ericka Mitchell, Compass. GAMLS
 - $349,9003 bd2 ba1.1k sqft1900 Rogers Ave SW, Atlanta, GA 30310For Sale

 MLS ID #7810407, Rachel Harpe, Atlanta Fine Homes Sotheby's International. FMLS GA
 - $369,0003 bd2 ba1.4k sqft1704 Evans Dr SW, Atlanta, GA 30310Active
 MLS ID #10847657, Dean Buchan, BHHS Georgia Properties. GAMLS
 - $375,0004 bd3 ba1.8k sqft645 Montevista St SW, Atlanta, GA 30310ActiveMLS ID #10825091, Torrence Ford, Real Broker, LLC. GAMLS
- $399,9003 bd2 ba1.2k sqft726 Pearce St SW, Atlanta, GA 30310ActiveMLS ID #10835112, Sara Witt, Renee Kunkler Realty. GAMLS
- $348,5603 bd2 ba1.3k sqft1680 Fairbanks St SW, Atlanta, GA 30310ActiveMLS ID #10805627, Monica Castro, eXp Realty. GAMLS
- $360,0004 bd3 ba1.5k sqft2352 Herring Rd SW, Atlanta, GA 30311For SaleMLS ID #7802142, Chess Britt Leon, Atlanta Fine Homes Sotheby's International. FMLS GA
- $349,9004 bd2 ba1.8k sqft418 Shannon Dr SW, Atlanta, GA 30310ActiveMLS ID #10812418, Lynne Garton, Knapp Realty. GAMLS
- $370,0003 bd2 ba1.8k sqft2200 Beecher Cir SW, Atlanta, GA 30311ActiveMLS ID #10772829, Kevin Carlson, Knapp Realty. GAMLS
- $337,0003 bd2 ba1.6k sqft1393 Byrere Ter SW, Atlanta, GA 30310ActiveMLS ID #10719003, Kristen Johnson, Compass. GAMLS
- $400,0003 bd2 ba1.3k sqft654 Gillette Ave SW, Atlanta, GA 30310ActiveMLS ID #10842992, Caitlyn Verdugo, Keller Williams Realty. GAMLS
- $450,0003 bd3 ba1.4k sqft1909 Rogers Ave SW, Atlanta, GA 30310ActiveMLS ID #10840199, Donna Burns, BHHS Georgia Properties. GAMLS
- $315,0003 bd2 ba1.3k sqft2580 Cascade Rd SW, Atlanta, GA 30311ActiveMLS ID #10838662, Rob Hall, Coldwell Banker Realty. GAMLS
- $359,9003 bd3 ba1.4k sqft385 Elm St NW, Atlanta, GA 30314ActiveMLS ID #10837122, Esther Chong Realty Group, Keller Williams Realty Atl. Partners. GAMLS
- $285,0003 bd2 ba1.3k sqft1847 Sylvan Rd SW, Atlanta, GA 30310ActiveMLS ID #10848192, Daniela Morales, La Rosa Realty Georgia LLC. GAMLS
- $299,9003 bd2 ba1.2k sqft904 Welch St SW, Atlanta, GA 30310ActiveMLS ID #10840125, Mark Spain, Mark Spain Real Estate. GAMLS
- $299,9004 bd2 ba1.2k sqft340 Brooks Ave SW, Atlanta, GA 30310ActiveMLS ID #10849579, Nidia M Guzman, Virtual Properties Realty.com. GAMLS
- $499,9994 bd3 ba1.8k sqft544 Westmeath Dr SW, Atlanta, GA 30310ActiveMLS ID #10835034, Audrey Ferguson, HomeSmart. GAMLS
- $259,0003 bd2 ba1.4k sqft2158 Wingate St SW, Atlanta, GA 30310ActiveMLS ID #10819569, Jennifer Stevens, Atlanta Communities. GAMLS
