Welcome to this home located in Historic Westview directly across from the Lionel Hampton/Beecher Preserve. This down-to-studs renovation offers a blend of modern finishes, thoughtful design, and a functional layout. Enjoy the peace of mind of virtually everything being updated and newer, including the roof, siding, HVAC, electrical, plumbing, cabinetry, and fixtures. The main level features hardwood floors and an open flow connecting the living area, dining area, kitchen, and outdoor space. The kitchen is outfitted with white cabinetry, granite countertops, and direct access to the rear patio (seller offering appliance allowance). Storage is maximized with a coat closet at the entry and an additional large closet near the stairs. Two bedrooms and a full bath round out the main floor. Upstairs opens to a versatile loft space ideal for a home office or reading nook. The upper level features two additional bedrooms and two full baths, including a primary suite with dual closets (standard + large walk-in) and an ensuite with a custom walk-in shower and private water closet. Outside includes updated landscaping, a rear patio overlooking a fully fenced backyard, and a detached one-car garage. Seller offering $5000 towards buyers closing costs. Convenient to the Westside BeltLine, Lee + White development, local breweries, and dining, with a quick commute to Downtown Atlanta, Cascade, and Hartsfield-Jackson Airport. Location, convenience, and lifestyle come together.
Active
Price cut: $10.1K (10/8)
$489,900
544 Westmeath Dr SW, Atlanta, GA 30310
4beds
1,833sqft
Single Family Residence
Built in 1950
7,840 Square Feet Lot
$484,300 Zestimate®
$267/sqft
$-- HOA
What's special
Detached one-car garageHardwood floorsUpdated landscapingGranite countertops
- 51 days
- 198
- 10
Zillow last checked:
Listing updated:
Listed by:
Audrey Ferguson 404-583-6556,
HomeSmart
Source: GAMLS,MLS#: 10835034
Facts & features
Interior
Bedrooms & bathrooms
- Bedrooms: 4
- Bathrooms: 3
- Full bathrooms: 3
- Main level bathrooms: 1
- Main level bedrooms: 2
Rooms
- Room types: Loft, Other
Kitchen
- Features: Kitchen Island, Solid Surface Counters
Heating
- Central, Heat Pump
Cooling
- Central Air, Electric
Appliances
- Included: Dishwasher, Electric Water Heater, Microwave
- Laundry: Upper Level
Features
- Separate Shower
- Flooring: Wood, Tile
- Windows: Double Pane Windows
- Basement: Crawl Space
- Has fireplace: No
- Common walls with other units/homes: No Common Walls
Interior area
- Total structure area: 1,833
- Total interior livable area: 1,833 sqft
- Finished area above ground: 1,833
- Finished area below ground: 0
Property
Parking
- Total spaces: 2
- Parking features: Garage
- Has garage: Yes
Features
- Levels: Two
- Stories: 2
- Patio & porch: Patio
- Fencing: Chain Link,Wood
- Body of water: None
Lot
- Size: 7,840 Square Feet
- Features: Other
- Residential vegetation: Cleared
Details
- Additional structures: Garage(s)
- Parcel number: 14 014900060734
- Special conditions: Agent/Seller Relationship
Construction
Type & style
- Home type: SingleFamily
- Architectural style: Craftsman
- Property subtype: Single Family Residence
Materials
- Concrete
- Foundation: Block
- Roof: Composition
Condition
- Updated/Remodeled
- New construction: No
- Year built: 1950
Utilities & green energy
- Electric: 220 Volts
- Sewer: Public Sewer
- Water: Public
- Utilities for property: Cable Available, Electricity Available, Natural Gas Available, Phone Available, Sewer Available, Water Available
Green energy
- Energy efficient items: Appliances, Doors, Insulation, Windows
- Water conservation: Low-Flow Fixtures
Community & HOA
Community
- Features: Park
- Subdivision: Westview
HOA
- Has HOA: No
- Services included: None
Location
- Region: Atlanta
Financial & listing details
- Price per square foot: $267/sqft
- Tax assessed value: $203,100
- Annual tax amount: $1,444
- Date on market: 8/28/2026
- Cumulative days on market: 51 days
- Listing agreement: Exclusive Right To Sell
- Electric utility on property: Yes
Estimated market value
$484,300
$460,000 - $509,000
$2,333/mo
Price history
| Date | Event | Price |
|---|---|---|
| 10/8/2026 | Price change | $489,900-2%$267/sqft |
Source:  GAMLS #10835034 Report a problem GAMLS #10835034 Report a problem | ||
| 8/28/2026 | Listed for sale | $499,999-4.8%$273/sqft |
Source:  FMLS GA #7828889 Report a problem FMLS GA #7828889 Report a problem | ||
| 8/28/2026 | Listing removed | $525,000$286/sqft |
Source: FMLS GA #7812977 Report a problem | ||
| 8/24/2026 | Price change | $525,000-4.5%$286/sqft |
Source: GAMLS #10815463 Report a problem | ||
| 8/16/2026 | Price change | $549,900-4.4%$300/sqft |
Source: GAMLS #10815463 Report a problem | ||
| 7/30/2026 | Listed for sale | $575,000+271%$314/sqft |
Source: GAMLS #10815463 Report a problem | ||
| 7/1/2025 | Sold | $155,000-31.1%$85/sqft |
Source: GAMLS #10333815 Report a problem | ||
| 6/6/2025 | Pending sale | $225,000$123/sqft |
Source: FMLS GA #7415097 Report a problem | ||
| 5/22/2025 | Price change | $225,000+28.6%$123/sqft |
Source: FMLS GA #7415097 Report a problem | ||
| 5/20/2025 | Price change | $175,000-10.3%$95/sqft |
Source: GAMLS #10333815 Report a problem | ||
| 5/12/2025 | Price change | $195,000-13.3%$106/sqft |
Source: GAMLS #10333815 Report a problem | ||
| 5/2/2025 | Listed for sale | $225,000$123/sqft |
Source: GAMLS #10333815 Report a problem | ||
| 5/1/2025 | Listing removed | $225,000$123/sqft |
Source: FMLS GA #7415097 Report a problem | ||
| 3/21/2025 | Price change | $225,000-6.3%$123/sqft |
Source: GAMLS #10333815 Report a problem | ||
| 1/31/2025 | Price change | $240,000-4%$131/sqft |
Source: GAMLS #10333815 Report a problem | ||
| 1/16/2025 | Listed for sale | $250,000$136/sqft |
Source: FMLS GA #7415097 Report a problem | ||
| 8/2/2024 | Pending sale | $250,000$136/sqft |
Source: GAMLS #10333815 Report a problem | ||
| 7/5/2024 | Listed for sale | $250,000+22%$136/sqft |
Source: FMLS GA #7415097 Report a problem | ||
| 5/2/2022 | Listing removed | $204,900$112/sqft |
Source: FMLS GA #7008515 Report a problem | ||
| 2/26/2022 | Listed for sale | $204,900$112/sqft |
Source: GAMLS #20013396 Report a problem | ||
| 2/6/2022 | Pending sale | $204,900$112/sqft |
Source: GAMLS #20013396 Report a problem | ||
| 1/21/2022 | Listed for sale | $204,900$112/sqft |
Source: GAMLS #20013396 Report a problem | ||
Public tax history
| Year | Property taxes | Tax assessment |
|---|---|---|
| 2025 | -- | $81,240 -4.1% |
| 2024 | -- | $84,720 +4.5% |
| 2023 | -- | $81,080 |
| 2022 | -- | $81,080 +77.3% |
| 2021 | -- | $45,720 +1.2% |
| 2020 | $1,870 +444.2% | $45,160 +18.8% |
| 2019 | $344 | $38,000 +62.4% |
| 2018 | $344 | $23,400 +124.1% |
| 2017 | $344 | $10,440 |
| 2016 | $344 | $10,440 |
| 2015 | -- | $10,440 +0.4% |
| 2014 | -- | $10,400 +2% |
| 2013 | -- | $10,200 |
| 2012 | -- | $10,200 -32.2% |
| 2011 | -- | $15,040 -36.4% |
| 2010 | -- | $23,640 |
| 2009 | -- | $23,640 -17.5% |
| 2008 | -- | $28,640 |
| 2007 | -- | $28,640 |
| 2005 | -- | $28,640 +3.5% |
| 2004 | -- | $27,680 +3.3% |
| 2003 | -- | $26,800 +9.3% |
| 2002 | -- | $24,520 +20.4% |
| 2001 | -- | $20,360 |
Find assessor info on the county website
Monthly payment
Est. payment
Payment breakdown
Explore the cost of this home by adjusting the details. Changes won't be saved.Climate risks
Neighborhood: West View
Nearby schools
Schools provided by the listing agent
- Elementary: Tuskegee
- Middle: Herman J Russell
- High: Booker T Washington
Source: GAMLS. This data may not be complete. We recommend contacting the local school district to confirm school assignments for this home.
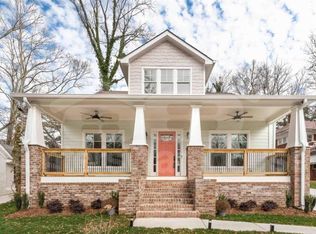

Similar homes
- $469,0004 bd4 ba2k sqft1689 Derry Ave SW, Atlanta, GA 30310Active

 MLS ID #10854798, Brandon Alexander, Atlanta Communities. GAMLS
 - $425,0003 bd3 ba1.8k sqft1600 Rogers Ave SW, Atlanta, GA 30310Active
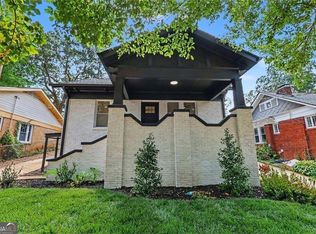 MLS ID #10855946, Ericka Mitchell, Compass. GAMLS
 - $499,9004 bd4 ba2.6k sqft772 Cascade Ave SW, Atlanta, GA 30310Active
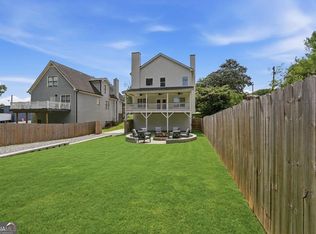 MLS ID #10782078, Jennifer Xu, Keller Williams Realty Atlanta North. GAMLS
 - $425,0003 bd3 ba1.6k sqft809 Dill Ave SW, Atlanta, GA 30310Active
 MLS ID #10845088, Kimberly Hollins, 1 Percent Lists Metro Atlanta. GAMLS
 - $475,0004 bd3 ba2.3k sqft1840 Wells Dr SW, Atlanta, GA 30311ActiveMLS ID #10856497, Jackie Rollizo, Compass. GAMLS
- $289,9004 bd3 ba1.6k sqft166 Burbank Dr NW, Atlanta, GA 30314ActiveMLS ID #10874087, Kris M Kolarich, Southern Classic Realtors. GAMLS
- $402,0004 bd3 ba2.1k sqft2531 Hood Ave NW, Atlanta, GA 30318ActiveMLS ID #10846003, Muhammad Gumanneh, eXp Realty. GAMLS
- $540,0005 bd4 ba2.5k sqft1521 Sylvan Rd SW, Atlanta, GA 30310ActiveMLS ID #10768388, Laura Mehl, BHHS Georgia Properties. GAMLS
- $499,0003 bd2 ba1.3k sqft819 Gresham Ave SE, Atlanta, GA 30316ActiveMLS ID #10849780, Angelica Lopez, Atlantic Real Estate Brokers. GAMLS
- $349,9004 bd2 ba1.8k sqft418 Shannon Dr SW, Atlanta, GA 30310ActiveMLS ID #10812418, Lynne Garton, Knapp Realty. GAMLS
- $364,0003 bd2 ba1.8k sqft2200 Beecher Cir SW, Atlanta, GA 30311ActiveMLS ID #10772829, Kevin Carlson, Knapp Realty. GAMLS
- $495,0004 bd3 ba1.8k sqft109 Moury Ave SE, Atlanta, GA 30315ActiveMLS ID #10847240, Keywa Walker, BHHS Georgia Properties. GAMLS
- $459,0003 bd3 ba1.7k sqft951 Fern Ave SE #A, Atlanta, GA 30315ActiveMLS ID #10797485, Chuck D Smith, Keller Williams Realty. GAMLS
- $455,0003 bd3 ba1.6k sqft1461 Westridge Rd SW, Atlanta, GA 30311ActiveMLS ID #10815079, Boston Henderson, Bolst. GAMLS
- $249,0003 bd2 ba1.4k sqft2158 Wingate St SW, Atlanta, GA 30310ActiveMLS ID #10819569, Jennifer Stevens, Atlanta Communities. GAMLS
- $450,0003 bd2 ba1.5k sqft265 Haas Ave SE, Atlanta, GA 30316ActiveMLS ID #10833172, Sean Peterson, Keller Williams Realty. GAMLS
- $379,9994 bd3 ba1.5k sqft572 Formwalt St SW, Atlanta, GA 30312ActiveMLS ID #10856722, Robert Yancy, Platinum Real Estate LLC. GAMLS
- $439,9984 bd3 ba1.7k sqft1808 Charles Pl NW, Atlanta, GA 30318New Construction
 MLS ID #7844066, Hannah Lockwood, Method Real Estate Advisors. FMLS GA
 - $299,9004 bd3 ba1.6k sqft74 Hollis Ter NW, Atlanta, GA 30311ActiveMLS ID #10849271, Maya Roberts, Keller Williams Realty Atl. Partners. GAMLS
- $390,0003 bd2 ba2k sqft1460 Loch Lomond Trl SW, Atlanta, GA 30331Active Under ContractMLS ID #10826182, Amanda VanWinkle, Coldwell Banker Realty. GAMLS
