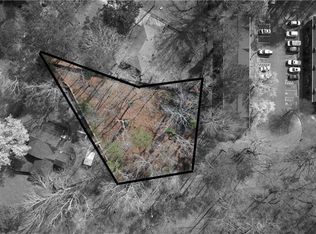
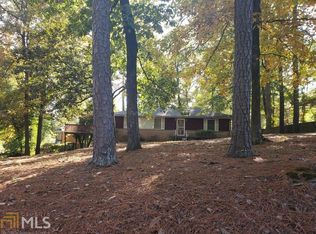
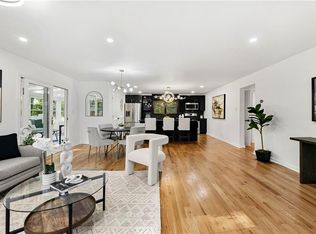
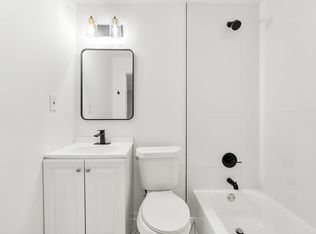
PRICED BELOW APPRAISED VALUE - AN EXCEPTIONAL OPPORTUNITY IN SOUTHWEST ATLANTA! Strategically priced to stand out in today's market, this BRAND-NEW CONSTRUCTION home offers buyers an opportunity to purchase at a price below its appraised value. New construction, a large half-acre lot, modern finishes and a convenient Atlanta location combine to make 1840 Wells Drive SW a compelling value you won't want to miss. This beautifully designed two-story home offers 4 spacious bedrooms and 3 full bathrooms with a bright, open-concept floor plan created for today's lifestyle. Natural light fills the living spaces, while contemporary finishes and thoughtful craftsmanship give the home a fresh, modern feel. The flexible layout provides plenty of room for entertaining, working from home, hosting guests or simply enjoying everyday living. Situated on a LARGE HALF-ACRE LOT and tucked among established residential and gated communities, the property offers an impressive amount of outdoor space while remaining convenient to everything Atlanta has to offer. LOCATION, LOCATION, LOCATION! Southwest Atlanta continues to experience significant growth, investment and revitalization, and this home puts you close to some of the city's most recognizable destinations. Enjoy convenient access to multiple segments of the Atlanta BeltLine, Tyler Perry Studios, Downtown Atlanta and Hartsfield-Jackson Atlanta International Airport. Just minutes away, Adams Park offers incredible neighborhood recreation, including Alfred "Tup" Holmes Golf Course, swimming, playgrounds, walking paths, a recreation center and scenic green space. Quick access to I-20 and I-285 makes getting around Metro Atlanta easy, with convenient connectivity to Truist Park and The Battery Atlanta for Braves baseball, dining and entertainment. BRAND-NEW CONSTRUCTION. HALF-ACRE LOT. BELOW APPRAISED VALUE. MOVE-IN READY. Why wait to build when this home is complete and ready for its new owner? With new construction, generous space, an outstanding location and a price positioned below appraised value, 1840 Wells Drive SW represents a unique opportunity in Southwest Atlanta. Schedule your private showing today.
Active
$475,000
1840 Wells Dr SW, Atlanta, GA 30311
4beds
2,302sqft
Single Family Residence
Built in 2026
0.5 Acres Lot
$471,100 Zestimate®
$206/sqft
$-- HOA
What's special
Modern finishesContemporary finishesBright open-concept floor planLarge half-acre lotThoughtful craftsmanship
- 16 days
- 863
- 159
Zillow last checked:
Listing updated:
Listed by:
Jackie Rollizo 678-749-1263,
Compass
Source: GAMLS,MLS#: 10856497
Facts & features
Interior
Bedrooms & bathrooms
- Bedrooms: 4
- Bathrooms: 3
- Full bathrooms: 3
- Main level bathrooms: 1
- Main level bedrooms: 1
Rooms
- Room types: Foyer, Laundry, Office, Other
Kitchen
- Features: Breakfast Bar, Kitchen Island, Walk-in Pantry
Heating
- Central
Cooling
- Ceiling Fan(s), Central Air
Appliances
- Included: Dishwasher
- Laundry: Upper Level
Features
- Double Vanity
- Flooring: Hardwood, Tile
- Windows: Double Pane Windows
- Basement: None
- Attic: Pull Down Stairs
- Number of fireplaces: 1
- Fireplace features: Factory Built, Family Room
- Common walls with other units/homes: No Common Walls
Interior area
- Total structure area: 2,302
- Total interior livable area: 2,302 sqft
- Finished area above ground: 2,302
- Finished area below ground: 0
Video & virtual tour
Property
Parking
- Total spaces: 2
- Parking features: Attached, Garage
- Has attached garage: Yes
Features
- Levels: Two
- Stories: 2
- Patio & porch: Patio
- Body of water: None
Lot
- Size: 0.5 Acres
- Features: Level
Details
- Parcel number: T14 0199 LL097 01
Construction
Type & style
- Home type: SingleFamily
- Architectural style: Traditional
- Property subtype: Single Family Residence
Materials
- Other
- Foundation: Slab
- Roof: Composition
Condition
- New Construction
- New construction: Yes
- Year built: 2026
Utilities & green energy
- Sewer: Public Sewer
- Water: Public
- Utilities for property: Cable Available, High Speed Internet, Natural Gas Available, Phone Available, Sewer Available, Underground Utilities, Water Available
Community & HOA
Community
- Features: Walk To Schools, Near Shopping
- Security: Carbon Monoxide Detector(s), Smoke Detector(s)
- Subdivision: Baker Hills
HOA
- Has HOA: No
- Services included: None
Location
- Region: Atlanta
Financial & listing details
- Price per square foot: $206/sqft
- Tax assessed value: $66,200
- Annual tax amount: $1,083
- Date on market: 10/1/2026
- Cumulative days on market: 16 days
- Listing agreement: Exclusive Right To Sell
Estimated market value
$471,100
$448,000 - $495,000
$2,855/mo
Price history
| Date | Event | Price |
|---|---|---|
| 10/1/2026 | Listed for sale | $475,000-5%$206/sqft |
Source:  GAMLS #10856497 Report a problem GAMLS #10856497 Report a problem | ||
| 9/24/2026 | Listing removed | $499,990$217/sqft |
Source:  FMLS GA #7829933 Report a problem FMLS GA #7829933 Report a problem | ||
| 9/18/2026 | Price change | $499,990-9.1%$217/sqft |
Source: FMLS GA #7829933 Report a problem | ||
| 8/31/2026 | Listed for sale | $550,000$239/sqft |
Source: FMLS GA #7829933 Report a problem | ||
| 8/18/2026 | Listing removed | $550,000$239/sqft |
Source: FMLS GA #7813336 Report a problem | ||
| 8/6/2026 | Listed for sale | $550,000+1275%$239/sqft |
Source: FMLS GA #7813336 Report a problem | ||
| 10/21/2025 | Sold | $40,000-10.9%$17/sqft |
Source: GAMLS #10573407 Report a problem | ||
| 8/28/2025 | Pending sale | $44,900$20/sqft |
Source: GAMLS #10573407 Report a problem | ||
| 7/29/2025 | Listed for sale | $44,900-18.4%$20/sqft |
Source: GAMLS #10573407 Report a problem | ||
| 7/22/2025 | Listing removed | $55,000$24/sqft |
Source: GAMLS #10494526 Report a problem | ||
| 4/5/2025 | Listed for sale | $55,000+10%$24/sqft |
Source: GAMLS #10494526 Report a problem | ||
| 3/1/2023 | Listing removed | $50,000$22/sqft |
Source: GAMLS #20070009 Report a problem | ||
| 9/12/2022 | Price change | $50,000-9.1%$22/sqft |
Source: GAMLS #20070009 Report a problem | ||
| 8/30/2022 | Listed for sale | $55,000+120%$24/sqft |
Source: FMLS GA #7107446 Report a problem | ||
| 2/11/2021 | Sold | $25,000-21.9%$11/sqft |
Source: Public Record Report a problem | ||
| 10/20/2020 | Listed for sale | $32,000+166.7%$14/sqft |
Source: Owner Report a problem | ||
| 5/31/2018 | Sold | $12,000$5/sqft |
Source: Public Record Report a problem | ||
Public tax history
| Year | Property taxes | Tax assessment |
|---|---|---|
| 2025 | $1,083 -0.1% | $26,480 |
| 2024 | $1,084 +38.4% | $26,480 +7.8% |
| 2023 | $783 -21.2% | $24,560 |
| 2022 | $994 +56.8% | $24,560 +74.4% |
| 2021 | $634 +10% | $14,080 +1.1% |
| 2020 | $576 +27.3% | $13,920 -49.1% |
| 2019 | $453 | $27,360 +249% |
| 2018 | $453 | $7,840 +117.8% |
| 2017 | $453 +59.6% | $3,600 |
| 2016 | $283 +2.6% | $3,600 |
| 2015 | $276 +69.3% | $3,600 |
| 2014 | $163 +8.8% | $3,600 -10% |
| 2013 | $150 -0.7% | $4,000 |
| 2012 | $151 | $4,000 |
| 2011 | -- | $4,000 -39% |
| 2010 | $246 | $6,560 -35.7% |
| 2009 | -- | $10,200 -7.6% |
| 2008 | -- | $11,040 |
Find assessor info on the county website
Monthly payment
Est. payment
Payment breakdown
Explore the cost of this home by adjusting the details. Changes won't be saved.Climate risks
Neighborhood: Southwest
Nearby schools
Schools provided by the listing agent
- Elementary: Hamilton Holmes
- Middle: Paul D West
- High: Therrell
Source: GAMLS. This data may not be complete. We recommend contacting the local school district to confirm school assignments for this home.
Similar homes
- $475,0004 bd3 ba2.2k sqft2194 Wingate St SW, Atlanta, GA 30310Active
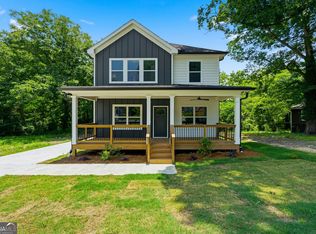
 MLS ID #10841555, Kunle Akande, Keller Williams West Atlanta. GAMLS
 - $489,9004 bd3 ba1.8k sqft544 Westmeath Dr SW, Atlanta, GA 30310Active
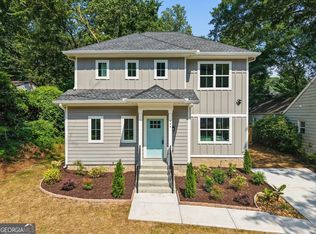 MLS ID #10835034, Audrey Ferguson, HomeSmart. GAMLS
 - $499,0004 bd3 ba2.2k sqft229 Wynnwood Dr SW, Atlanta, GA 30310Active
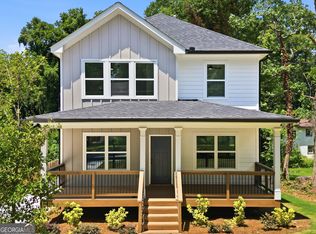 MLS ID #10806027, Kunle Akande, Keller Williams West Atlanta. GAMLS
 - $474,0004 bd3 ba2.6k sqft1778 Vicki Ln SE, Atlanta, GA 30316Active
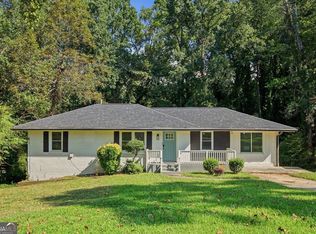 MLS ID #10846867, Fuwad Alwakeel, Virtual Properties Realty.com. GAMLS
 - $400,0005 bd3 ba2.9k sqft319 Prairie View Pl SW, Atlanta, GA 30311ActiveMLS ID #10813839, Tanya Pickens, Opendoor Brokerage. GAMLS
- $402,0004 bd3 ba2.1k sqft2531 Hood Ave NW, Atlanta, GA 30318ActiveMLS ID #10846003, Muhammad Gumanneh, eXp Realty. GAMLS
- $449,9004 bd3 ba2.3k sqft2624 Peyton Rd NW, Atlanta, GA 30318ActiveMLS ID #10759920, Justin Landis, Bolst. GAMLS
- $394,9004 bd3 ba2.6k sqft2783 Ben Hill Rd, East Pt, GA 30344ActiveMLS ID #10838582, Jose Manuel Moya Chavez, Virtual Properties Realty.com. GAMLS
- $285,0003 bd3 ba1.2k sqft1324 Eastridge Rd SW, Atlanta, GA 30311ActiveMLS ID #10855915, Rachel Hedgepeth, Bolst. GAMLS
- $395,0005 bd3 ba2k sqft2921 Pine Valley Cir, East Pt, GA 30344ActiveMLS ID #10867295, Mayra Osorio, Keller Williams Realty Atl. Partners. GAMLS
- $495,0004 bd3 ba1.8k sqft109 Moury Ave SE, Atlanta, GA 30315ActiveMLS ID #10847240, Keywa Walker, BHHS Georgia Properties. GAMLS
- $439,9984 bd3 ba1.7k sqft1808 Charles Pl NW, Atlanta, GA 30318ActiveMLS ID #10852588, Hannah Lockwood, Method Real Estate Advisors. GAMLS
- $449,0003 bd2 ba1.6k sqft1409 Mims St SW, Atlanta, GA 30314ActiveMLS ID #10842418, John Holmes II, New Visions Real Estate Firm. GAMLS
- $550,0004 bd3 ba2.5k sqft559 Hopkins St SW, Atlanta, GA 30310ActiveMLS ID #10811556, Lewis Sterling Jr., Keller Williams Realty Atl. Partners. GAMLS
- $375,0004 bd3 ba1.5k sqft2020 North Ave NW, Atlanta, GA 30318ActiveMLS ID #10826875, Ali Akherati, Chapman Hall Professionals Realty. GAMLS
- $375,0003 bd2 ba2.1k sqft1236 Avon Ave SW, Atlanta, GA 30310ActiveMLS ID #10826566, Tammy Soulakos, Keller Williams Realty Atl. Partners. GAMLS
- $360,0004 bd2 ba1.3k sqft85 Ollie St NW, Atlanta, GA 30314ActiveMLS ID #10871668, Sebastian Salontai, Virtual Properties Realty.com. GAMLS
- $465,0004 bd3 ba2.8k sqft3962 Pinehurst Pl, Decatur, GA 30034ActiveMLS ID #10836016, Ashley M Kroeger, Kroeger Properties. GAMLS
- $450,0003 bd2 ba1.5k sqft265 Haas Ave SE, Atlanta, GA 30316ActiveMLS ID #10833172, Sean Peterson, Keller Williams Realty. GAMLS
- $399,9004 bd3 ba2.2k sqft2131 Chevy Chase Ln, Decatur, GA 30032ActiveMLS ID #10870802, MaxOne Team, Maximum One Realtor Partners. GAMLS
