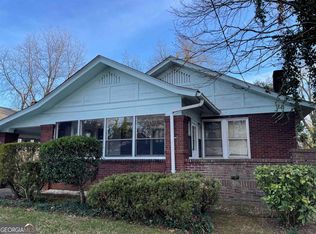
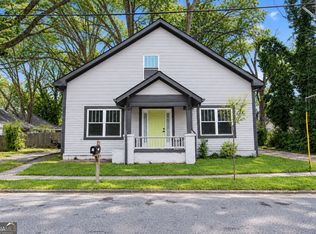
ALL NEW Renovated intown bungalow with space, character and a location that puts Atlanta within easy reach. Welcome to 1236 Avon Ave SW, a beautifully updated 3-bedroom, 2-bath home offering approximately 2,187 square feet of living space and a surprisingly spacious floor plan. Built in 1930, the home retains the proportions and character of an established Atlanta bungalow while offering the clean, updated finishes today's buyers are looking for. Inside, you'll find fresh neutral colors, durable flooring throughout, abundant natural light and generously sized rooms. The renovated kitchen features white shaker-style cabinetry, granite countertops, updated fixtures and plenty of cabinet and counter space, with an adjoining area that offers flexibility for dining, entertaining or everyday living. **This beautifully renovated home is move-in ready! Seller will provide a new appliance package prior to closing or offer an appliance allowance/credit, allowing the Buyer the flexibility to select their preferred appliances.** The primary suite is a standout, with excellent natural light and a private NEW bath. Two additional bedrooms and a second NEW bath provide plenty of flexibility for guests, a home office or additional living space. An interior laundry area adds everyday convenience. Outside, enjoy a covered front porch, off-street driveway parking and a level lot with room to create your own backyard retreat. Even better, neighborhood recreation is close at hand, with nearby access to a community pool, tennis courts, playground and picnic pavilion. Located in Southwest Atlanta with convenient access to downtown, major transportation routes and Atlanta's growing intown neighborhoods, this home offers the combination buyers are searching for: an established neighborhood, renovated interior, generous square footage and access to city amenities. Move-in ready and ready for its next chapter-come see what makes 1236 Avon Ave SW such a compelling intown opportunity.
Active
Price cut: $20K (9/11)
$375,000
1236 Avon Ave SW, Atlanta, GA 30310
3beds
2,187sqft
Single Family Residence
Built in 1930
10,018 Square Feet Lot
$361,500 Zestimate®
$171/sqft
$-- HOA
What's special
Covered front porchRenovated kitchenOff-street driveway parkingAbundant natural lightGranite countertopsDurable flooring throughoutWhite shaker-style cabinetry
- 51 days
- 360
- 45
Zillow last checked:
Listing updated:
Listed by:
Tammy Soulakos 404-625-4663,
Keller Williams Realty Atl. Partners
Source: GAMLS,MLS#: 10826566
Facts & features
Interior
Bedrooms & bathrooms
- Bedrooms: 3
- Bathrooms: 2
- Full bathrooms: 2
- Main level bathrooms: 2
- Main level bedrooms: 3
Rooms
- Room types: Family Room, Office
Heating
- Central, Electric
Cooling
- Ceiling Fan(s), Central Air
Appliances
- Included: Other
- Laundry: Mud Room
Features
- Master On Main Level, Tile Bath
- Flooring: Vinyl
- Windows: Double Pane Windows
- Basement: None
- Attic: Pull Down Stairs
- Has fireplace: No
Interior area
- Total structure area: 2,187
- Total interior livable area: 2,187 sqft
- Finished area above ground: 2,187
- Finished area below ground: 0
Video & virtual tour
Property
Parking
- Parking features: Off Street
Features
- Levels: One
- Stories: 1
- Patio & porch: Porch
Lot
- Size: 10,018 Square Feet
- Features: City Lot, Level
Details
- Parcel number: 14 013700030129
Construction
Type & style
- Home type: SingleFamily
- Architectural style: Craftsman
- Property subtype: Single Family Residence
Materials
- Wood Siding
- Roof: Composition
Condition
- Resale
- New construction: No
- Year built: 1930
Utilities & green energy
- Sewer: Public Sewer
- Water: Public
- Utilities for property: Electricity Available, High Speed Internet, Sewer Available, Sewer Connected, Water Available
Community & HOA
Community
- Features: None
- Subdivision: Oakland City
HOA
- Has HOA: No
- Services included: None
Location
- Region: Atlanta
Financial & listing details
- Price per square foot: $171/sqft
- Tax assessed value: $318,200
- Annual tax amount: $5,207
- Date on market: 8/14/2026
- Cumulative days on market: 51 days
- Listing agreement: Exclusive Right To Sell
- Electric utility on property: Yes
Estimated market value
$361,500
$343,000 - $380,000
$2,397/mo
Price history
| Date | Event | Price |
|---|---|---|
| 9/11/2026 | Price change | $375,000-5.1%$171/sqft |
Source:  GAMLS #10826566 Report a problem GAMLS #10826566 Report a problem | ||
| 8/14/2026 | Listed for sale | $395,000+1695.5%$181/sqft |
Source: GAMLS #10826566 Report a problem | ||
| 11/17/2009 | Sold | $22,000-43.6%$10/sqft |
Source: Public Record Report a problem | ||
| 6/25/2008 | Sold | $39,000-73.5%$18/sqft |
Source: Public Record Report a problem | ||
| 1/4/2007 | Sold | $146,930-44.6%$67/sqft |
Source: Public Record Report a problem | ||
| 10/11/2005 | Sold | $265,000+120.8%$121/sqft |
Source: Public Record Report a problem | ||
| 2/28/2005 | Sold | $120,000-51%$55/sqft |
Source: Public Record Report a problem | ||
| 3/5/2004 | Sold | $245,000+512.5%$112/sqft |
Source: Public Record Report a problem | ||
| 11/12/1998 | Sold | $40,000-45.2%$18/sqft |
Source: Public Record Report a problem | ||
| 5/22/1998 | Sold | $73,000$33/sqft |
Source: Public Record Report a problem | ||
Public tax history
| Year | Property taxes | Tax assessment |
|---|---|---|
| 2025 | $5,207 -11.6% | $127,280 -11.5% |
| 2024 | $5,890 +38.7% | $143,880 +8.1% |
| 2023 | $4,248 -21.2% | $133,160 |
| 2022 | $5,389 +51.8% | $133,160 +52.9% |
| 2021 | $3,550 -0.3% | $87,080 +1.2% |
| 2020 | $3,562 -4.5% | $86,040 +1.8% |
| 2019 | $3,729 | $84,520 +7.6% |
| 2018 | $3,729 | $78,560 +278.4% |
| 2017 | $3,729 +171.6% | $20,760 |
| 2016 | $1,373 +0.2% | $20,760 |
| 2015 | $1,369 +45.5% | $20,760 |
| 2014 | $941 +5% | $20,760 +2.2% |
| 2013 | $897 +47.9% | $20,320 +49% |
| 2012 | $606 -51.5% | $13,640 -53% |
| 2011 | $1,250 -59.3% | $29,040 -58.2% |
| 2010 | $3,069 +319.4% | $69,480 |
| 2009 | $732 -82% | $69,480 -18.8% |
| 2008 | $4,063 +350.7% | $85,560 0% |
| 2007 | $901 | $85,600 |
Find assessor info on the county website
Monthly payment
Est. payment
Payment breakdown
Explore the cost of this home by adjusting the details. Changes won't be saved.Climate risks
Neighborhood: Oakland City
Nearby schools
Schools provided by the listing agent
- Elementary: Finch
- Middle: Sylvan Hills
- High: Carver
Source: GAMLS. This data may not be complete. We recommend contacting the local school district to confirm school assignments for this home.
Similar homes
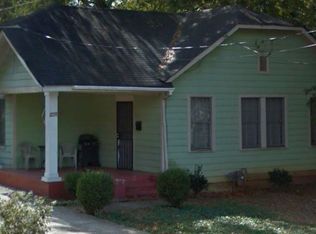
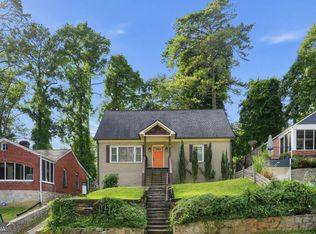
- $319,5003 bd3 ba1.4k sqft969 Gaston St SW, Atlanta, GA 30310Active
 MLS ID #10854179, Simon Law, Keller Williams Realty Partners. GAMLS
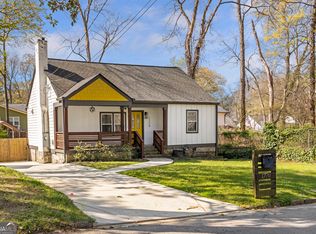
 - $377,0003 bd2 ba1.5k sqft1770 S Olympian Way SW, Atlanta, GA 30310Active
 MLS ID #10728019, Dana Link, Atlanta InTown Real Estate. GAMLS
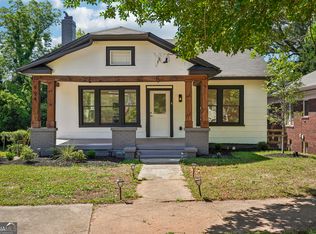
 - $314,5003 bd3 ba1.4k sqft1174 Princess Ave SW, Atlanta, GA 30310Active
 MLS ID #10695244, Don Montilla, Ascending Realty. GAMLS
 - $324,9003 bd2 ba1.1k sqft994 Katherwood Dr SW, Atlanta, GA 30310Active
 MLS ID #10758522, Denise Morales, Unlock Realty Group. GAMLS
 - $246,0004 bd2 ba1.2k sqft1233 Oakland Dr SW, Atlanta, GA 30310ActiveMLS ID #10845808, Tanya Pickens, Opendoor Brokerage. GAMLS
- $335,0002 bd2 ba1.4k sqft1429 Beatie Ave SW, Atlanta, GA 30310ActiveMLS ID #10822303, Katherine Hicks, HomeSmart. GAMLS
- $375,0004 bd3 ba1.5k sqft2020 North Ave NW, Atlanta, GA 30318ActiveMLS ID #10826875, Ali Akherati, Chapman Hall Professionals Realty. GAMLS
- $299,0003 bd2 ba1.3k sqft1053 Metropolitan Pkwy SW, Atlanta, GA 30310ActiveMLS ID #10802654, Cheryl L Taylor-Anderson, Cheryl Taylor Real Estate. GAMLS
- $315,0003 bd2 ba1.2k sqft1735 Alvarado Ter SW, Atlanta, GA 30310ActiveMLS ID #10817441, Leslie J Scott, Capital Investments Realty Inc. GAMLS
- $352,0004 bd3 ba2.1k sqft3020 Landrum Dr SW, Atlanta, GA 30311ActiveMLS ID #10841291, Tanya Pickens, Opendoor Brokerage. GAMLS
- $310,0003 bd3 ba1.5k sqft1885 Lakewood Ave SE, Atlanta, GA 30315ActiveMLS ID #10857306, Tyrone Hines, Azure Realty. GAMLS
- $389,9003 bd3 ba2.2k sqft2607 Hatfield Cir SE, Atlanta, GA 30316ActiveMLS ID #10806717, Justin Landis, Bolst. GAMLS
- $425,0004 bd3 ba2.1k sqft8 S Eugenia Pl NW, Atlanta, GA 30318ActiveMLS ID #10793094, Kendra Chambliss, HomeSmart. GAMLS
- $550,0004 bd3 ba2.5k sqft559 Hopkins St SW, Atlanta, GA 30310ActiveMLS ID #10811556, Lewis Sterling Jr., Keller Williams Realty Atl. Partners. GAMLS
- $345,0003 bd2 ba1.5k sqft24 Mobley Dr SE, Atlanta, GA 30315For Sale
 MLS ID #7806545, Christy Devers, Dwelli Inc.. FMLS GA
 - $400,0005 bd3 ba2.9k sqft319 Prairie View Pl SW, Atlanta, GA 30311ActiveMLS ID #10813839, Tanya Pickens, Opendoor Brokerage. GAMLS
- $334,9003 bd3 ba1.5k sqft1993 Penelope St NW, Atlanta, GA 30314ActiveMLS ID #10769226, Andy Morris, RE/MAX Metro Atlanta. GAMLS
- $310,0003 bd2 ba1.3k sqft1579 Mozley Pl SW, Atlanta, GA 30314ActiveMLS ID #10818018, Jacquelyn Griffith, Keller Williams West Atlanta. GAMLS
- $290,0003 bd3 ba1.7k sqft366 Sawtell Ave SE, Atlanta, GA 30315ActiveMLS ID #10833266, Daniel Jackson, Keller Williams Atlanta Classic. GAMLS
- $475,0004 bd3 ba2.3k sqft1840 Wells Dr SW, Atlanta, GA 30311ActiveMLS ID #10856497, Jackie Rollizo, Compass. GAMLS
