Beautifully updated two-story home built in 2009 with inviting curb appeal and a covered front porch. The main level features an open floor plan, 9-foot ceilings, crown molding, hardwood floors, and a gas fireplace with a wooden mantel. The kitchen offers white cabinetry, granite countertops, stainless steel appliances, a gas range, and a breakfast bar overlooking the dining and living areas. Additional features include a walk-in pantry and a spacious storage closet with room for a second refrigerator or freezer. Upstairs features hardwood flooring in the primary and secondary bedrooms, ceramic tile flooring in the bathrooms, and laundry area. Separate HVAC systems serve the upper and lower levels. Additional features include insulated windows, wooden, and an hardwired security system with cellular communication and battery backup. Enjoy the covered front porch with room for rocking chairs, an elevated rear deck, and a spacious backyard surrounded by mature trees. This home offers comfortable living with indoor and outdoor spaces for everyday enjoyment and a FHA Assumable loan with a lower fixed rate!
Active
Price cut: $10K (11/2)
$340,000
898 Capitol View Ave NW, Atlanta, GA 30318
3beds
1,364sqft
Single Family Residence
Built in 2009
0.56 Acres Lot
$337,700 Zestimate®
$249/sqft
$-- HOA
What's special
Crown moldingHardwood floorsElevated rear deckCovered front porchOpen floor planStainless steel appliancesWalk-in pantry
- 37 days
- 224
- 31
Zillow last checked:
Listing updated:
Listed by:
Meme Gerena 678-773-9886,
Keller Williams Community Partners
Source: GAMLS,MLS#: 10873551
Facts & features
Interior
Bedrooms & bathrooms
- Bedrooms: 3
- Bathrooms: 3
- Full bathrooms: 2
- 1/2 bathrooms: 1
Rooms
- Room types: Great Room, Other
Kitchen
- Features: Breakfast Area, Breakfast Bar, Country Kitchen, Kitchen Island, Walk-in Pantry
Heating
- Forced Air, Natural Gas
Cooling
- Ceiling Fan(s), Central Air
Appliances
- Included: Dishwasher, Microwave, Refrigerator
- Laundry: Laundry Closet, Upper Level
Features
- High Ceilings, Rear Stairs
- Flooring: Hardwood, Tile
- Windows: Double Pane Windows
- Basement: Crawl Space
- Number of fireplaces: 1
- Fireplace features: Family Room, Living Room
- Common walls with other units/homes: No Common Walls
Interior area
- Total structure area: 1,364
- Total interior livable area: 1,364 sqft
- Finished area above ground: 1,364
- Finished area below ground: 0
Property
Parking
- Parking features: Kitchen Level, Parking Pad
- Has uncovered spaces: Yes
Features
- Levels: Two
- Stories: 2
- Patio & porch: Deck
- Waterfront features: No Dock Or Boathouse
- Body of water: None
Lot
- Size: 0.56 Acres
- Features: City Lot
- Residential vegetation: Partially Wooded
Details
- Parcel number: 14 020800020538
- Special conditions: As Is
Construction
Type & style
- Home type: SingleFamily
- Architectural style: Traditional
- Property subtype: Single Family Residence
Materials
- Concrete
- Foundation: Block
- Roof: Composition
Condition
- Resale
- New construction: No
- Year built: 2009
Utilities & green energy
- Sewer: Public Sewer
- Water: Public
- Utilities for property: Cable Available, Electricity Available, Natural Gas Available, Sewer Available, Water Available
Community & HOA
Community
- Features: None
- Security: Carbon Monoxide Detector(s), Security System, Smoke Detector(s)
- Subdivision: None
HOA
- Has HOA: No
- Services included: None
Location
- Region: Atlanta
Financial & listing details
- Price per square foot: $249/sqft
- Tax assessed value: $372,000
- Annual tax amount: $6,087
- Date on market: 10/15/2026
- Cumulative days on market: 38 days
- Listing agreement: Exclusive Right To Sell
- Electric utility on property: Yes
Estimated market value
$337,700
$321,000 - $355,000
$1,913/mo
Price history
| Date | Event | Price |
|---|---|---|
| 11/2/2026 | Price change | $340,000-2.9%$249/sqft |
Source:  GAMLS #10873551 Report a problem | ||
| 10/15/2026 | Listed for sale | $350,000+20.7%$257/sqft |
Source:  FMLS GA #7854285 Report a problem | ||
| 3/10/2025 | Sold | $290,000+2.8%$213/sqft |
Source: GAMLS #10414348 Report a problem | ||
| 1/26/2025 | Pending sale | $282,000$207/sqft |
Source: GAMLS #10414348 Report a problem | ||
| 12/16/2024 | Price change | $282,000-3.1%$207/sqft |
Source: GAMLS #10414348 Report a problem | ||
| 12/5/2024 | Price change | $291,000-2.7%$213/sqft |
Source: GAMLS #10414348 Report a problem | ||
| 11/15/2024 | Listed for sale | $299,000-3.5%$219/sqft |
Source: GAMLS #10414348 Report a problem | ||
| 8/4/2024 | Listing removed | $310,000$227/sqft |
Source: GAMLS #10284717 Report a problem | ||
| 8/1/2024 | Price change | $310,000-3.1%$227/sqft |
Source: GAMLS #10284717 Report a problem | ||
| 7/24/2024 | Price change | $320,000-2.7%$235/sqft |
Source: GAMLS #10284717 Report a problem | ||
| 7/10/2024 | Price change | $329,000-2.9%$241/sqft |
Source: GAMLS #10284717 Report a problem | ||
| 5/21/2024 | Price change | $339,000-3.1%$249/sqft |
Source: GAMLS #10284717 Report a problem | ||
| 5/9/2024 | Price change | $350,000-2.8%$257/sqft |
Source: GAMLS #10284717 Report a problem | ||
| 4/19/2024 | Listed for sale | $360,000+1.6%$264/sqft |
Source: GAMLS #10284717 Report a problem | ||
| 2/3/2023 | Listing removed | $354,400$260/sqft |
Source: GAMLS #10110880 Report a problem | ||
| 12/16/2022 | Price change | $354,400-4.7%$260/sqft |
Source: GAMLS #10110880 Report a problem | ||
| 12/3/2022 | Price change | $371,900-2.9%$273/sqft |
Source: GAMLS #10110880 Report a problem | ||
| 11/18/2022 | Listed for sale | $382,900+12.6%$281/sqft |
Source: GAMLS #10110880 Report a problem | ||
| 10/31/2022 | Sold | $340,000+17.2%$249/sqft |
Source: Public Record Report a problem | ||
| 8/23/2022 | Sold | $290,000-14.7%$213/sqft |
Source: FMLS GA #7046712 Report a problem | ||
| 8/16/2022 | Pending sale | $339,900$249/sqft |
Source: GAMLS #10047270 Report a problem | ||
| 8/16/2022 | Listed for sale | $339,900$249/sqft |
Source: GAMLS #10047270 Report a problem | ||
| 8/16/2022 | Pending sale | $339,900$249/sqft |
Source: FMLS GA #7046712 Report a problem | ||
| 8/10/2022 | Contingent | $339,900$249/sqft |
Source: GAMLS #10047270 Report a problem | ||
| 7/29/2022 | Price change | $339,900+794.5%$249/sqft |
Source: GAMLS #10047270 Report a problem | ||
| 4/17/2009 | Sold | $38,000+38.7%$28/sqft |
Source: Public Record Report a problem | ||
| 7/5/2005 | Sold | $27,400$20/sqft |
Source: Public Record Report a problem | ||
| 3/31/2005 | Sold | $27,400$20/sqft |
Source: Public Record Report a problem | ||
| 11/24/2004 | Sold | $27,400$20/sqft |
Source: Public Record Report a problem | ||
Public tax history
| Year | Property taxes | Tax assessment |
|---|---|---|
| 2025 | $6,087 -12.2% | $148,800 -12.2% |
| 2024 | $6,935 +59.9% | $169,400 +24.6% |
| 2023 | $4,338 -14.6% | $136,000 +8.3% |
| 2022 | $5,081 +48.8% | $125,560 +48.9% |
| 2021 | $3,416 +8.7% | $84,320 +11.1% |
| 2020 | $3,143 +97.6% | $75,920 +51.2% |
| 2019 | $1,591 | $50,200 +90.4% |
| 2018 | $1,591 | $26,360 +4.1% |
| 2017 | $1,591 -0.1% | $25,320 |
| 2016 | $1,593 +0.2% | $25,320 |
| 2015 | $1,591 +38.6% | $25,320 |
| 2014 | $1,148 +21.8% | $25,320 +18.5% |
| 2013 | $942 +69.4% | $21,360 +70.6% |
| 2012 | $556 | $12,520 -26.9% |
| 2011 | -- | $17,120 -59% |
| 2010 | $1,844 | $41,760 +355.9% |
| 2009 | -- | $9,160 -19.1% |
| 2008 | -- | $11,320 |
| 2007 | $119 | $11,320 |
Find assessor info on the county website
Monthly payment
Est. payment
Payment breakdown
Explore the cost of this home by adjusting the details. Changes won't be saved.Climate risks
Neighborhood: Center Hill
Nearby schools
Schools provided by the listing agent
- Elementary: Woodson
- Middle: Harper Archer
- High: Douglass
Source: GAMLS. This data may not be complete. We recommend contacting the local school district to confirm school assignments for this home.
- $173,6004 bd1 ba1.6k sqft904 Capitol View Ave NW, Atlanta, GA 30318Off Market
- $170,0002 bd1 ba1.1k sqft892 Capitol View Ave NW, Atlanta, GA 30318Sold
- $120,0002 bd1 ba1.1k sqft884 Capitol View Ave NW, Atlanta, GA 30318Off Market
- $131,2003 bd1 ba1.1k sqft897 Capitol View Ave NW, Atlanta, GA 30318Off Market
Similar homes
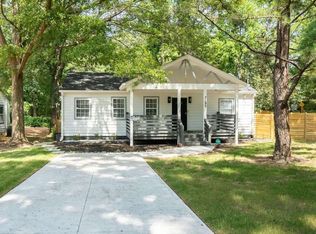
- $289,9003 bd2 ba1.4k sqft2603 Oldknow Dr NW, Atlanta, GA 30318Active

 MLS ID #10822425, Charcolie Bohannon, 1st Class Real Estate Excellence. GAMLS
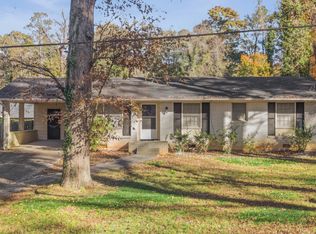
- $269,9003 bd2 ba1.3k sqft2195 Penelope St NW, Atlanta, GA 30314Active
 MLS ID #10882756, Alianny Santos, The Atlanta Home Experts. GAMLS
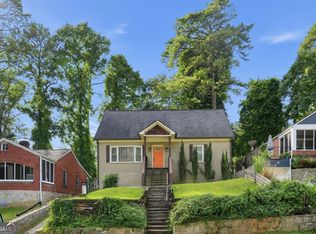
- $240,0003 bd2 ba1.2k sqft1342 Woodland Ter SW, Atlanta, GA 30311For Sale
 MLS ID #3637115, Prisavia Croft. RealTracs MLS as distributed by MLS GRID
- $299,9003 bd3 ba1.4k sqft969 Gaston St SW, Atlanta, GA 30310Active
 MLS ID #10854179, Simon Law, Keller Williams Realty Partners. GAMLS
- $224,9993 bd2 ba1.9k sqft2793 Marco Dr NW, Atlanta, GA 30318For Sale
 MLS ID #234300, Danielle Saleh Montgomery, 1st Class Real Estate Excellence. CBORGA
- $199,9002 bd2 ba1.1k sqft396 Forrest Ridge Dr NW, Atlanta, GA 30318ActiveMLS ID #10851110, Mia Fairly, Area West Realty. GAMLS
- $334,9003 bd3 ba1.6k sqft5621 Cobblestone Creek Ave #14, Mableton, GA 30126ActiveMLS ID #10832039, Real Estate Team, Sharkey Real Estate, LLC. GAMLS
- $280,0003 bd3 ba1.6k sqft606 Lofty Ln SW, Atlanta, GA 30331ActiveMLS ID #10847176, John English, Coldwell Banker Realty. GAMLS
- $299,0003 bd3 ba1.4k sqft2533 Romain Way, East Pt, GA 30344ActiveMLS ID #10882886, Katie Schanck, Keller Williams Atlanta Midtown. GAMLS
- $270,0004 bd3 ba1.8k sqft3155 Delmar Ln NW, Atlanta, GA 30311ActiveMLS ID #10814049, Taliya King, Keller Williams Realty Atl. Partners. GAMLS
- $359,9003 bd2 ba1.1k sqft3650 Fred Walker Dr SW, Smyrna, GA 30082ActiveMLS ID #10875437, Sonya Swafford, Flat Rock Realty. GAMLS
- $349,2004 bd2 ba1.5k sqft3404 Sherrod Dr SW, Marietta, GA 30060ActiveMLS ID #10874626, Blake Keathley, EveryState. GAMLS
- $335,0004 bd3 ba1.3k sqft5989 Bowden St, Austell, GA 30106ActiveMLS ID #10854803, Christina Parker, Trelora Realty, Inc.. GAMLS
- $339,0003 bd2 ba1.7k sqft2310 McEachern School Rd, Powder Springs, GA 30127ActiveMLS ID #10825795, Tanya Pickens, Opendoor Brokerage. GAMLS
- $260,0003 bd2 ba1.3k sqft1579 Mozley Pl SW, Atlanta, GA 30314ActiveMLS ID #10818018, Jacquelyn Griffith, Keller Williams West Atlanta. GAMLS
- $239,0003 bd2 ba1.2k sqft1251 Elizabeth Ave SW, Atlanta, GA 30310ActiveMLS ID #10889232, Premier Atlanta Real Estate, Premier Atlanta Real Estate. GAMLS
- $329,0003 bd3 ba2k sqft89 Thorntree Pass, Powder Springs, GA 30127ActiveMLS ID #10875836, Tanya Pickens, Opendoor Brokerage. GAMLS
- $324,9004 bd3 ba1.5k sqft4304 Anderson Ridge Dr, Austell, GA 30106ActiveMLS ID #10872244, Nichole Calhoun, Maximum One Grt. Atl. REALTORS. GAMLS
- $290,0003 bd3 ba1.7k sqft366 Sawtell Ave SE, Atlanta, GA 30315ActiveMLS ID #10833266, Daniel Jackson, Keller Williams Atlanta Classic. GAMLS
- $214,9003 bd1 ba1.1k sqft2209 Wingate St SW, Atlanta, GA 30310ActiveMLS ID #10814094, Michael Brock, Realty of America. GAMLS
