Fresh Updates, Room to Enjoy, and a Place to Call Home! Welcome to 4304 Anderson Ridge Drive in Austell! This 4-bedroom, 2.5-bath home features fresh interior paint, new LVP flooring throughout, new appliances, and a roof replaced in 2025. The spacious backyard offers room to relax, entertain, or enjoy time outdoors. Conveniently located near shopping, dining, and major roads, this home is ready for its next owner to make it their own. The seller is offering $7,500 toward the buyer's closing costs and/or interest rate buydown, subject to lender approval and loan program guidelines. Please note: The seller has never occupied the property, so no seller's property disclosure is available. Buyers are encouraged to perform their own inspections and due diligence. Come take a look and see if this home is the right fit for you!
Active
$334,900
4304 Anderson Ridge Dr, Austell, GA 30106
4beds
1,547sqft
Single Family Residence
Built in 1999
7,405 Square Feet Lot
$332,900 Zestimate®
$216/sqft
$-- HOA
What's special
New appliancesNew lvp flooring throughoutFresh interior paint
- 6 days
- 304
- 43
Zillow last checked:
Listing updated:
Listed by:
Nichole Calhoun 440-669-5393,
Maximum One Grt. Atl. REALTORS
Source: GAMLS,MLS#: 10872244
Facts & features
Interior
Bedrooms & bathrooms
- Bedrooms: 4
- Bathrooms: 3
- Full bathrooms: 2
- 1/2 bathrooms: 1
Rooms
- Room types: Other
Dining room
- Features: Separate Room
Kitchen
- Features: Pantry, Solid Surface Counters
Heating
- Central, Natural Gas
Cooling
- Ceiling Fan(s), Central Air
Appliances
- Included: Dishwasher, Oven/Range (Combo), Refrigerator, Stainless Steel Appliance(s)
- Laundry: Laundry Closet, Other
Features
- Separate Shower, Soaking Tub, Walk-In Closet(s)
- Flooring: Other
- Basement: Bath Finished,Finished
- Number of fireplaces: 1
- Fireplace features: Living Room
Interior area
- Total structure area: 1,547
- Total interior livable area: 1,547 sqft
- Finished area above ground: 1,274
- Finished area below ground: 273
Property
Parking
- Total spaces: 2
- Parking features: Attached, Garage
- Has attached garage: Yes
Features
- Levels: Multi/Split
- Patio & porch: Deck
- Fencing: Back Yard,Fenced,Privacy
Lot
- Size: 7,405 Square Feet
- Features: Level, Private
Details
- Parcel number: 19099200460
- Special conditions: Investor Owned
Construction
Type & style
- Home type: SingleFamily
- Architectural style: Traditional
- Property subtype: Single Family Residence
Materials
- Vinyl Siding
- Roof: Other
Condition
- Resale
- New construction: No
- Year built: 1999
Utilities & green energy
- Sewer: Public Sewer
- Water: Public
- Utilities for property: Electricity Available, Natural Gas Available, Underground Utilities
Community & HOA
Community
- Features: Sidewalks, Street Lights, Near Shopping
- Subdivision: Anderson Ridge
HOA
- Has HOA: No
- Services included: None
Location
- Region: Austell
Financial & listing details
- Price per square foot: $216/sqft
- Tax assessed value: $274,200
- Annual tax amount: $3,304
- Date on market: 10/16/2026
- Cumulative days on market: 6 days
- Listing agreement: Exclusive Right To Sell
- Listing terms: Cash,Conventional,FHA,VA Loan
- Electric utility on property: Yes
Estimated market value
$332,900
$316,000 - $350,000
$2,055/mo
Price history
| Date | Event | Price |
|---|---|---|
| 10/16/2026 | Listed for sale | $334,900+1.5%$216/sqft |
Source:  GAMLS #10872244 Report a problem | ||
| 8/2/2026 | Listing removed | -- |
Source: Owner Report a problem | ||
| 5/5/2026 | Listed for sale | $329,900+325.7%$213/sqft |
Source: Owner Report a problem | ||
| 1/13/2023 | Listing removed | -- |
Source: Zillow Rentals Report a problem | ||
| 1/6/2023 | Listed for rent | $1,745+20.3%$1/sqft |
Source: Zillow Rentals Report a problem | ||
| 10/6/2019 | Listing removed | $1,450$1/sqft |
Source: Haas Properties Report a problem | ||
| 9/21/2019 | Listed for rent | $1,450+26.1%$1/sqft |
Source: Haas Properties Report a problem | ||
| 3/6/2016 | Listing removed | $1,150$1/sqft |
Source: Sandy Stockton (770) 928 4934 Report a problem | ||
| 3/3/2016 | Listed for rent | $1,150+9.5%$1/sqft |
Source: Sandy Stockton (770) 928 4934 Report a problem | ||
| 4/22/2014 | Listing removed | $1,050$1/sqft |
Source: One Source Affiliates, Inc Report a problem | ||
| 2/7/2014 | Listed for rent | $1,050$1/sqft |
Source: One Source Affiliates, Inc Report a problem | ||
| 4/2/2013 | Listing removed | $1,050$1/sqft |
Source: T.P.G. INC Report a problem | ||
| 1/10/2013 | Listed for rent | $1,050$1/sqft |
Source: One Source Affiliates Inc Report a problem | ||
| 2/24/2012 | Listing removed | $1,050$1/sqft |
Source: T.P.G. INC Report a problem | ||
| 1/11/2012 | Listed for rent | $1,050$1/sqft |
Source: One Source Atlanta Report a problem | ||
| 10/2/2009 | Sold | $77,500-37.4%$50/sqft |
Source: Public Record Report a problem | ||
| 6/4/2009 | Sold | $123,816+56.9%$80/sqft |
Source: Public Record Report a problem | ||
| 5/30/2009 | Listed for sale | $78,903-53.3%$51/sqft |
Source: NRT Atlanta #2681148 Report a problem | ||
| 11/16/2006 | Sold | $169,000+20.7%$109/sqft |
Source: Public Record Report a problem | ||
| 3/31/2004 | Sold | $140,000+25.1%$90/sqft |
Source: Public Record Report a problem | ||
| 10/21/1998 | Sold | $111,900$72/sqft |
Source: Public Record Report a problem | ||
Public tax history
| Year | Property taxes | Tax assessment |
|---|---|---|
| 2024 | $3,307 | $109,680 |
| 2023 | $3,307 +9.5% | $109,680 +10.3% |
| 2022 | $3,019 +32.7% | $99,476 +32.7% |
| 2021 | $2,275 +8.3% | $74,960 +8.3% |
| 2020 | $2,102 +35.2% | $69,244 +35.2% |
| 2019 | $1,554 | $51,200 |
| 2018 | $1,554 | $51,200 +13.7% |
| 2017 | $1,554 +20% | $45,024 |
| 2016 | $1,294 +65.5% | $45,024 +69.6% |
| 2015 | $782 -0.8% | $26,548 |
| 2014 | $789 +23.4% | $26,548 +24.4% |
| 2013 | $639 -0.8% | $21,340 |
| 2012 | $645 -31.6% | $21,340 -31.5% |
| 2011 | $943 -7.7% | $31,164 -12.3% |
| 2010 | $1,021 -25.8% | $35,528 -38.6% |
| 2009 | $1,376 +14.3% | $57,852 |
| 2006 | $1,204 +8.6% | $57,852 +8.2% |
| 2005 | $1,109 +7.2% | $53,492 |
| 2004 | $1,035 | $53,492 |
| 2003 | $1,035 -0.1% | $53,492 |
| 2002 | $1,036 +19.2% | $53,492 +25.4% |
| 2001 | $869 -3.8% | $42,646 |
| 2000 | $904 | $42,646 |
Find assessor info on the county website
Monthly payment
Est. payment
Payment breakdown
Explore the cost of this home by adjusting the details. Changes won't be saved.Climate risks
Neighborhood: 30106
Nearby schools
Schools provided by the listing agent
- Elementary: Clarkdale
- Middle: Garrett
- High: South Cobb
Source: GAMLS. This data may not be complete. We recommend contacting the local school district to confirm school assignments for this home.
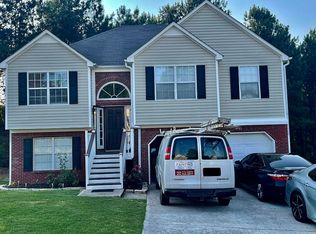
- $303,4004 bd3 ba1.2k sqft4302 Anderson Ridge Dr, Austell, GA 30106Off Market
- $318,3004 bd3 ba1.4k sqft4306 Anderson Ridge Dr, Austell, GA 30106Off Market
- $280,0003 bd2 ba1.4k sqft4256 Anderson Ridge Way, Austell, GA 30106Off Market
- $347,2004 bd3 ba1.9k sqft4308 Anderson Ridge Dr, Austell, GA 30106Off Market
Similar homes
- $360,0004 bd2 ba1.5k sqft3404 Sherrod Dr SW, Marietta, GA 30060Active
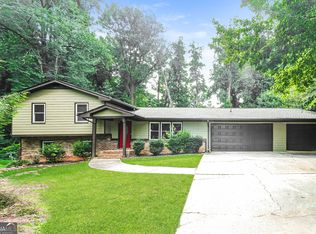
 MLS ID #10874626, Blake Keathley, EveryState. GAMLS
- $334,9003 bd3 ba1.8k sqft182 Wilhelmina Dr, Austell, GA 30168Active
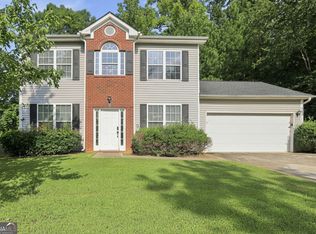 MLS ID #10862044, Arthur Chung, EveryState. GAMLS
- $339,9003 bd3 ba2k sqft3618 Janna Ln SW, Marietta, GA 30008Active
 MLS ID #10824421, Robert E Salmons Jr., Entera Realty. GAMLS
- $204,9003 bd3 ba1.4k sqft1972 Drennon Ave, Austell, GA 30106Active
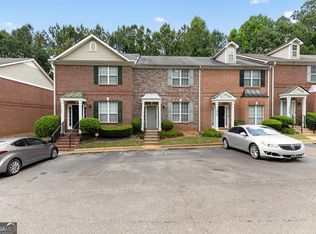 MLS ID #10768190, Mary Askew, Trelora Realty, Inc.. GAMLS
- $334,9003 bd3 ba1.8k sqft5188 Two Branches Ct SW, Mableton, GA 30126ActiveMLS ID #10823907, Robert E Salmons Jr., Entera Realty. GAMLS
- $348,0003 bd3 ba2k sqft3162 Oak Leaf Ct SW, Marietta, GA 30064ActiveMLS ID #10787884, Mark Spain, Mark Spain Real Estate. GAMLS
- $370,0004 bd3 ba2.2k sqft3140 Milford Chase SW, Marietta, GA 30008For Sale
 MLS ID #7755825, Tajuan White, EXP Realty, LLC.. FMLS GA
- $389,9004 bd3 ba1.9k sqft4901 Glore Rd SW, Mableton, GA 30126ActiveMLS ID #10834179, Justin Landis, Bolst. GAMLS
- $350,0003 bd3 ba1.3k sqft898 Capitol View Ave NW, Atlanta, GA 30318ActiveMLS ID #10873551, Meme Gerena, Keller Williams Community Partners. GAMLS
- $396,5004 bd3 ba2.2k sqft3264 Ashgrove Ln SW, Marietta, GA 30008ActiveMLS ID #10791443, Arthur Chung, EveryState. GAMLS
- $290,0005 bd3 ba1.9k sqft4905 Martin Farms Dr, Powder Springs, GA 30127ActiveMLS ID #10855660, Angela Presley, Keller Williams Realty Atlanta North. GAMLS
- $359,9004 bd3 ba2.1k sqft5831 Millers Pond Ln, Powder Springs, GA 30127ActiveMLS ID #10801589, Robert E Salmons Jr., Entera Realty. GAMLS
- $319,9993 bd3 ba2.1k sqft3104 Nectar Dr, Powder Springs, GA 30127ActiveMLS ID #10843350, Xaviver Fleming, Virtual Properties Realty.com. GAMLS
- $338,9993 bd2 ba1.6k sqft77 Gorham Gates Dr, Hiram, GA 30141ActiveMLS ID #10841522, Ryan Armstead, 1st Class Real Estate Lanier Group. GAMLS
- $295,0003 bd3 ba1.4k sqft1370 Ling Dr, Austell, GA 30168ActiveMLS ID #10735003, Ebony Lowe Jones, Southern Classic Realtors. GAMLS
- $339,9004 bd3 ba2.1k sqft9569 Lakeview Ct, Douglasville, GA 30135ActiveMLS ID #10812038, Ricardo Cervantes, Atlantic Real Estate Brokers. GAMLS
- $338,6004 bd2 ba2k sqft7 Dene Dr, Douglasville, GA 30134ActiveMLS ID #10819682, Arthur Chung, EveryState. GAMLS
- $306,0004 bd2 ba2k sqft484 Legacy Park Dr, Powder Springs, GA 30127ActiveMLS ID #10825458, Tanya Pickens, Opendoor Brokerage. GAMLS
- $336,0003 bd2 ba1.8k sqft5810 Sailboat Pointe NW, Acworth, GA 30101ActiveMLS ID #10834978, Tanya Pickens, Opendoor Brokerage. GAMLS
- $373,5003 bd2 ba1.5k sqft2321 Hollyridge Dr SW, Marietta, GA 30060ActiveMLS ID #10841943, Arthur Chung, EveryState. GAMLS
