Welcome home to this inviting property in a prime Marietta location, offering the perfect blend of space, comfort, and everyday livability. Situated on over half an acre, this well-maintained 3-bedroom, 2.5-bath home features over 2,000 square feet of thoughtfully designed living space and a 2-car garage. The main level is filled with natural light and includes a warm, welcoming living room with a fireplace-perfect for relaxing or entertaining. Step outside to enjoy a private backyard with peaceful views, ideal for morning coffee, casual dining, or unwinding at the end of the day. With a great balance of comfort and lifestyle, this home delivers the space you need in a location you'll love.
Active
Price cut: $13K (8/20)
$355,000
3162 Oak Leaf Ct SW, Marietta, GA 30064
3beds
2,062sqft
Single Family Residence
Built in 1987
0.61 Acres Lot
$349,900 Zestimate®
$172/sqft
$-- HOA
What's special
Over half an acre
- 84 days
- 1,143
- 71
Zillow last checked:
Listing updated:
Listed by:
Mark Spain 770-886-9000,
Mark Spain Real Estate,
John Wilson 910-465-9411,
Mark Spain Real Estate
Source: GAMLS,MLS#: 10787884
Facts & features
Interior
Bedrooms & bathrooms
- Bedrooms: 3
- Bathrooms: 3
- Full bathrooms: 2
- 1/2 bathrooms: 1
Rooms
- Room types: Family Room, Laundry
Kitchen
- Features: Breakfast Area, Pantry
Heating
- Central, Natural Gas
Cooling
- Central Air, Electric
Appliances
- Included: Dishwasher, Disposal
- Laundry: Other
Features
- Other
- Flooring: Carpet, Laminate
- Windows: Double Pane Windows
- Basement: Daylight,Partial
- Number of fireplaces: 2
- Fireplace features: Family Room, Living Room
- Common walls with other units/homes: No Common Walls
Interior area
- Total structure area: 2,062
- Total interior livable area: 2,062 sqft
- Finished area above ground: 2,062
- Finished area below ground: 0
Property
Parking
- Total spaces: 2
- Parking features: Garage, Side/Rear Entrance
- Has garage: Yes
Features
- Levels: Two
- Stories: 2
- Patio & porch: Deck
- Fencing: Back Yard
- Waterfront features: No Dock Or Boathouse
- Body of water: None
Lot
- Size: 0.61 Acres
- Features: Private
Details
- Parcel number: 19071500600
- Special conditions: Investor Owned
Construction
Type & style
- Home type: SingleFamily
- Architectural style: Traditional
- Property subtype: Single Family Residence
Materials
- Other
- Roof: Composition
Condition
- Resale
- New construction: No
- Year built: 1987
Utilities & green energy
- Sewer: Public Sewer
- Water: Public
- Utilities for property: Cable Available, Electricity Available, Phone Available, Water Available
Green energy
- Energy efficient items: Thermostat
Community & HOA
Community
- Features: None
- Subdivision: Wevr Runn
HOA
- Has HOA: No
- Services included: None
Location
- Region: Marietta
Financial & listing details
- Price per square foot: $172/sqft
- Tax assessed value: $340,350
- Annual tax amount: $3,122
- Date on market: 6/17/2026
- Cumulative days on market: 84 days
- Listing agreement: Exclusive Right To Sell
- Listing terms: Cash,Conventional,FHA,VA Loan
- Electric utility on property: Yes
Estimated market value
$349,900
$332,000 - $367,000
$2,261/mo
Price history
| Date | Event | Price |
|---|---|---|
| 8/20/2026 | Price change | $355,000-3.5%$172/sqft |
Source:  GAMLS #10787884 Report a problem GAMLS #10787884 Report a problem | ||
| 7/9/2026 | Price change | $368,000-1.1%$178/sqft |
Source: GAMLS #10787884 Report a problem | ||
| 6/17/2026 | Listed for sale | $372,000+25.9%$180/sqft |
Source:  FMLS GA #7789684 Report a problem FMLS GA #7789684 Report a problem | ||
| 5/20/2026 | Sold | $295,400+124.6%$143/sqft |
Source: Public Record Report a problem | ||
| 6/28/2000 | Sold | $131,500$64/sqft |
Source: Public Record Report a problem | ||
Public tax history
| Year | Property taxes | Tax assessment |
|---|---|---|
| 2024 | $3,125 +25.1% | $136,140 +3% |
| 2023 | $2,497 +25.4% | $132,216 +58.9% |
| 2022 | $1,991 | $83,204 |
| 2021 | $1,991 +4.7% | $83,204 +5.2% |
| 2020 | $1,901 +5.4% | $79,104 +6% |
| 2019 | $1,803 +6.7% | $74,620 +7.5% |
| 2018 | $1,689 | $69,424 |
| 2017 | $1,689 +34.8% | $69,424 +32.3% |
| 2016 | $1,253 +15.1% | $52,492 +14.7% |
| 2015 | $1,088 -0.9% | $45,780 |
| 2014 | $1,098 +71.5% | $45,780 +51.6% |
| 2013 | $640 -37% | $30,192 -28.9% |
| 2012 | $1,016 -0.2% | $42,452 |
| 2011 | $1,018 -18.7% | $42,452 -19.2% |
| 2010 | $1,252 -20.8% | $52,560 -22.2% |
| 2009 | $1,582 +11.4% | $67,596 |
| 2006 | $1,420 -0.4% | $67,596 |
| 2005 | $1,426 +32.5% | $67,596 +29% |
| 2004 | $1,076 | $52,400 |
| 2003 | $1,076 -31.2% | $52,400 |
| 2002 | $1,565 -0.5% | $52,400 |
| 2001 | $1,573 +97.2% | $52,400 +34.3% |
| 2000 | $798 | $39,016 |
Find assessor info on the county website
Monthly payment
Est. payment
Payment breakdown
Explore the cost of this home by adjusting the details. Changes won't be saved.Climate risks
Neighborhood: 30064
Nearby schools
Schools provided by the listing agent
- Elementary: Hollydale
- Middle: Smitha
- High: Osborne
Source: GAMLS. This data may not be complete. We recommend contacting the local school district to confirm school assignments for this home.
Similar homes
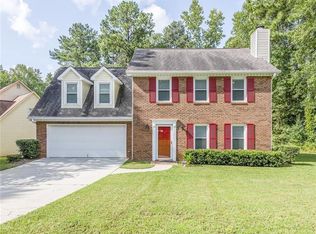
- $315,0003 bd3 ba2.1k sqft2685 Farmington Dr SW, Marietta, GA 30008Active Under Contract
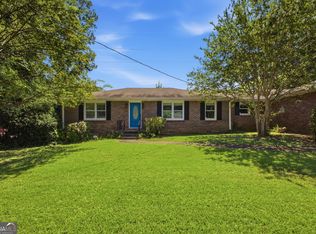
 MLS ID #10833831, Whitney Bagley, Keller Williams Northwest. GAMLS
 - $370,0004 bd3 ba2.2k sqft3140 Milford Chase SW, Marietta, GA 30008For Sale

 MLS ID #7755825, Tajuan White, EXP Realty, LLC.. FMLS GA
 - $360,0003 bd2 ba1.7k sqft2310 McEachern School Rd, Powder Springs, GA 30127Active
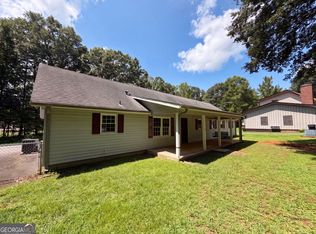 MLS ID #10825795, Tanya Pickens, Opendoor Brokerage. GAMLS
 - $335,0003 bd3 ba1.6k sqft3119 Holbrook Dr SW, Marietta, GA 30060Active
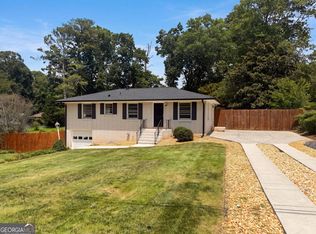 MLS ID #10799732, Tanya Pickens, Opendoor Brokerage. GAMLS
 - $356,2004 bd2 ba2k sqft5236 Pine Way Rd, Hiram, GA 30127ActiveMLS ID #10832856, Chris Hurd, Blue Mountain Realty GA LLC. GAMLS
- $364,1006 bd3 ba2.3k sqft4920 Duncan Dr, Powder Springs, GA 30127ActiveMLS ID #10832855, Chris Hurd, Blue Mountain Realty GA LLC. GAMLS
- $335,0003 bd2 ba1.6k sqft106 Larose Cir SE, Marietta, GA 30060ActiveMLS ID #10809144, Mark Spain, Mark Spain Real Estate. GAMLS
- $357,0004 bd3 ba2.5k sqft4468 Karron Dr, Powder Springs, GA 30127ActiveMLS ID #10835508, Tanya Pickens, Opendoor Brokerage. GAMLS
- $330,0004 bd2 ba1.7k sqft3681 Lavilla Dr, Powder Springs, GA 30127ActiveMLS ID #10767700, Francis Yang, Realty One Group Edge. GAMLS
- $337,0003 bd2 ba1.8k sqft4747 Nelda Dr, Austell, GA 30106ActiveMLS ID #10756004, Tanya Pickens, Opendoor Brokerage. GAMLS
- $320,0003 bd2 ba1.5k sqft5003 Henson Dr SW, Mableton, GA 30126ActiveMLS ID #10717986, Tanya Pickens, Opendoor Brokerage. GAMLS
- $325,0004 bd3 ba2.1k sqft3354 Clay Rd, Austell, GA 30106ActiveMLS ID #10834434, Jeff Estes, Keller Williams Realty Atl. Partners. GAMLS
- $299,0003 bd2 ba1.6k sqft3193 Pinto Dr, Powder Springs, GA 30127ActiveMLS ID #10763837, Mark Spain, Mark Spain Real Estate. GAMLS
- $320,0003 bd2 ba1.4k sqft3691 Lavilla Dr, Marietta, GA 30127ActiveMLS ID #10818855, Tanya Pickens, Opendoor Brokerage. GAMLS
- $374,9004 bd3 ba2.1k sqft2993 Carrollton Ct, Marietta, GA 30066ActiveMLS ID #10824392, Robert E Salmons Jr., Entera Realty. GAMLS
- $367,0002 bd2 ba1.2k sqft1299 Whitlock Ridge Dr SW, Marietta, GA 30064ActiveMLS ID #10838908, Jimmy C Humrich Jr, James Realty Services. GAMLS
- $444,0003 bd3 ba3k sqft644 Laurel Wood Dr SW, Marietta, GA 30064ActiveMLS ID #10799714, Tanya Pickens, Opendoor Brokerage. GAMLS
- $314,9004 bd3 ba2.7k sqft3790 William Paul Dr, Austell, GA 30106ActiveMLS ID #10784967, Yanni Uriah, Trelora Realty, Inc.. GAMLS
- $374,4003 bd3 ba1.7k sqft347 Viola Dr, Dallas, GA 30157ActiveMLS ID #10782928, Kevin Pickles, Keller Williams Realty. GAMLS
- $379,9003 bd3 ba2.1k sqft81 Vestry Walk, Douglasville, GA 30134ActiveMLS ID #10836740, Allison Daniel, The Realty Group. GAMLS
