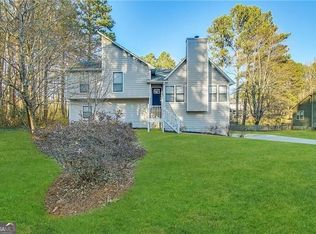
Welcome to this beautifully updated 4-bedroom, 2-bath single-family home in desirable Lavilla Estates! No HOA! Situated on a spacious corner lot with a fully fenced backyard, this home offers both privacy and functionality. Located within highly rated school districts, it's perfect for families seeking comfort and convenience. The updated kitchen features brand-new appliances, granite countertops, and a fresh modern feel. New LVP flooring runs throughout the main level and basement, complemented by new carpet in all bedrooms. Fresh interior and exterior paint give the entire home a clean, move-in-ready appeal. Step outside to enjoy the back patio with a gas grill hookup-perfect for entertaining. Additional storage sheds in the backyard provide extra space for tools, hobbies, or seasonal items. Don't miss this wonderful opportunity to own a stylish, updated home in a fantastic location!
Active
Price cut: $5K (9/11)
$325,000
3681 Lavilla Dr, Powder Springs, GA 30127
4beds
1,752sqft
Single Family Residence
Built in 1976
0.56 Acres Lot
$324,500 Zestimate®
$186/sqft
$-- HOA
What's special
Fresh modern feelFully fenced backyardUpdated kitchenBrand-new appliancesSpacious corner lotGranite countertops
- 141 days
- 865
- 93
Zillow last checked:
Listing updated:
Listed by:
Francis Yang 404-937-0801,
Realty One Group Edge
Source: GAMLS,MLS#: 10767700
Facts & features
Interior
Bedrooms & bathrooms
- Bedrooms: 4
- Bathrooms: 2
- Full bathrooms: 2
Rooms
- Room types: Other
Heating
- Central
Cooling
- Ceiling Fan(s), Central Air
Appliances
- Included: Dishwasher, Oven/Range (Combo)
- Laundry: In Basement
Features
- Other
- Flooring: Carpet, Vinyl
- Basement: Daylight,Exterior Entry,Finished
- Has fireplace: No
Interior area
- Total structure area: 1,752
- Total interior livable area: 1,752 sqft
- Finished area above ground: 1,200
- Finished area below ground: 552
Property
Parking
- Parking features: Side/Rear Entrance
Features
- Levels: Two
- Stories: 2
Lot
- Size: 0.56 Acres
- Features: Corner Lot
Details
- Parcel number: 19020300140
- Special conditions: Agent/Seller Relationship
Construction
Type & style
- Home type: SingleFamily
- Architectural style: Traditional
- Property subtype: Single Family Residence
Materials
- Vinyl Siding
- Roof: Metal
Condition
- Updated/Remodeled
- New construction: No
- Year built: 1976
Utilities & green energy
- Sewer: Septic Tank
- Water: Public
- Utilities for property: None
Community & HOA
Community
- Features: None
- Subdivision: Lavilla Estates
HOA
- Has HOA: No
- Services included: None
Location
- Region: Powder Springs
Financial & listing details
- Price per square foot: $186/sqft
- Tax assessed value: $281,430
- Annual tax amount: $3,394
- Date on market: 5/22/2026
- Cumulative days on market: 141 days
- Listing agreement: Exclusive Right To Sell
Estimated market value
$324,500
$308,000 - $341,000
$2,077/mo
Price history
| Date | Event | Price |
|---|---|---|
| 9/11/2026 | Price change | $325,000-1.5%$186/sqft |
Source:  GAMLS #10767700 Report a problem GAMLS #10767700 Report a problem | ||
| 8/26/2026 | Price change | $330,000-2.1%$188/sqft |
Source: GAMLS #10767700 Report a problem | ||
| 8/12/2026 | Price change | $337,000-0.9%$192/sqft |
Source: GAMLS #10767700 Report a problem | ||
| 7/16/2026 | Price change | $340,000-1.4%$194/sqft |
Source: GAMLS #10767700 Report a problem | ||
| 6/18/2026 | Price change | $345,000-0.9%$197/sqft |
Source: GAMLS #10767700 Report a problem | ||
| 6/5/2026 | Price change | $348,000-0.6%$199/sqft |
Source: GAMLS #10767700 Report a problem | ||
| 5/22/2026 | Listed for sale | $350,000+55.6%$200/sqft |
Source: GAMLS #10767700 Report a problem | ||
| 4/14/2026 | Sold | $225,000$128/sqft |
Source: GAMLS #10721979 Report a problem | ||
| 4/3/2026 | Pending sale | $225,000$128/sqft |
Source: GAMLS #10721979 Report a problem | ||
| 4/1/2026 | Listed for sale | $225,000+54.1%$128/sqft |
Source:  FMLS GA #7744331 Report a problem FMLS GA #7744331 Report a problem | ||
| 9/12/2006 | Sold | $146,000$83/sqft |
Source: Public Record Report a problem | ||
Public tax history
| Year | Property taxes | Tax assessment |
|---|---|---|
| 2024 | $3,394 | $112,572 |
| 2023 | $3,394 +59.3% | $112,572 +60.4% |
| 2022 | $2,130 | $70,192 |
| 2021 | $2,130 +6.8% | $70,192 +6.8% |
| 2020 | $1,996 +16.1% | $65,752 +16.1% |
| 2019 | $1,719 +7.8% | $56,636 +7.8% |
| 2018 | $1,594 | $52,516 +15.6% |
| 2017 | $1,594 +52.1% | $45,436 |
| 2016 | $1,048 +32.6% | $45,436 +27.5% |
| 2015 | $790 -0.9% | $35,648 |
| 2014 | $797 -0.8% | $35,648 |
| 2013 | $804 -0.8% | $35,648 |
| 2012 | $810 -0.2% | $35,648 |
| 2011 | $812 +5.8% | $35,648 |
| 2010 | $767 -25.9% | $35,648 -20.8% |
| 2009 | $1,036 -22.6% | $44,988 |
| 2006 | $1,338 -0.4% | $44,988 |
| 2005 | $1,344 +16.7% | $44,988 +16.7% |
| 2004 | $1,152 | $38,552 |
| 2003 | $1,152 | $38,552 |
| 2002 | $1,152 +453.6% | $38,552 +22% |
| 2001 | $208 -7.7% | $31,608 |
| 2000 | $225 | $31,608 |
Find assessor info on the county website
Monthly payment
Est. payment
Payment breakdown
Explore the cost of this home by adjusting the details. Changes won't be saved.Climate risks
Neighborhood: 30127
Nearby schools
Schools provided by the listing agent
- Elementary: Still
- Middle: Lovinggood
- High: Hillgrove
Source: GAMLS. This data may not be complete. We recommend contacting the local school district to confirm school assignments for this home.
Similar homes
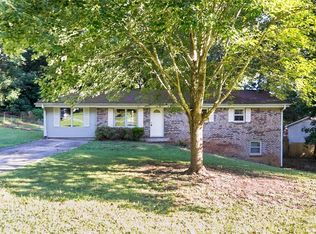
- $314,0003 bd2 ba1.4k sqft3691 Lavilla Dr, Marietta, GA 30127Active

 MLS ID #10818855, Tanya Pickens, Opendoor Brokerage. GAMLS
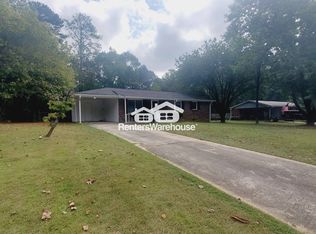
 - $355,0003 bd2 ba1.7k sqft2310 McEachern School Rd, Powder Springs, GA 30127Active
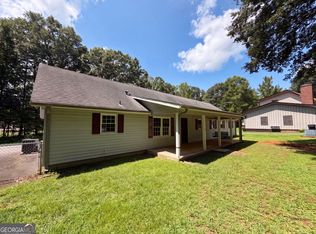 MLS ID #10825795, Tanya Pickens, Opendoor Brokerage. GAMLS
 - $299,9004 bd2 ba1.4k sqft3165 Delhi Dr, Powder Springs, GA 30127Active
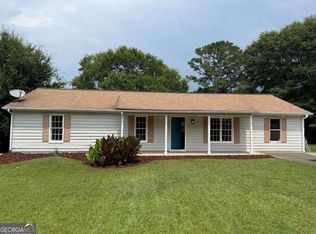 MLS ID #10799065, Evelyn Cook, Virtual Properties Realty.com. GAMLS
 - $339,0004 bd2 ba2k sqft5236 Pine Way Rd, Hiram, GA 30127Active
 MLS ID #10832856, Chris Hurd, Blue Mountain Realty GA LLC. GAMLS
 - $346,0006 bd3 ba2.3k sqft4920 Duncan Dr, Powder Springs, GA 30127ActiveMLS ID #10832855, Chris Hurd, Blue Mountain Realty GA LLC. GAMLS
- $419,0004 bd3 ba2k sqft4508 Lost Mountain Ct, Powder Springs, GA 30127ActiveMLS ID #10800690, Amanda S Ammons, Maximum One Realty Greater Atlanta. GAMLS
- $361,0004 bd3 ba2.1k sqft368 Nottingham Way SW, Marietta, GA 30064ActiveMLS ID #10834809, Tanya Pickens, Opendoor Brokerage. GAMLS
- $357,0004 bd3 ba2.5k sqft4468 Karron Dr, Powder Springs, GA 30127ActiveMLS ID #10835508, Tanya Pickens, Opendoor Brokerage. GAMLS
- $348,0003 bd3 ba2k sqft3162 Oak Leaf Ct SW, Marietta, GA 30064ActiveMLS ID #10787884, Mark Spain, Mark Spain Real Estate. GAMLS
- $349,9954 bd3 ba2.4k sqft152 Banyon Ct, Dallas, GA 30157Active Under ContractMLS ID #10837485, Susan C Fulghum, Realty One Group Edge. GAMLS
- $332,0003 bd2 ba1.8k sqft4747 Nelda Dr, Austell, GA 30106ActiveMLS ID #10756004, Tanya Pickens, Opendoor Brokerage. GAMLS
- $347,0004 bd2 ba1.4k sqft2528 Benson Poole Rd SE, Smyrna, GA 30082ActiveMLS ID #10832928, Chris Hurd, Blue Mountain Realty GA LLC. GAMLS
- $339,0004 bd3 ba1.8k sqft1980 Winchester Ct SW, Marietta, GA 30008ActiveMLS ID #10801019, Mehrnoush Naghipour, HomeSmart. GAMLS
- $310,0003 bd2 ba1.5k sqft5003 Henson Dr SW, Mableton, GA 30126ActiveMLS ID #10717986, Tanya Pickens, Opendoor Brokerage. GAMLS
- $325,5005 bd3 ba2.2k sqft1735 Silver Way, Lithia Springs, GA 30122ActiveMLS ID #10790318, Mei Leng Chang, NDI Maxim Residential LLC.. GAMLS
- $400,0004 bd3 ba2.4k sqft102 Tibbitts Dr, Dallas, GA 30157ActiveMLS ID #10832320, Melissa Krudwig, Atlanta Communities. GAMLS
- $258,0003 bd2 ba1.2k sqft80 Mill Ln, Dallas, GA 30157ActiveMLS ID #10778523, Chris Hurd, Blue Mountain Realty GA LLC. GAMLS
- $269,9002 bd2 ba1.2k sqft2370 Pine Valley Rd, Powder Springs, GA 30127ActiveMLS ID #10798934, Becky C Tarbush, Maximum One Realty Greater Atlanta. GAMLS
- $315,0003 bd2 ba1.8k sqft223 Christopher Dr, Hiram, GA 30141ActiveMLS ID #10818731, Malissa Allen, Allen and Associates Realty. GAMLS
- $335,0003 bd3 ba1.6k sqft3119 Holbrook Dr SW, Marietta, GA 30060ActiveMLS ID #10799732, Tanya Pickens, Opendoor Brokerage. GAMLS
