Convenient West Cobb Location! Amazing Schools! Welcome to a beautifully updated retreat set amid mature trees and a peaceful, landscaped setting. This completely and newly renovated 4-bedroom, 3 full bath home sits on two combined lots (Lot 46 and Lot 47), offering approximately 3/4 of an acre in a quiet cul-de-sac. A deep driveway leads to a two-car garage and a welcoming covered entry. Inside, the open main-level living area is highlighted by wide-plank flooring, recessed lighting, exposed beam detail, and a striking stone fireplace. The bright kitchen features white shaker cabinetry, marble-look countertops, a generous peninsula, and a separate laundry room with shelving. Bedrooms offer fresh neutral finishes and ample closet storage, while the updated baths showcase clean, contemporary tile and fixtures. The finished lower level provides versatile bonus space for a media room, home office, playroom, fitness area, or guests, plus a full bath and garage access. Enjoy the sunroom equipped with A/C-perfect as an additional entertaining space, relaxing hangout, or even a private office surrounded by nature-along with the adjoining deck and wooded backyard, ideal for quiet mornings, easy entertaining, and relaxed evenings outdoors. With a flexible layout, updated style, and an expansive natural setting, this move-in-ready home delivers the space and lifestyle you are looking for with your new dream home!
Active
Price cut: $13.1K (9/22)
$419,000
4508 Lost Mountain Ct, Powder Springs, GA 30127
4beds
2,088sqft
Single Family Residence
Built in 1987
0.74 Acres Lot
$415,600 Zestimate®
$201/sqft
$-- HOA
What's special
Striking stone fireplaceTwo-car garageWooded backyardExposed beam detailGenerous peninsulaAdjoining deckWide-plank flooring
- 102 days
- 362
- 18
Zillow last checked:
Listing updated:
Listed by:
Amanda S Ammons ash.realestate@outlook.com,
Maximum One Realty Greater Atlanta
Source: GAMLS,MLS#: 10800690
Facts & features
Interior
Bedrooms & bathrooms
- Bedrooms: 4
- Bathrooms: 3
- Full bathrooms: 3
- Main level bathrooms: 2
- Main level bedrooms: 3
Rooms
- Room types: Sun Room
Kitchen
- Features: Breakfast Room, Pantry, Solid Surface Counters
Heating
- Central
Cooling
- Ceiling Fan(s), Central Air
Appliances
- Included: Dishwasher
- Laundry: In Kitchen
Features
- Beamed Ceilings, Master On Main Level, Vaulted Ceiling(s), Walk-In Closet(s)
- Flooring: Laminate
- Windows: Double Pane Windows, Skylight(s)
- Basement: Finished
- Number of fireplaces: 1
- Fireplace features: Family Room
- Common walls with other units/homes: No Common Walls
Interior area
- Total structure area: 2,088
- Total interior livable area: 2,088 sqft
- Finished area above ground: 1,505
- Finished area below ground: 583
Property
Parking
- Total spaces: 2
- Parking features: Garage, Garage Door Opener
- Has garage: Yes
Features
- Levels: One and One Half
- Stories: 1
- Patio & porch: Deck, Porch, Screened
- Waterfront features: No Dock Or Boathouse
- Body of water: None
Lot
- Size: 0.74 Acres
- Features: Cul-De-Sac, Private
Details
- Parcel number: 19028400180
- Special conditions: As Is
Construction
Type & style
- Home type: SingleFamily
- Architectural style: Contemporary,Other,Traditional
- Property subtype: Single Family Residence
Materials
- Other, Wood Siding
- Foundation: Block
- Roof: Composition
Condition
- Resale
- New construction: No
- Year built: 1987
Utilities & green energy
- Electric: 220 Volts
- Sewer: Public Sewer
- Water: Public
- Utilities for property: Cable Available, Electricity Available, Phone Available, Sewer Available, Water Available
Green energy
- Energy efficient items: Roof, Thermostat, Water Heater, Windows
Community & HOA
Community
- Features: None, Street Lights
- Security: Smoke Detector(s)
- Subdivision: Lost Mountain Estates
HOA
- Has HOA: No
- Services included: None
Location
- Region: Powder Springs
Financial & listing details
- Price per square foot: $201/sqft
- Tax assessed value: $272,220
- Annual tax amount: $3,646
- Date on market: 6/30/2026
- Cumulative days on market: 102 days
- Listing agreement: Exclusive Agency
- Listing terms: Cash,Conventional,FHA,VA Loan
- Electric utility on property: Yes
Estimated market value
$415,600
$395,000 - $436,000
$2,373/mo
Price history
| Date | Event | Price |
|---|---|---|
| 9/22/2026 | Price change | $405,900-3.1%$194/sqft |
Source:  FMLS GA #7799244 Report a problem FMLS GA #7799244 Report a problem | ||
| 8/6/2026 | Price change | $419,000-0.2%$201/sqft |
Source:  GAMLS #10800690 Report a problem GAMLS #10800690 Report a problem | ||
| 7/3/2026 | Listed for sale | $419,900+202.1%$201/sqft |
Source: FMLS GA #7799244 Report a problem | ||
| 6/3/2015 | Sold | $139,000-4.1%$67/sqft |
Source:  FMLS GA #5533579 Report a problem FMLS GA #5533579 Report a problem | ||
| 5/6/2015 | Pending sale | $145,000$69/sqft |
Source: SOLID SOURCE REALTY INC. #5533579 Report a problem | ||
| 5/2/2015 | Listed for sale | $145,000+45%$69/sqft |
Source: SOLID SOURCE REALTY INC. #5533579 Report a problem | ||
| 5/17/2012 | Listing removed | $100,000$48/sqft |
Source: Keller Williams Realty Cityside #4320867 Report a problem | ||
| 2/4/2012 | Listed for sale | $100,000$48/sqft |
Source: Keller Williams Realty Cityside #4320867 Report a problem | ||
Public tax history
| Year | Property taxes | Tax assessment |
|---|---|---|
| 2024 | $3,283 -11.3% | $108,888 -11.3% |
| 2023 | $3,701 +18.8% | $122,748 +19.6% |
| 2022 | $3,116 +28.1% | $102,672 +28.1% |
| 2021 | $2,432 +22.8% | $80,128 +22.8% |
| 2020 | $1,980 | $65,244 |
| 2019 | $1,980 +5.8% | $65,244 +5.8% |
| 2018 | $1,871 | $61,640 |
| 2017 | $1,871 +45.1% | $61,640 +37.5% |
| 2016 | $1,289 +7% | $44,836 +9.6% |
| 2015 | $1,205 -0.8% | $40,908 |
| 2014 | $1,215 +18.8% | $40,908 +19.8% |
| 2013 | $1,023 +33.7% | $34,152 |
| 2012 | $765 -22% | $34,152 -21.5% |
| 2011 | $980 +5.2% | $43,508 |
| 2010 | $932 -19.6% | $43,508 -19.2% |
| 2009 | $1,159 +17.9% | $53,876 |
| 2006 | $983 -0.5% | $53,876 |
| 2005 | $988 | $53,876 |
| 2004 | $988 +19.3% | $53,876 +14.8% |
| 2003 | $828 -0.2% | $46,940 |
| 2002 | $830 -9.5% | $46,940 |
| 2001 | $916 +37.5% | $46,940 +36% |
| 2000 | $667 | $34,518 |
Find assessor info on the county website
Monthly payment
Est. payment
Payment breakdown
Explore the cost of this home by adjusting the details. Changes won't be saved.Climate risks
Neighborhood: 30127
Nearby schools
Schools provided by the listing agent
- Elementary: Kemp
- Middle: Lovinggood
- High: Hillgrove
Source: GAMLS. This data may not be complete. We recommend contacting the local school district to confirm school assignments for this home.
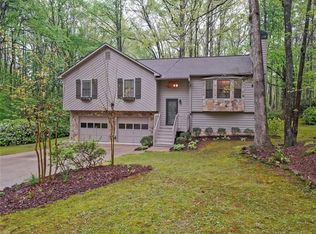
- $7,500-- bd-- ba-- sqft4518 Lost Mountain Ct, Powder Springs, GA 30127Off Market
- $456,5003 bd3 ba3k sqft4515 Arbour Dr, Powder Springs, GA 30127Off Market
- $321,9003 bd2 ba1.5k sqft4505 Arbour Dr, Powder Springs, GA 30127Off Market
- $355,0003 bd2 ba1.3k sqft4503 Lost Mountain Ct, Powder Springs, GA 30127Sold
Similar homes
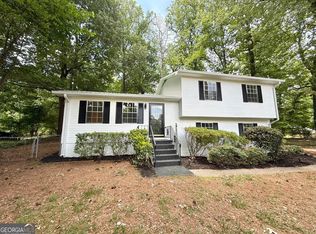
- $325,0004 bd2 ba1.7k sqft3681 Lavilla Dr, Powder Springs, GA 30127Active
 MLS ID #10767700, Francis Yang, Realty One Group Edge. GAMLS
 - $324,9003 bd3 ba1.7k sqft4580 Lindsey Dr, Powder Springs, GA 30127For Sale

 MLS ID #7809866, Noelle Galper, HomeSmart. FMLS GA
 - $361,0004 bd3 ba2.1k sqft368 Nottingham Way SW, Marietta, GA 30064Active
 MLS ID #10834809, Tanya Pickens, Opendoor Brokerage. GAMLS
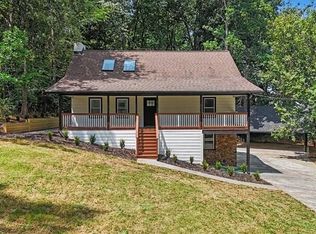
 - $419,9993 bd2 ba1.9k sqft1741 Lucy Dr NW, Kennesaw, GA 30152Active Under Contract
 MLS ID #10835146, Makaila Parson, Atlanta Communities. GAMLS
 - $299,9004 bd2 ba1.4k sqft3165 Delhi Dr, Powder Springs, GA 30127ActiveMLS ID #10799065, Evelyn Cook, Virtual Properties Realty.com. GAMLS
- $450,0004 bd3 ba2.6k sqft2887 Montview Dr SW, Marietta, GA 30060ActiveMLS ID #10840824, Taqqeea Waters, HomeSmart. GAMLS
- $423,0004 bd3 ba2.3k sqft5686 Woodland Dr, Acworth, GA 30102ActiveMLS ID #10738008, Fernanda Bodden, Virtual Properties Realty.com. GAMLS
- $425,0005 bd4 ba3k sqft1400 Windage Way SW, Marietta, GA 30008ActiveMLS ID #10828021, Nelldra Allen, Golden Locks Brokerage LLC. GAMLS
- $365,0004 bd2 ba2.2k sqft3660 Dallas Acworth Hwy NW, Acworth, GA 30101ActiveMLS ID #10847402, George Ansong, Maximum One Grt. Atl. REALTORS. GAMLS
- $434,9005 bd3 ba2k sqft4610 Kings Crossing Dr NE, Kennesaw, GA 30144ActiveMLS ID #10810355, Robert M Perry, Fathom Realty GA, LLC. GAMLS
- $385,0004 bd3 ba1.5k sqft605 Dover St NE, Marietta, GA 30066Active Under ContractMLS ID #10812679, Joshua Hammond, One Home Advisors. GAMLS
- $315,0003 bd2 ba1.4k sqft1119 Macland Rd, Dallas, GA 30132ActiveMLS ID #10846752, Shawn M Delaney, Maximum One Realty Greater Atlanta. GAMLS
- $389,0005 bd3 ba2.3k sqft6040 Pine Mountain Rd NW, Kennesaw, GA 30152For SaleMLS ID #7807335, Nick Karim, AI Real Estate Atlanta, LLC. FMLS GA
- $355,0005 bd3 ba2.3k sqft124 Cagle Way, Hiram, GA 30141ActiveMLS ID #10840253, Yairi Sanchez, La Rosa Realty Georgia LLC. GAMLS
- $379,9003 bd2 ba2.2k sqft5497 Gibson Dr, Acworth, GA 30102ActiveMLS ID #10821813, Mary J Taylor, Virtual Properties Realty.com. GAMLS
- $393,5004 bd3 ba2.7k sqft2950 Monrovia NW, Kennesaw, GA 30144ActiveMLS ID #10783141, Jason Roby, Roby Residential Group. GAMLS
- $334,9003 bd2 ba1.2k sqft431 Woodland St, Dallas, GA 30157ActiveMLS ID #10837787, Valeska Echavarria, eXp Realty. GAMLS
- $350,0004 bd3 ba2.4k sqft592 Kyles Cir, Hiram, GA 30141ActiveMLS ID #10731136, Susan H Ayers, Clickit Realty Inc.. GAMLS
- $339,0004 bd3 ba1.8k sqft1980 Winchester Ct SW, Marietta, GA 30008ActiveMLS ID #10801019, Mehrnoush Naghipour, HomeSmart. GAMLS
