Skip main navigation
Closed
  • $345,900

    4495 Arbour Dr, Powder Springs, GA 30127

    3beds
    1,830sqft
    Single Family Residence, Residential
    Built in 1984
    0.46 Acres Lot
    $361,000 Zestimate®
    $189/sqft
    $2,082 Estimated rent

    Home value

    $361,000

    $343,000 - $379,000

    $2,082/mo

    Zestimate® history
    Loading
    Loading...

    Owner options

    List your home for rent

    $2,082/mo

    Rent Zestimate®

    Find your next renter with Zillow Rental Manager. Plus, with online applications, you can quickly screen prospective tenants – for free.

    Learn more

    $2,082/mo

    Rent Zestimate®

    Refinance and save

    $2,076/mo

    Est. payment

    Refinancing to a lower rate could help reduce your monthly payments and save thousands over the life of the loan.

    See today's rates

    $2,076/mo

    Est. payment

    Explore your selling options

    Work with a Zillow partner agent

    Leverage their expertise and Zillow's premium Showcase listings to get your home seen by more buyers.

    Get started

    List with your own agent

    Get your home in front of millions of buyers by listing it on Zillow.

    Learn how to do it

    Sell it yourself

    Take full control of how buyers see your home on Zillow by listing For Sale by Owner (FSBO).

    List your home

    What's special

    Modern rectangular sinkFramed mirrorsDual shower headsFramed mirrorDouble vanitiesLaundry roomHall bath
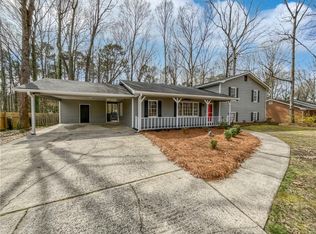
    This move-in ready four-sided brick ranch in HILLGROVE HIGH DISTRICT is calling you home! The home has been owned by members of the same family since it was new, and its pride of ownership shows. Updates have been completed so you can move right in and enjoy your new home from day one. If your family enjoys entertaining, you’ll appreciate all the counter space that’s the ideal spot for preparing meals for family and friends. The breakfast bar is a great spot to serve appetizers, finger foods and sweet treats, whether you are hosting a ladies brunch, a kid’s birthday party or having the guys over to watch your favorite sporting event. If you have a need for a homework spot in sight of the kitchen, the breakfast bar is perfect to be able to spread out and work, or just as a place to have informal meals as a family. The hardwood floors, new granite counters, tile backsplash and recessed lights in the kitchen and lovely new light fixture in the breakfast area will make this a space where the entire family will enjoy spending time. And who doesn’t love a large walk-in pantry?! Feel free to stock up on savings at Costco because there’s plenty of storage, not only in the pantry but also on the custom wood shelves in the laundry room and in the step-in linen closet. No wire shelving in here! The flex room off the kitchen would be perfect for a home office, playroom, home school space, mancave, home gym, you name it! The bay window, recessed lights, and sleek new ceiling fan make the space light and bright. There is a door from this room out to a covered stoop, which could act as a great drop space for wet or muddy shoes, umbrellas, toys and more. The hall bath that serves the two secondary bedrooms has just been updated and features a brand new tub/shower combo, tile floors, framed mirrors and a vanity with drawers and shelving for storage, a granite top and double vanities so more than one person can be getting ready in the morning at the same time. The master bath features a vanity with a cultured marble top, modern rectangular sink, drawers for storage, a framed mirror, tiled floor and stylish tiled roll-in shower with a soap or shampoo nook, bench seat and dual shower heads. The door to the bath is walker accessible and the stepless shower features grab bars. Get ready to fire up the grill on the grilling deck and enjoy a cookout from the comfort of the screened porch, where invited guests can dine without the hassle of uninvited pests. The natural wood ceiling with exposed beams compliments the beauty of the outdoors, where hardwoods provide shade and privacy in the summer. The level, fenced backyard has plenty of space for young family members or four-legged friends to run and play, and includes a separate fenced dog run at the rear. The yard also features a basketball post and concrete slab where shooting hoops can fill those lazy summer days. Convenient to shopping, dining, entertainment and more! For quick daily errands you are situated between Publix and Kroger, each no more than three miles away. For more extensive shopping and for a selection of restaurants, the Avenues of West Cobb are a short ten-minute drive. Also within five to six miles are Walmart, Target, Home Depot, and Costco. For summertime fun visit the West Cobb Aquatic Center, Stars and Strikes, Big Air Trampoline Park, the AMC Hiram theaters or Lost Mountain Park, where there is a playground, walking paths, fishing and picnic areas. Check out the Silver Comet Trail or head to Creekside Golf & Country Club for a Saturday morning golf outing. If you are heading out of town you can get to I-20, I-285 or I-75 with ease via either Highway 120 or Highway 278.

    Zillow last checked:

    Listing updated:

    Listing Provided by:

    REBECCA COOPER,

    Atlanta Communities

    Bought with:

    SARAH MOORE, 175670

    Harry Norman Realtors

    Source: FMLS GA,MLS#: 7239426MLS Logo

    Facts & features

    Interior

    Bedrooms & bathrooms
    • Bedrooms: 3
    • Bathrooms: 2
    • Full bathrooms: 2
    • Main level bathrooms: 2
    • Main level bedrooms: 3
    Primary bedroom
    • Features: Master on Main
    • Level: Master on Main
    Bedroom
    • Features: Master on Main
    Primary bathroom
    • Features: Shower Only, Other
    Dining room
    • Features: None
    Kitchen
    • Features: Breakfast Bar, Cabinets Stain, Eat-in Kitchen, Pantry Walk-In, Stone Counters
    Heating
    • Forced Air, Natural Gas
    Cooling
    • Ceiling Fan(s), Central Air
    Appliances
    • Included: Dishwasher, Gas Oven, Gas Range, Microwave, Refrigerator
    • Laundry: In Kitchen, Laundry Room, Main Level
    Features
    • Double Vanity, Walk-In Closet(s)
    • Flooring: Carpet, Ceramic Tile, Hardwood
    • Windows: Bay Window(s), Wood Frames
    • Basement: Crawl Space
    • Attic: Pull Down Stairs
    • Number of fireplaces: 1
    • Fireplace features: Factory Built, Family Room, Gas Log, Gas Starter
    • Common walls with other units/homes: No Common Walls
    Interior area
    • Total structure area: 1,830
    • Total interior livable area: 1,830 sqft

    Property

    Parking
    • Total spaces: 3
    • Parking features: Driveway
    • Has uncovered spaces: Yes
    Accessibility
    • Accessibility features: Accessible Approach with Ramp, Grip-Accessible Features
    Features
    • Levels: One
    • Stories: 1
    • Patio & porch: Deck, Front Porch, Patio, Rear Porch, Screened
    • Exterior features: Storage, Other, No Dock
    • Pool features: None
    • Spa features: None
    • Fencing: Back Yard,Chain Link,Fenced
    • Has view: Yes
    • View description: Other
    • Waterfront features: None
    • Body of water: None
    Lot
    • Size: 0.46 Acres
    • Features: Front Yard, Level, Private, Wooded
    Details
    • Additional structures: None
    • Parcel number: 19023600400
    • Other equipment: None
    • Horse amenities: None

    Construction

    Type & style
    • Home type: SingleFamily
    • Architectural style: Ranch
    • Property subtype: Single Family Residence, Residential
    Materials
    • Brick 4 Sides
    • Foundation: Block
    • Roof: Composition,Shingle
    Condition
    • Resale
    • New construction: No
    • Year built: 1984

    Utilities & green energy

    • Electric: 110 Volts
    • Sewer: Septic Tank
    • Water: Public
    • Utilities for property: Other
    Green energy
    • Energy efficient items: None
    • Energy generation: None

    Community & neighborhood

    Security
    • Security features: None
    Community
    • Community features: Street Lights
    Location
    • Region: Powder Springs
    • Subdivision: Lost Mountain Estates

    HOA & financial

    HOA
    • Has HOA: No

    Other

    Other facts
    • Road surface type: Asphalt, Paved

    Price history

    DateEventPrice
    8/4/2023Sold$345,900-1.1%$189/sqft
    Source: FMLS GA #7239426 Report a problem
    7/19/2023Pending sale$349,900$191/sqft
    Source: FMLS GA #7239426 Report a problem
    7/13/2023Listed for sale$349,900$191/sqft
    Source: FMLS GA #7239426 Report a problem
    7/7/2023Pending sale$349,900$191/sqft
    Source: GAMLS #10176373 Report a problem
    7/6/2023Contingent$349,900$191/sqft
    Source: GAMLS #10176373 Report a problem
    6/30/2023Listed for sale$349,900+204.3%$191/sqft
    Source: FMLS GA #7239426 Report a problem
    3/21/2001Sold$115,000$63/sqft
    Source: Public Record Report a problem

    Public tax history

    YearProperty taxesTax assessment
    2024$3,767 -0.1%$137,396 +9.9%
    2023$3,771 +18.1%$125,068 +18.9%
    2022$3,193 +25.8%$105,204 +25.8%
    2021$2,538 +477.3%$83,620 +7.2%
    2020$440 $77,984
    2019$440 +9.6%$77,984 +19.8%
    2018$401 $65,104
    2017$401 +26.6%$65,104 +34.6%
    2016$317 -1.7%$48,356 +11.9%
    2015$322 -2.1%$43,200
    2014$329 +18.8%$43,200 +35.5%
    2013$277 -2.1%$31,872
    2012$283 -16.5%$31,872 -23.1%
    2011$339 +16.2%$41,436
    2010$292 -13.2%$41,436 -26.2%
    2009$336 +29.7%$56,120
    2006$259 -1.8%$56,120
    2005$264 $56,120
    2004$264 +14.6%$56,120 +23.8%
    2003$230 -0.6%$45,344
    2002$232 -73.6%$45,344
    2001$878 +32.4%$45,344 +31.8%
    2000$663 $34,406

    Find assessor info on the county website

    Neighborhood: 30127

    Nearby schools

    GreatSchools rating
    Schools provided by the listing agent
    • Elementary: Kemp - Cobb
    • Middle: Lovinggood
    • High: Hillgrove

    Source: FMLS GA. This data may not be complete. We recommend contacting the local school district to confirm school assignments for this home.

    Get a cash offer in 3 minutes
    Find out how much your home could sell for in as little as 3 minutes with a no-obligation cash offer.
    Estimated market value
    $361,000
    Get a cash offer in 3 minutes
    Find out how much your home could sell for in as little as 3 minutes with a no-obligation cash offer.
    Estimated market value
    $361,000